Carters Estate Agents
Tel: 01782 510004
101 High Street,
Biddulph
Stoke-on-trent
ST8 6AB
Hillside Avenue, Kidsgrove, Stoke-On-Trent
Offers in excess of £240,000
3 Bedroom House - Detached
- EXTENDED THREE-BEDROOM DETACHED FAMILY HOME
- SPACIOUS LOUNGE/DINER, SEPARATE SNUG & EXTENDED KITCHEN
- DETACHED GARAGE/WORKSHOP WITH UNDERFLOOR HEATING
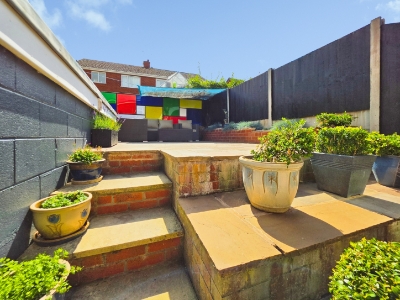
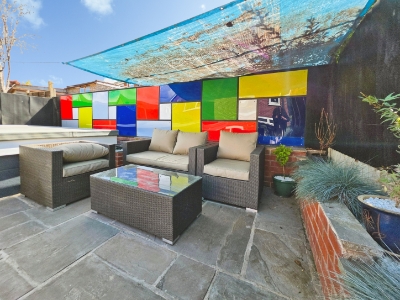
- ATTRACTIVE TIERED REAR GARDEN & PRIVATE DRIVEWAY
- POPULAR LOCATION CLOSE TO BATHPOOL PARK & KIDSGROVE STATION
- Freehold. Council Tax Band C
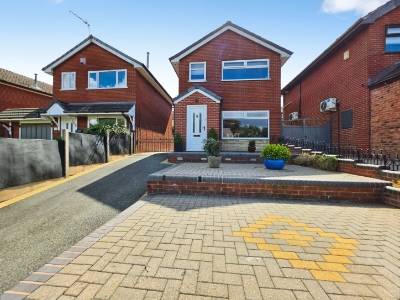
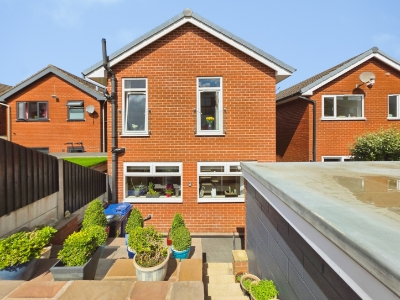
Here at Carters, we are delighted to introduce this substantially extended and beautifully presented three-bedroom detached home, offering generous, versatile living space in a popular location close to Bathpool Park.
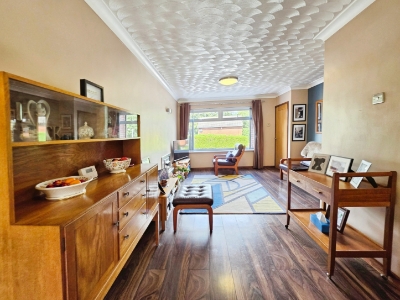
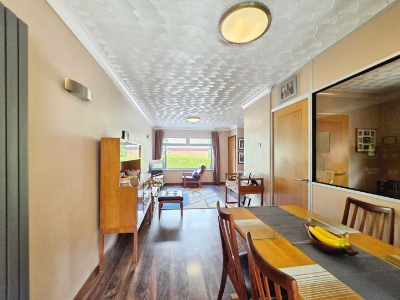
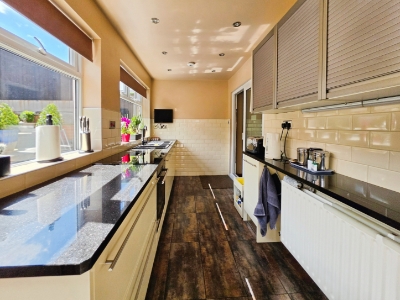
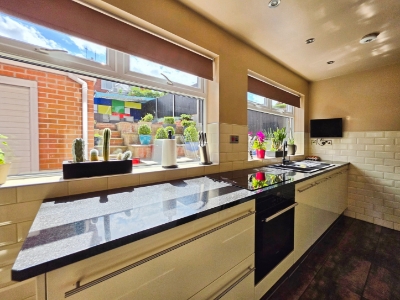
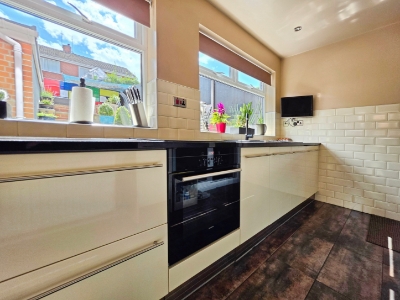
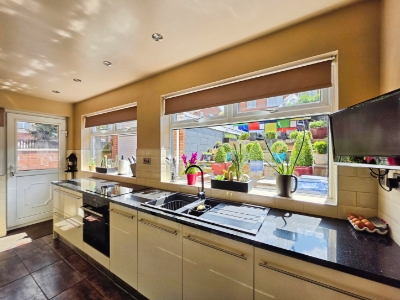
Designed with modern family life in mind, the ground floor features a spacious open-plan lounge and dining area—perfect for relaxing and entertaining—alongside a separate snug and an extended kitchen overlooking the rear garden.
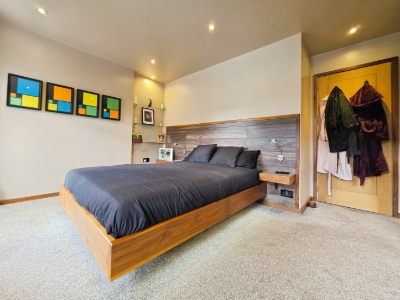
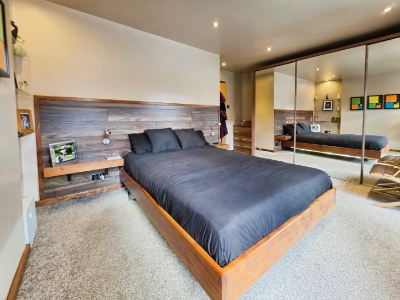
Upstairs, the impressive principal bedroom spans the full width of the property, complemented by two further well-proportioned bedrooms and a stylishly updated family bathroom.
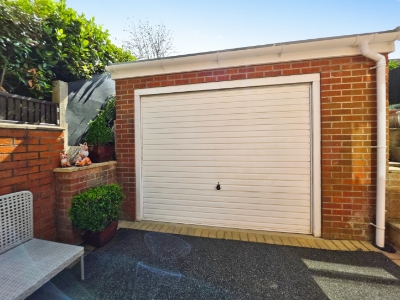
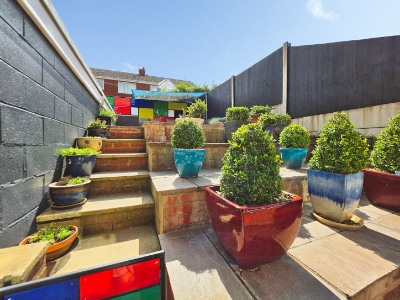
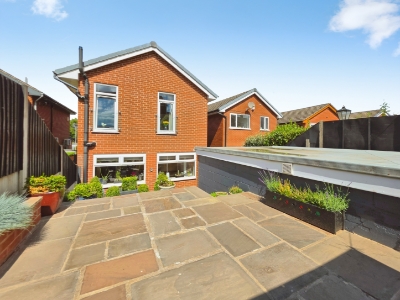
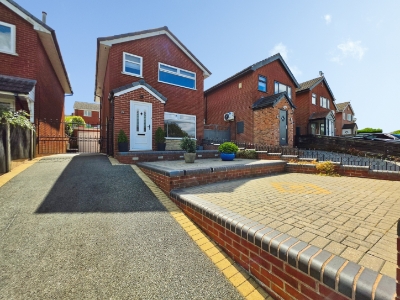
Outside, the low-maintenance landscaped frontage is accompanied by a private driveway and detached garage/workshop. With the added benefit of underfloor heating, the workshop is ideal for hobbies, storage or working from home. To the rear, the attractive tiered garden provides a choice of spaces for outdoor dining, entertaining and relaxation.
Further benefits include UPVC double glazing and gas central heating. Ideally positioned for local amenities, nearby green spaces and excellent rail connections from Kidsgrove, this wonderful home offers an impressive combination of space, flexibility and convenience.
Viewing is essential to fully appreciate everything this superb property has to offer.
Entrance Porch
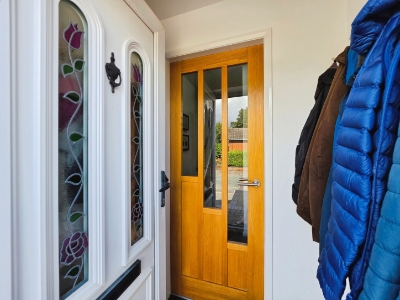
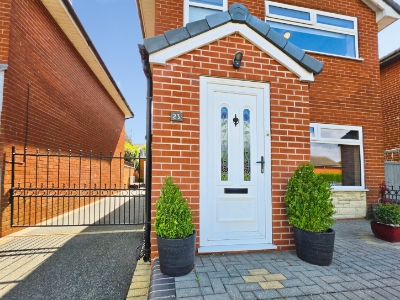
UPVC double glazed entrance door to the front elevation.
Entrance Hall
Oak vaneer single glazed tempered glass entrance door to the front elevation.
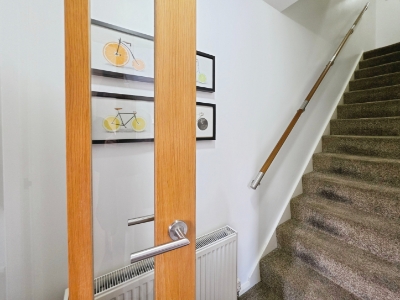
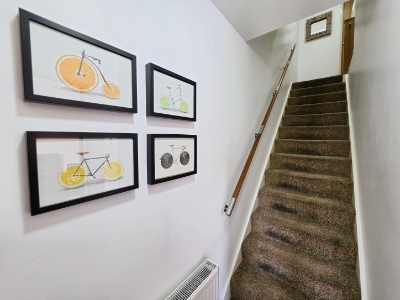
Radiator. Stairs to the first floor.
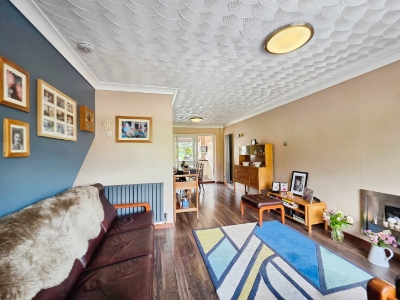
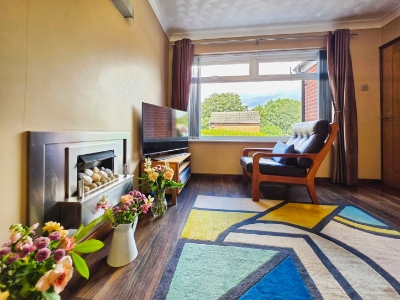
Living Room/Dining Room
6.88m x 4.62m (22'7 x 15'2 )UPVC double glazed window to the front elevation. UPVC double glazed sliding patio doors to the rear elevation.
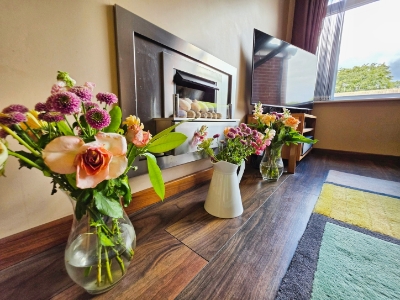
Gas fire. Coving to the ceiling. Radiators. Laminate flooring. Solid wood American black walnut skirting and architraving. Cavity wall insulated.
Kitchen
4.50m x 1.88m (14'9 x 6'2)UPVC double glazed entrance door to the side elevation. UPVC double glazed windows to the side and rear elevation.
Fitted base units, drawers and matching wall mounted cupboards with 4 Lambour doors. Granite work surfaces incorporating inset composite resin, one and a half bowl sink with a single drainer and mixer tap. Built in Siemens electric oven and Bosh induction hob. Siemens Integrated dish washer and fridge. Recessed ceiling down lighters. Under counter lighting. Radiator. Tiled floor. Fitted roller blinds.
Snug
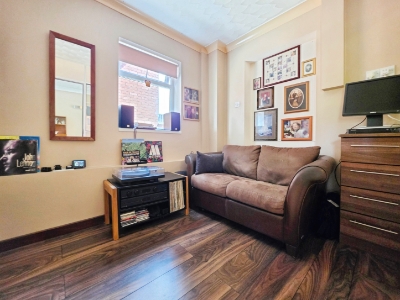
2.49m x 2.16m (8'2 x 7'1)UPVC double glazed window to the side elevation. Internal window to the dining room.
Coving to the ceiling. Laminate flooring. Solid wood skirting boards.
Utility Room
Space and plumbing for a washing machine. Space for freezer.
First Floor Landing
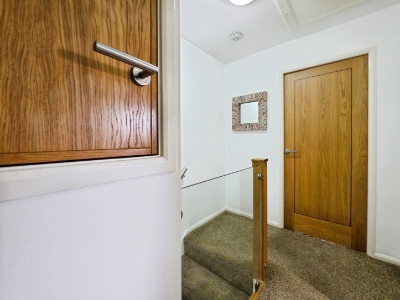
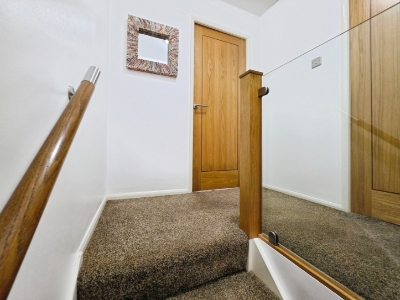
Oak handrail with a stainless glass balustrade. Over stairs storage. Loft access which is boarded down the middle, elevated storage to eaves, ladder and lighting.
Bedroom One
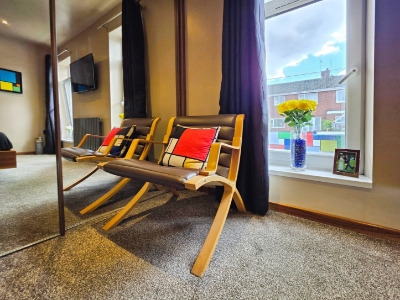
4.45m x 3.84m to wardrobes (14'7 x 12'7 to wardrobTwo UPVC double glazed full length windows,
Fitted wardrobes. Fitted floating bed frame with headboard, side tables and lighting. Recessed ceiling down lighters. Radiator. Solid wood American black walnut skirting boards.
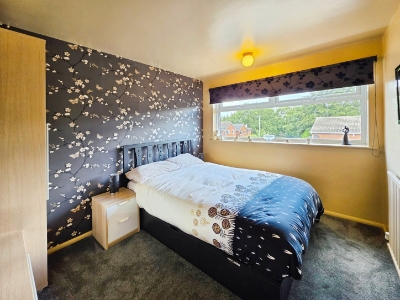
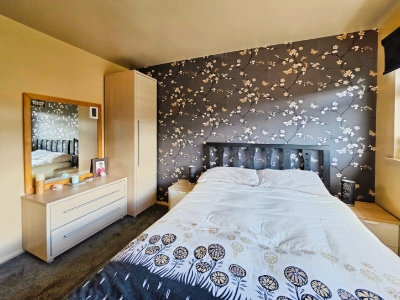
Bedroom Two
3.38m x 2.74m (11'1 x 9'0)UPVC double glazed window to the front elevation.
Radiator. Black out roller blind.
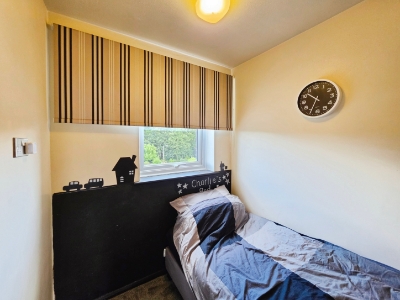
Bedroom Three
2.46m x 1.80m (8'1 x 5'11)UPVC double glazed window to the front elevation.
Radiator. Roller blind.
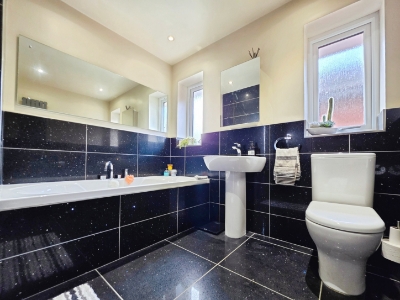
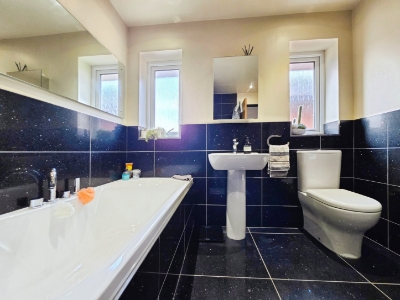
Bathroom
Two UPVC double glazed windows to the side elevation.
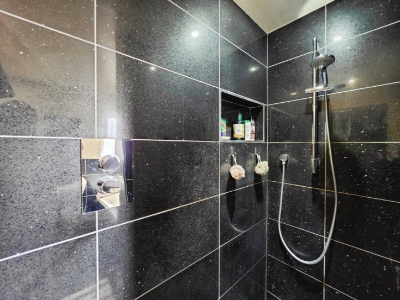
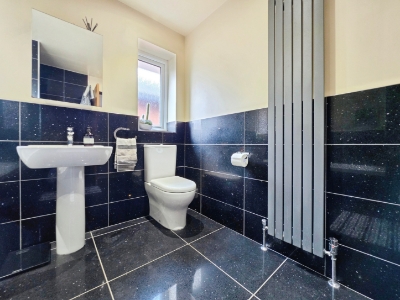
Oversized panel bath with a hand held shower attachment. Double shower enclosure with a mains shower. Pedestal wash hand basin. Mid level w.c.
Partially tiled walls. Mirror fronted cabinet. Wall mounted mirror. Panel radiator. Recessed ceiling down lighters. Tiled flooring.
Exterior
To the front of the property is a tarmac driveway with a block-paved border, providing off-road parking for up to three vehicles. A gate offers access to the detached garage and rear garden. Arranged over two tiers, the rear garden is paved with Indian stone and features raised brick flower borders. An outside tap and two power sockets are located to the side of the property.
Garage
6.17m x 3.20m (20'3 x 10'6)Up and over door. Power and lighting. Electric under floor heating.
Additional Information
Freehold.
Council tax band C.
PROPERTY SIZE: APPROX: 915 square feet / 85 square metres.
Disclaimer
Although we try to ensure accuracy, these details are set out for guidance purposes only and do not form part of a contract or offer. Please note that some photographs have been taken with a wide-angle lens. A final inspection prior to exchange of contracts is recommended. No person in the employment of Carters Estate Agents Ltd has any authority to make any representation or warranty in relation to this property. We obtain some of the property information from land registry as part of our instruction and as we are not legal advisers we can only pass on the information and not comment or advise on any legal aspect of the property. You should take advise from a suitably authorised licensed conveyancer or solicitor in this respect.
Energy Efficiency and Environmental Impact

Although these particulars are thought to be materially correct their accuracy cannot be guaranteed and they do not form part of any contract.
Property data and search facilities supplied by www.vebra.com