
8 High Street
Buntingford
Hertfordshire
SG9 9AG
High Street, Buntingford
Price Guide £640,000
3 Bedroom House - Mews
- GRADE 2 LISTED FORMER TANNERY
- 3 STORY RESIDENCE
- TOWN CENTRE LOCATION
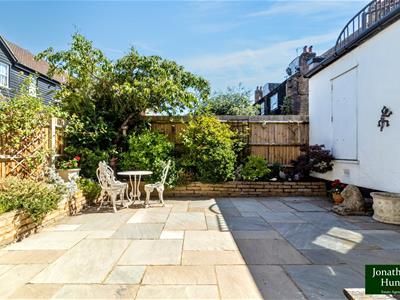
- COURTYARD GARDEN
- DOUBLE GARAGE PROVIDING OFF-STREET PARKING
- NEW ROOF
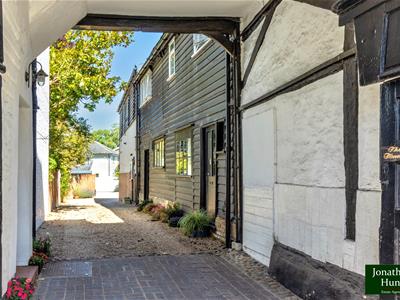
An Exceptional Grade II Listed Former Tannery in a Prime Mews Setting
A genuinely one-off upside-down home tucked away in a peaceful mews just moments from the high street. This Grade II listed former tannery blends rich period character with stylish modern living, offering a layout and atmosphere you simply won’t find anywhere else.
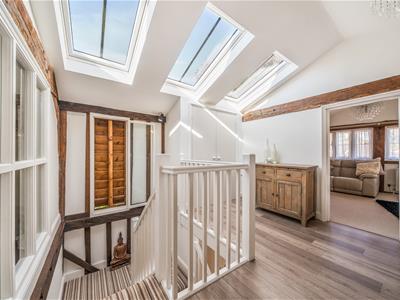
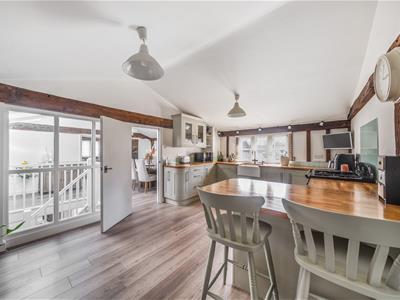
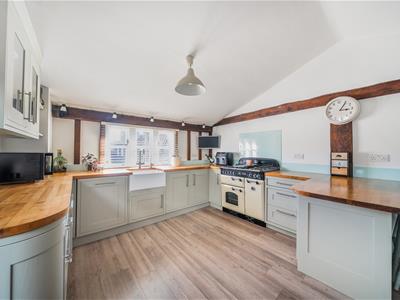
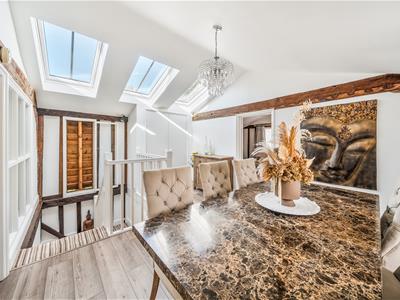
On the top floor, the property opens into a spectacular vaulted, open-plan kitchen/dining/living space, a real showstopper, flooded with light and perfect for entertaining. Exposed timber beams and the original architectural louvres all nod to the building’s heritage, giving the space a warm, authentic feel.
The first floor hosts three well-proportioned bedrooms, including a superb principal suite with walk-in wardrobe and en-suite. A further luxury family bathroom completes this level.
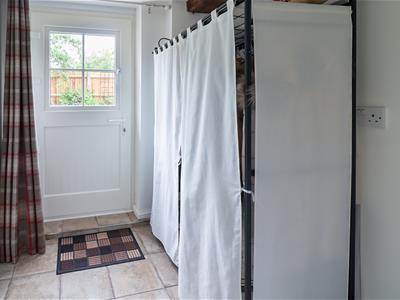
At ground level you’ll find a practical utility room, cloakroom/WC and inner lobby, all finished with a clean, contemporary touch.
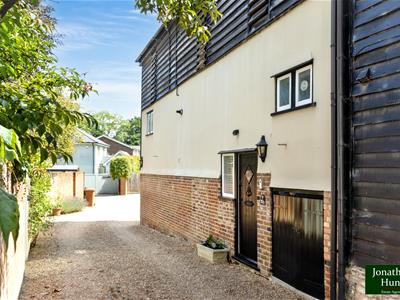
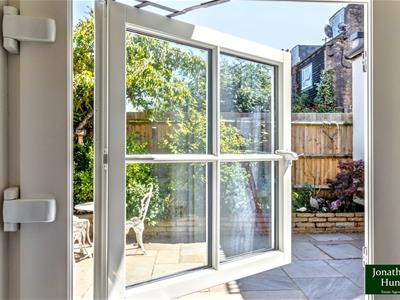
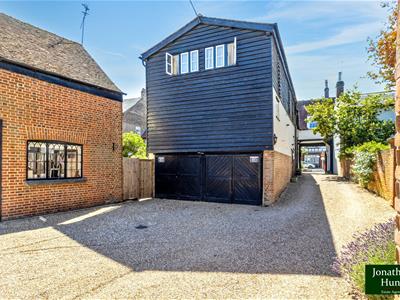
Outside, a sun-trap enclosed patio garden offers a private spot to unwind, while two integral garages provide excellent storage and secure off-street parking, rare for such a central location.
A unique home with charm, volume and versatility in equal measure, offering historic character and modern convenience right in the heart of town.
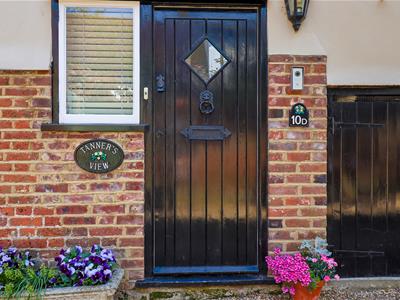
ENTRANCE HALL
Steps from entrance door to hallway, tiled floor, radiator,exposed beams, under stairs cupboard, stairs to upper floor. Door to...
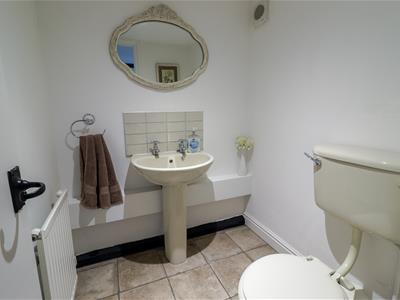
CLOAKROOM
Ivory coloured suite comprising low level wc, pedestal wash hand basin, radiator tiled floor, extractor fan.
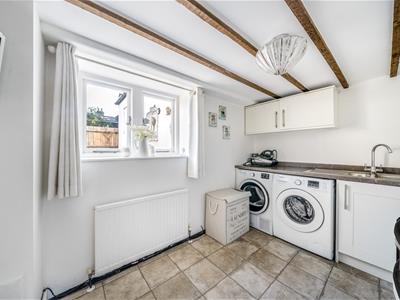
UTILITY ROOM
3.18 x 2.06 (10'5" x 6'9")Window to rear aspect, radiator, exposed timbers, tiled floor.
LOBBY
1.78 x 1.75 (5'10" x 5'8")Stable door to courtyard garden
FIRST FLOOR LANDING
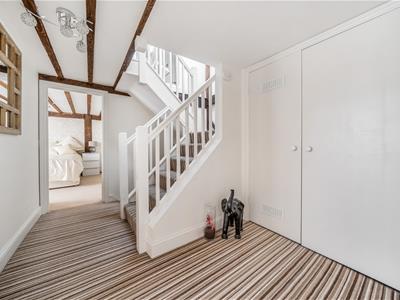
Exposed ceiling timbers, fitted carpet, turn staircase to top floor, built in airing cupboard housing the Combi boiler.
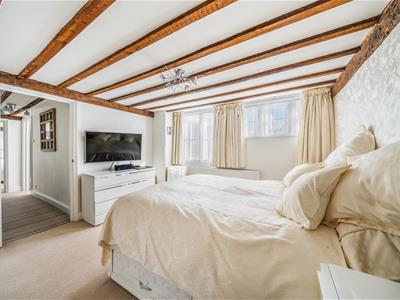
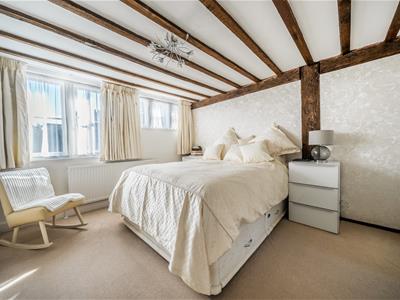
BEDROOM 1
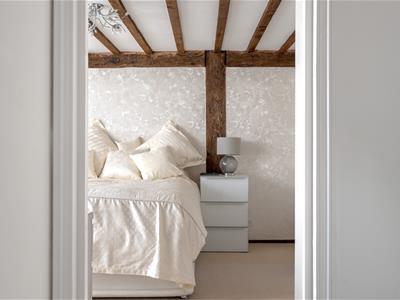
3.66 x 3.61 (12'0" x 11'10")Two windows to rear aspect, radiator,exposed ceiling timbers and beams, deep built in wardrobe, fitted carpet. Door to ...
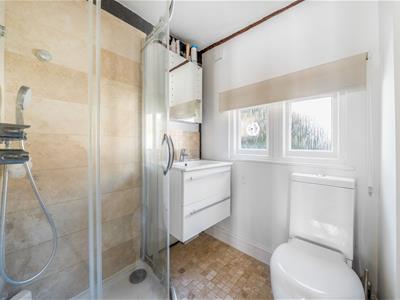
EN-SUITE SHOWER WC
White suite comprising close coupled wc, quadrant shower cubicle with vanity cupboard, obscure glazed window to front, radiator, exposed timbers and floor tiles.
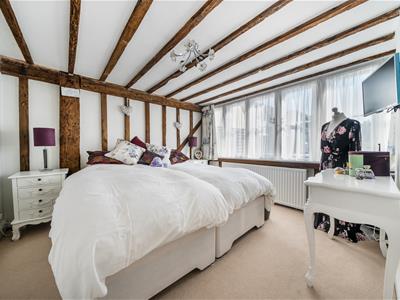
BEDROOM 2
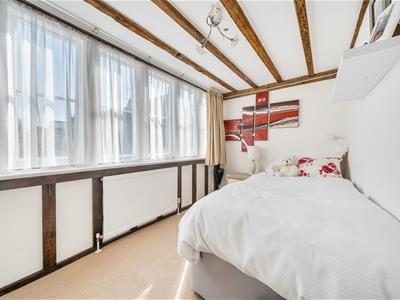
3.23 x 3.05 (10'7" x 10'0")Large window to rear aspect, built in wardrobe, radiator, a wealth of exposed timbers, fitted carpet.
BEDROOM 3
3.30 x 1.96 (10'9" x 6'5")Large window to rear, built in wardrobe, radiator, a wealth of exposed timbers, fitted carpet.
BATHROOM WC
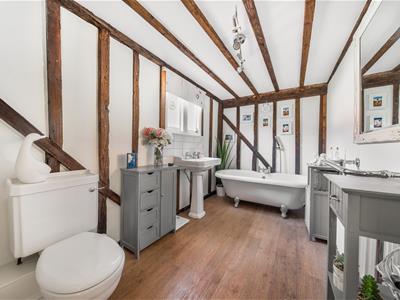
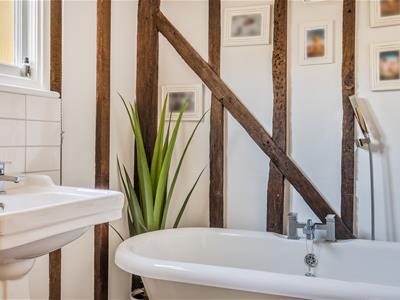
3.66 x 1.98 (12'0" x 6'5")Spacious luxury Victorian style suite in white comprising acrylic roll top bath with mixer/shower tap, pedestal wash hand basin, low level wc, a wealth of exposed timbers, oak effect flooring, obscure glazed window to front, Victorian cast iron style radiator incorporating large bone chrome heated towel rail.
HALF LANDING
Exposed timbers, window with bespoke heavy slatted external window shutters, stairs to second floor.
SECOND FLOOR LANDING
Staircase arrives into a light and airy dual aspect.
DINING ROOM
5.38 x 3.48 (17'7" x 11'5")Velux solar powered windows (No external wiring ) with rain sensors, radiator, window to rear aspect, exposed timbers, built in cupboard. Doors leading to ..
DINING ROOM pic 2
SITTING ROOM
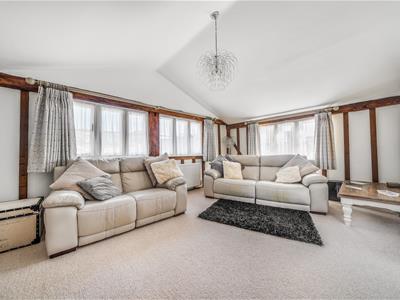
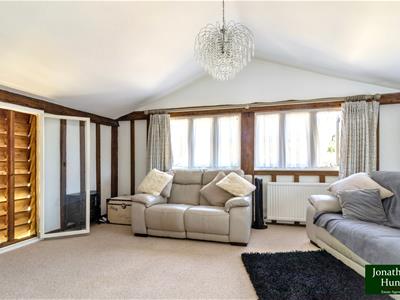 5.38 x 3.66 (17'7" x 12'0")Triple aspect with a very light light and airy feel, windows to front, rear and side. Front window is fitted with bespoke heavy slatted external shutters, 2 radiators, a wealth of exposed timers, fitted carpet.
KITCHEN/BREAKFAST ROOM
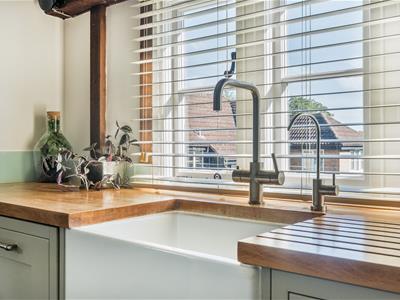
5.38 x 3.56 (17'7" x 11'8")Beautifully fitted and very much in keeping with the property comprising a matching range of wall and base units
KITCHEN/BREAKFAST ROOM pic 2
GARDEN
DOUBLE GARAGE
Although these particulars are thought to be materially correct their accuracy cannot be guaranteed and they do not form part of any contract.
Property data and search facilities supplied by www.vebra.com