
64 High Street
Hoddesdon
Hertfordshire
EN11 8ET
Wharf Road, Broxbourne
Price £495,000
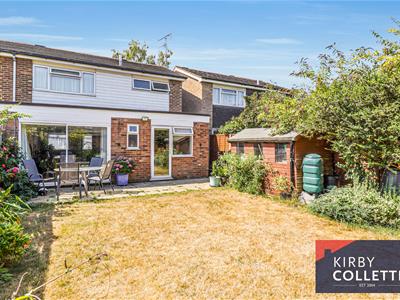
3 Bedroom House - End Terrace
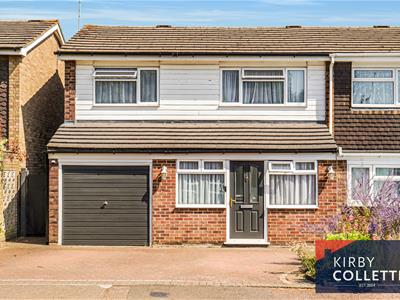
- Extended Three Bedroom End Terraced House
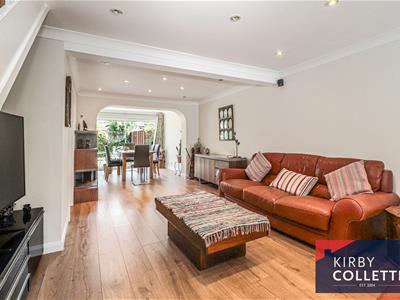
- Spacious Lounge/Dining Room

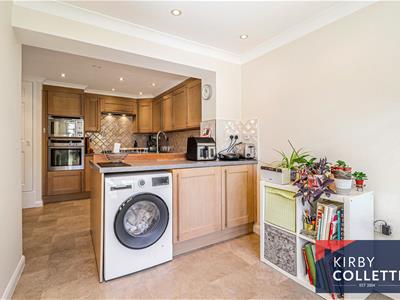
- Kitchen/Breakfast Room
- Ground Floor W.C
- Re-Fitted Bathroom
- Gas Central Heating
- uPVC Double Glazing
- Garage
- Gardens
KIRBY COLLETTI are pleased to offer this immaculately presented Extended Three Double Bedroom End Terrace House located within easy access to Local Schools, Shops, Lea Valley Regional Park, Broxbourne Railway Station with its excellent service into London Liverpool Street and Local Amenities.
Some of the many features include a Spacious Lounge,/Dining Room, Kitchen/Breakfast Room, Ground Floor W.C, Bathroom/W.C, uPVC Double Glazing, Gas Central Heating, Garage and Driveway providing off Street Parking.
Accommodation
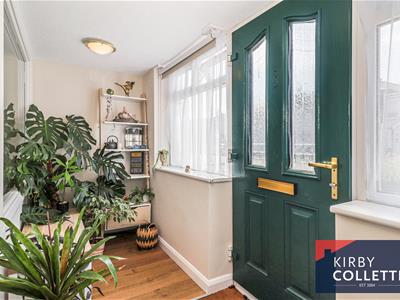
uPVC Double glazed front door to:
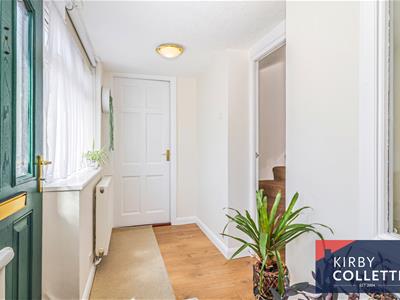
Entrance Hall
4.29m x 1.22m (14'1 x 4)Two front aspect uPVC double glazed windows. Radiator. Laminate flooring. Door to Garage. Door to:
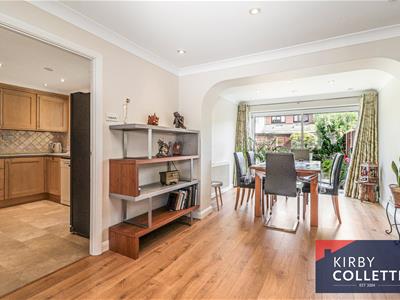
Lounge
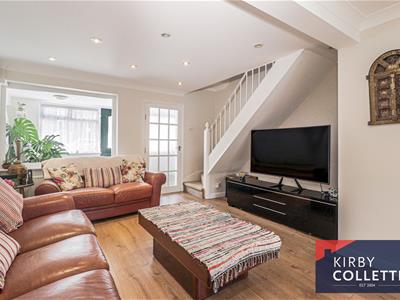
6.68m x 4.14m max (21'11 x 13'7 max)Narrowing to 10'6. Stairs to first floor. Television aerial point. Coved ceiling. Recessed spotlights. Laminate flooring with electric under floor heating. Door to Kitchen/Breakfast room. Archway to:
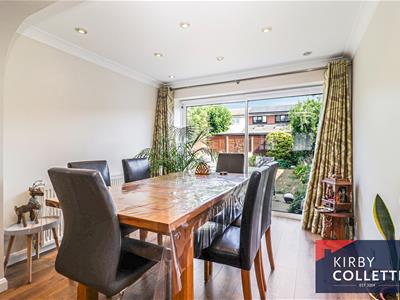
Dining Room
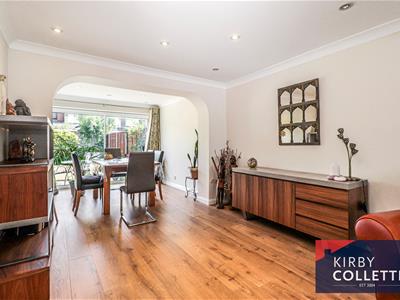
2.97m x 2.51m (9'9 x 8'3)Double glazed sliding patio door to rear garden. Radiator. Coved ceiling. Recessed spotlights. Laminate flooring with electric under floor heating.
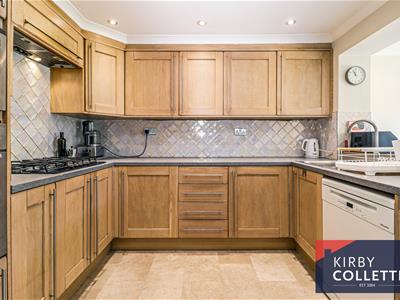
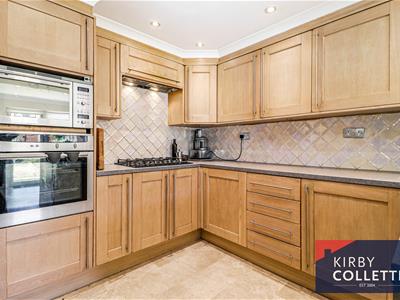
Kitchen
3.30m x 2.92m (10'10 x 9'7)Range of wall and base mounted units. Roll edged work surfaces. Inset stainless steel single drainer one and half bowl sink unit mixer tap over. Built in gas five ring hob. Extractor hood over. Built in oven. Microwave over. Pluming for washing machine and dishwasher. Space for American style fridge/freezer. Larder cupboard. Access to:
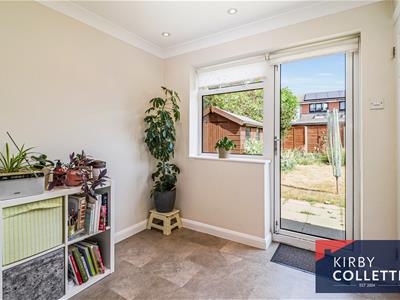
Breakfast Room
2.57m x 2.39m (8'5 x 7'10)Rear aspect double glazed window and door to rear garden. Radiator. Recessed spotlights. Coved ceiling. Door to:
Cloakroom
2.31m x 0.74m (7'7 x 2'5)Rear aspect double glazed window. White suite comprising low level W.C. Corner wash hand basin with tiled splashback.
First Floor Landing
Loft access. Airing cupboard.
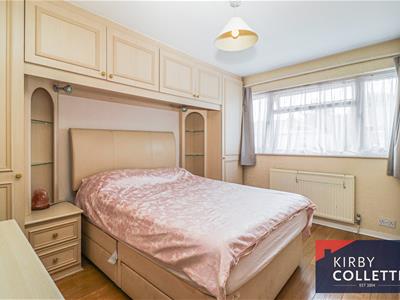
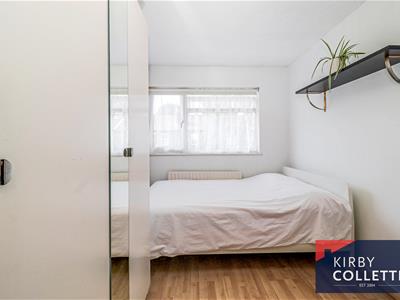
Bedroom One
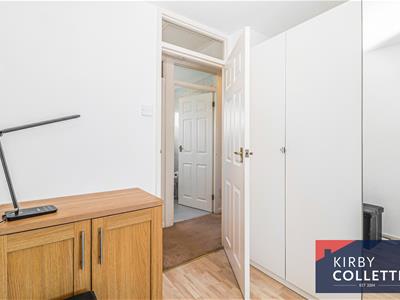
3.66m x 3.23m (12 x 10'7)Front aspect uPVC double glazed window. Radiator. Fitted wardrobes on two walls. Laminate flooring.
Bedroom Two
4.06m max x 2.72m (13'4 max x 8'11)Rear aspect uPVC double glazed window. Radiator. Fitted wardrobe to one wall.
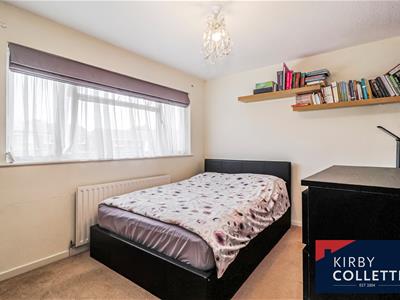
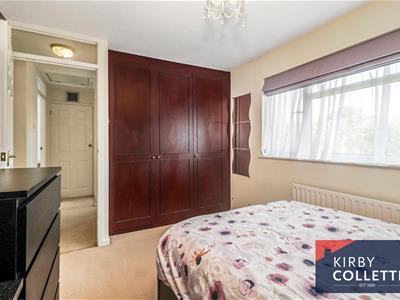
Bedroom Three
3.61m x 2.39m (11'10 x 7'10)Front aspect uPVC double glazed window. Radiator. Hanging storage cupboard. Laminate flooring.
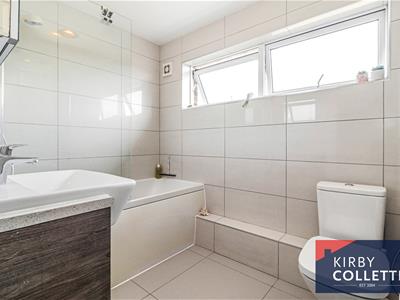
Re-Fitted Bathroom
2.46m x 1.80m (8'1 x 5'11)Rear aspect double glazed window. White suite comprising panel enclosed bath mixer tap over. Wall mounted shower and shower screen. Wash hand basin. Low level W.C. Heated towel rail. Walls fully tiled. Extractor fan. Tiled flooring.
Exterior
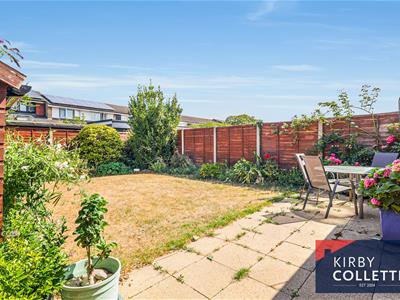
Rear Garden
Approx. 38ft. Paved patio area. Remainder laid to lawn. Shrub borders. Garden shed. Side pedestrian access.
Front Garden
Block paved driveway providing off street parking. Side pedestrian access.
Garage
5.08m x 2.44m (16'8 x 8)Up and over door. Light and power connected. Wall mounted gas central heating boiler.

Energy Efficiency and Environmental Impact
Although these particulars are thought to be materially correct their accuracy cannot be guaranteed and they do not form part of any contract.
Property data and search facilities supplied by www.vebra.com