.png)
47 Corporation Street
Northampton
Northamptonshire
NN17 1NQ
West Glebe Road, Corby
£215,000
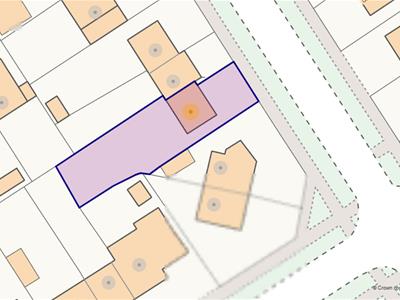
3 Bedroom House - End Terrace
- POPULAR AREA OF LLOYDS
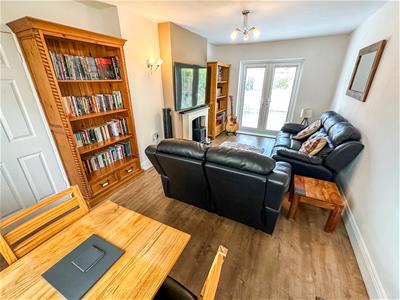
- DUAL ASPECT LOUNGE WITH PATIO DOORS TO GARDEN
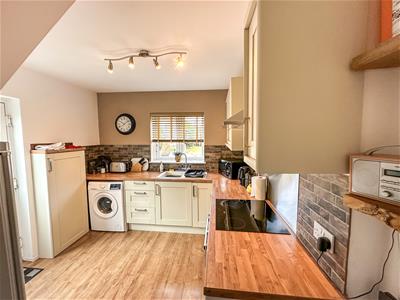
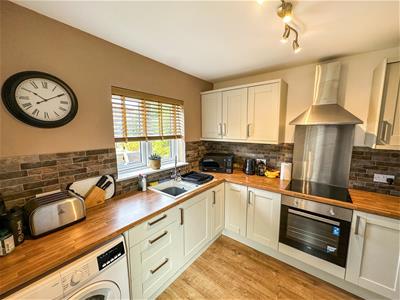
- NEWLY FITTED KITCHEN
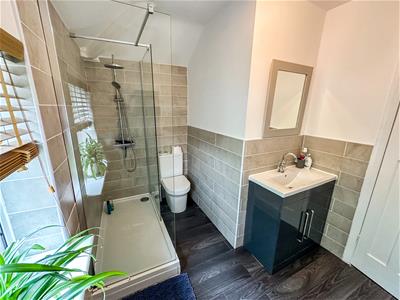
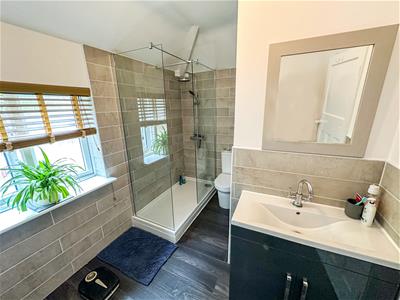
- NEWLY FITTED SHOWER ROOM
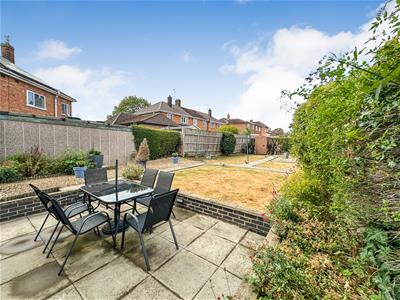
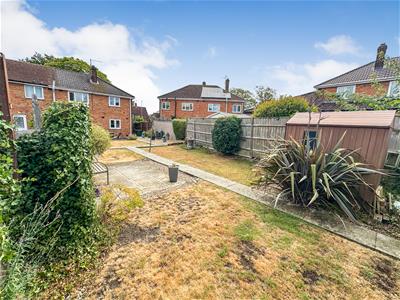
- LARGE REAR GARDEN
- OFF ROAD PARKING
- DOWNSTAIRS GUEST WC
- THREE DOUBLE BEDROOMS
- EC CHARGER FOR ELECTRIC VEHICHLE ON DRIVE
- CLOSE TO ALL LOCAL AMENITIES AND SCHOOLING
Stuart Charles are delighted to offer FOR SALE this beautifully presented three-bedroom semi-detached family home, occupying an enviable position on one of the area's most sought-after residential streets. Perfectly situated within easy reach of a wealth of local amenities, highly regarded schools and excellent transport links, this impressive home offers the ideal blend of space, comfort and convenience for modern family living.
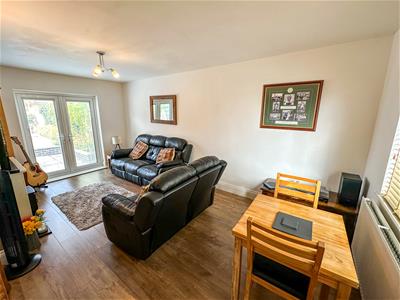
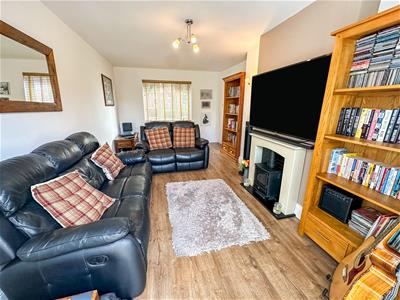
The accommodation is entered via a welcoming entrance hall, leading through to a spacious dual-purpose lounge/dining room. This light and airy reception space is centred around an attractive feature fireplace, creating a warm and inviting atmosphere, whilst providing ample room for both relaxing and entertaining.
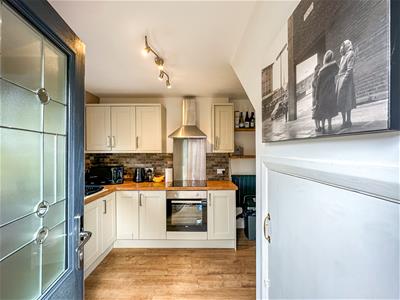
The fitted kitchen has been thoughtfully designed with a comprehensive range of base and eye-level units, generous worktop space, room for a variety of freestanding appliances and direct access to the rear garden, making it a practical and functional space for everyday living.
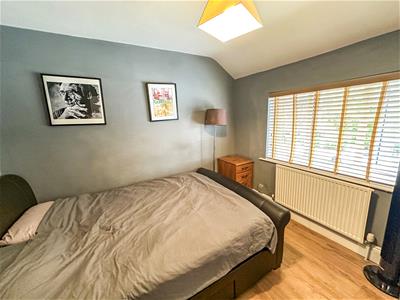
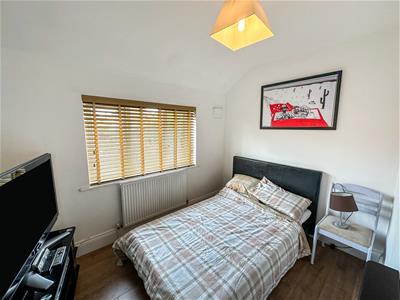
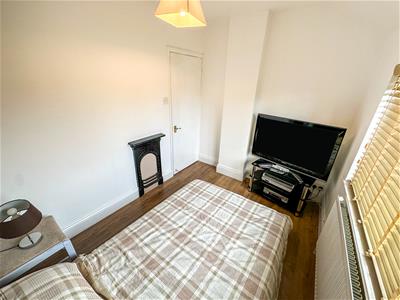
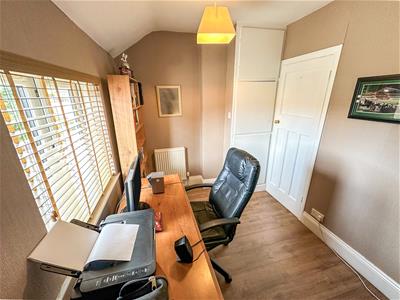
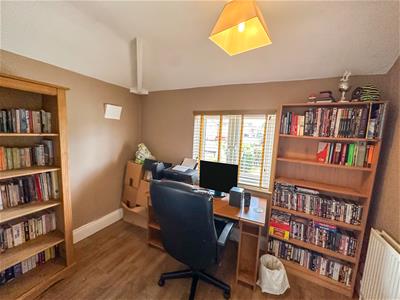
To the first floor, the property offers three well-proportioned bedrooms, comprising two generous double bedrooms and a comfortable single bedroom, ideal for a child's room, home office or nursery. The accommodation is completed by a well-appointed family bathroom, fitted with a modern suite.
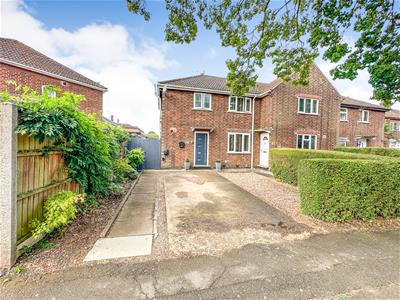
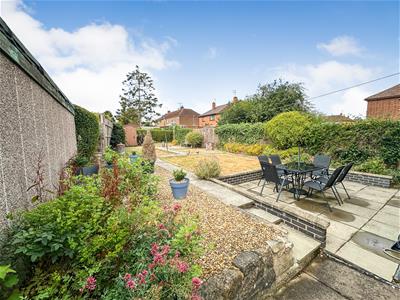
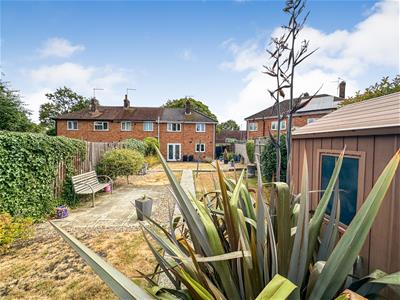
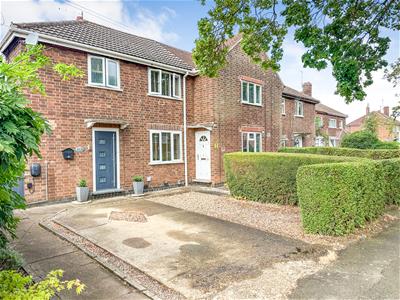
Externally, the property continues to impress. To the front, a private driveway provides convenient off-road parking, while the generous rear garden offers an excellent degree of privacy. Predominantly laid to lawn, the garden is complemented by mature, well-stocked flower beds and established borders, creating a wonderful outdoor space for families, entertaining guests or simply enjoying the warmer months.
Combining spacious accommodation, a desirable location and superb outdoor space, this exceptional home is perfectly suited to first-time buyers, growing families and those looking to upsize.
Early viewing is highly recommended!!!
Entrance Hall
Entered via double glazed front door. Stairs to first floor landing, double paneled radiator, tiled floor, door to lounge, opening to kitchen and utility room.
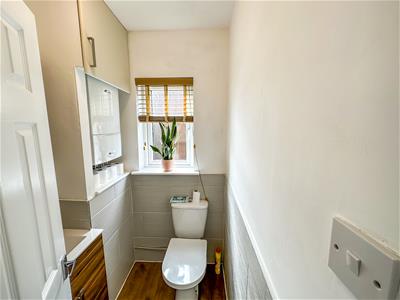
Guest WC
1.52m.0.61m x 1.22m.1.22m (5.2 x 4.4)Low level cistern and hand wash basin.
Double glazed window to side elevation.
Lounge
5.49m.0.61m x 3.05m.3.35m (18.2 x 10.11)Dual aspect with window to the front and patio doors to the rear, wood laminate flooring, radiator and feature fireplace.
Kitchen/Diner
3.05m.0.91m x 2.74m.1.52m (10.3 x 9.5)Fitted kitchen comprising of a range of base and eye level units with worktops over. Window to rear and door to side, radiator and tiled flooring.
First Floor Landing
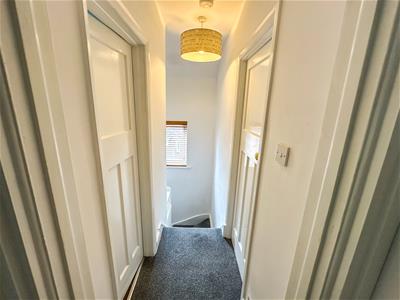
Loft access point and doors to accommodation.
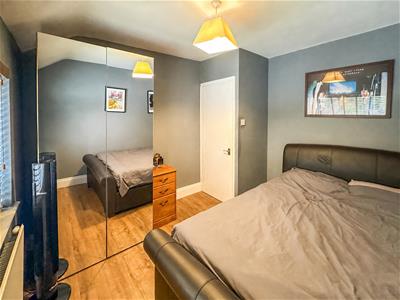
Master Bedroom
3.05m.1.52m x 2.74m.1.52m (10.5 x 9.5)Window to front and radiator
Bedroom Two
2.74m..3.05m x 2.13m.0.61m (9..10 x 7.2)Window to rear and radiator.
Bedroom Three
3.05m.1.22m x 2.13m.1.22m (10.4 x 7.4)Window to rear, radiator and built in wardrobe.
Bathroom
3.1 x 2.3 (10'2" x 7'6")Modern bathroom suite comprising of shower cubicle, vanity sink unit and WC. Window to front and radiator.
Outside
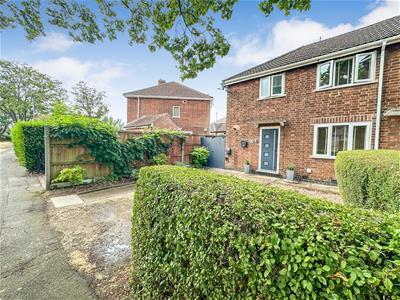
Front: A driveway provides off road parking and leads to gated side access.
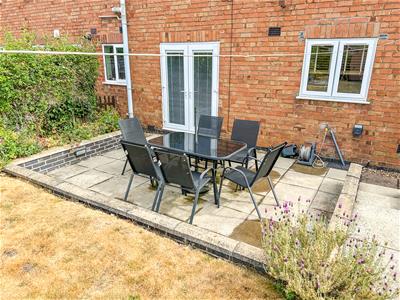
Rear: A patio area leads onto a laid to lawn with established trees helping to give a very private feel, gated shared access.

Energy Efficiency and Environmental Impact
Although these particulars are thought to be materially correct their accuracy cannot be guaranteed and they do not form part of any contract.
Property data and search facilities supplied by www.vebra.com