
Bruce House
17 The Street
Hatfield Peverel
Essex
CM3 2DP
Mayfield Road, Writtle, Chelmsford
Offers in excess of £1,000,000 Sold (STC)
4 Bedroom House - Detached
- Beautifully presented 4 double bedroom detached family home
- Stunning open-plan kitchen, dining and family area – ideal for modern living and entertaining
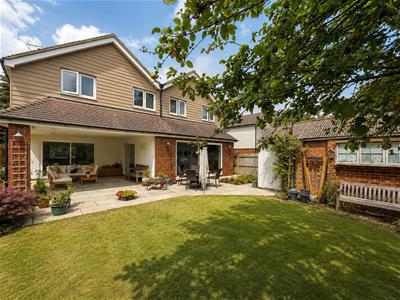
- Spacious dual aspect lounge with direct access to a superb covered outdoor entertaining terrace
- Four generous double bedrooms, all with built-in wardrobes
- Principal bedroom and second bedroom both benefiting from stylish en-suite shower rooms
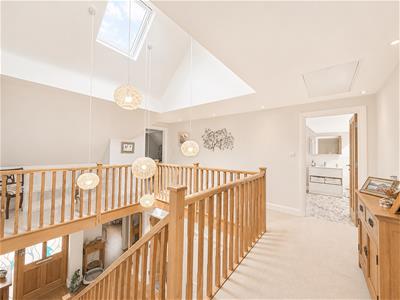
- Impressive galleried landing creating a wonderful sense of space and natural light
- Beautifully landscaped rear garden with mature trees, established borders, wildlife pond and detached outbuilding
- Separate utility room, study and ground floor cloakroom | zoned underfloor heating
- Extensive driveway providing ample off-road parking
- Peacefully positioned in a highly sought-after location, offering excellent access to local amenities, schools and transport links
(Price Range £1,000,000 to £1,100,000) Gary Townsend at Paul Mason Associates offer an exceptional four double bedroom, detached family home, beautifully presented and with generously proportioned accommodation, perfectly designed for modern family living. At the heart of the home is a stunning open-plan kitchen, dining and family area with direct access to a superb covered outdoor entertaining terrace, complemented by a spacious lounge, study and utility room and impressive entrance hall and galleried landing. The property features four double bedrooms, all with built-in wardrobes, including two with en-suite shower rooms, together with a stylish family bathroom. Outside, the mature rear garden provides a wonderful sense of privacy, with established trees, colourful borders, a wildlife pond and detached outbuilding, creating a peaceful setting ideal for both entertaining and relaxing. Situated in a sought-after location, this outstanding home combines contemporary living with beautifully landscaped surroundings.
The property is situated in the historic village of Writtle, located to the South West of Chelmsford close to the Hylands Park & Estate, and is desired for its picturesque Green (complete with duck pond) and Norman church. It has a convenient selection of shops including a post office, a butcher’s shop, tea rooms, plus a supermarket and other independent shops surrounding the village green. It also benefits from a range of highly regarded restaurants and pubs. There is a pre-school, a primary school and a senior school and is also home to Writtle College; one of the UK’s oldest and largest agricultural colleges.
DISTANCES
Chelmsford Station: 3.1 miles (Liverpool Street from 34 mins)
Ingatestone Station: 7.5 miles (Liverpool Street from 29 mins)
Grammar Schools: 2.5 miles
M25: 12.4 miles
Stansted Airport: 17.1 miles
(All distances are approximate)
ACCOMMODATION
GROUNF FLOOR
Entrance Hall
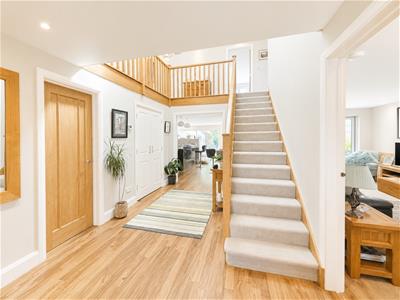
5.28m x 2.80m (17'3" x 9'2")A superb first impression, the spacious reception hall is both bright and welcoming, featuring an impressive galleried landing that creates a wonderful sense of space and light. Finished with attractive Karndean LTV flooring, contemporary neutral décor and quality oak internal doors, the hall provides access to the principal ground floor accommodation, together with a useful built-in storage cupboards and cloakroom. The striking staircase rises to the first floor, enhancing the property’s elegant and contemporary feel. The property also benefits from built-in Ring CCTV and zoned underfloor heating.
Lounge
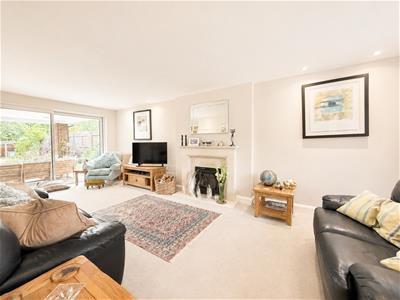
6.95m x 3.31m (22'9" x 10'10")A beautifully proportioned and inviting lounge offering an excellent space in which to relax and entertain. The dual aspect room is centred around an attractive fireplace with multi-fuel log burner, creating a welcoming focal point, while recessed lighting and a soft neutral décor enhance the bright and airy feel. Large sliding doors span the rear elevation, allowing natural light to flood the room and providing seamless access to the patio and landscaped rear garden, perfectly blending indoor and outdoor living.
Study
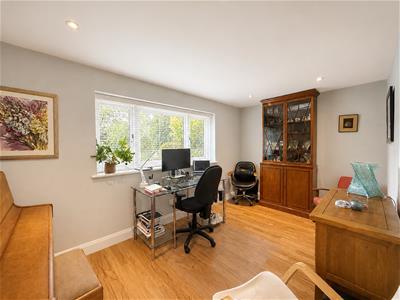
4.41m x 2.53m (14'5" x 8'3")A bright and well-proportioned study, ideal for those working from home, featuring a large front-facing window that fills the room with natural light and enjoys a pleasant outlook over the front garden. Offering excellent versatility, the room provides ample space for a home office, library or hobbies room, with attractive Karndean LTV flooring, recessed lighting and a calm, neutral décor creating a comfortable and productive working environment.
Kitchen Area
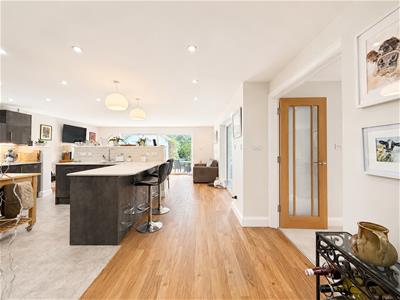
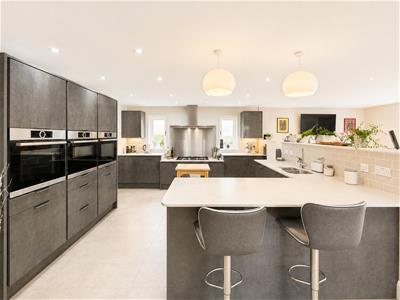
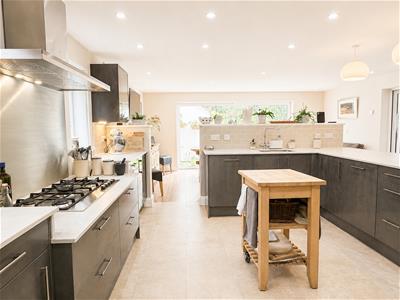
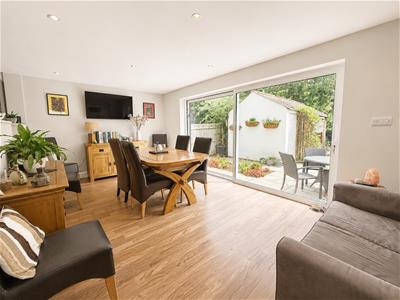
5.39m x 4.00m (17'8" x 13'1")A stunning open-plan kitchen, dining and family room, thoughtfully designed to create the perfect space for both everyday living and entertaining. The contemporary kitchen is beautifully appointed with an extensive range of sleek wall and base units, complemented by generous quartz concrete work surfaces, a large breakfast island with seating, and a full range of integrated appliances, plus walk-in larder. A five-burner gas hob with stainless steel extractor forms the focal point of the kitchen, while three built-in ovens, ample storage and a useful preparation area enhance its practicality. The kitchen flows effortlessly into the spacious dining and family areas, where wide glazing and sliding doors flood the room with natural light and provide a seamless connection to the rear garden, creating an exceptional space for modern family life. Practical Karndean LTV flooring throughout.
Dining Area
5.41m x 3.13m (17'8" x 10'3")Positioned within the heart of the impressive open-plan living space, the dining area provides an ideal setting for both family meals and entertaining. There is ample room for a large dining table and chairs, while expansive sliding doors flood the room with natural light and create a seamless connection to the patio and rear garden. Open to the kitchen and family room, this sociable space perfectly complements modern family living.
Utility
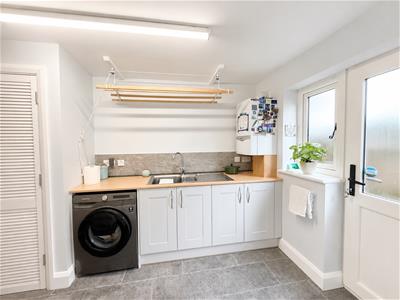
3.79m x 2.16m (12'5" x 7'1")A spacious and well-appointed utility room fitted with a range of shaker-style base units, solid wood-effect work surfaces and an inset sink with drainer. There is space and plumbing for laundry appliances, a practical ceiling-mounted drying rack, and a useful built-in storage cupboard. A rear door and adjoining window provide natural light and direct access to the side of the property, making this a highly functional everyday space.
Cloakroom
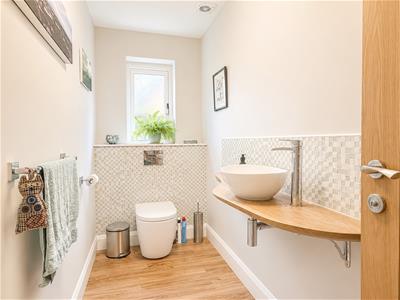
A stylishly appointed ground floor cloakroom, fitted with a contemporary white suite comprising a low-level WC and a bespoke oak countertop wash hand basin with chrome mixer tap. Complemented by attractive mosaic tiled splashbacks, a frosted window providing natural light, and quality contemporary finishes throughout, this well-presented cloakroom offers both practicality and style for guests and everyday use.
FIRST FLOOR
Galleried Landing
5.83m x 3.93m (19'1" x 12'10")An impressive galleried landing creates a striking architectural feature and enhances the sense of space throughout the home. Flooded with natural light from a large roof lantern and complemented by a contemporary feature pendant lighting display, this generous landing provides access to all bedrooms and the family bathroom. Finished with quality oak balustrades, neutral décor and fitted carpeting, it also offers an attractive outlook over the welcoming reception hall below.
Bedroom One
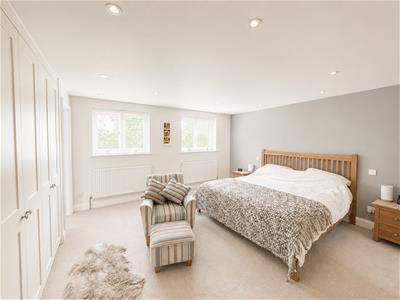
4.55m x 4.21m (14'11" x 13'9")A superb principal bedroom offering generous proportions and a peaceful atmosphere, beautifully presented with fitted carpeting, recessed lighting and a contemporary neutral colour scheme. The room provides ample space for a super king-size bed and additional bedroom furniture, while built-in wardrobes offer excellent storage. Twin windows allow natural light to flood the room, creating a bright and inviting retreat. A door leads directly to the en-suite shower room, completing this impressive principal suite.
En-Suite
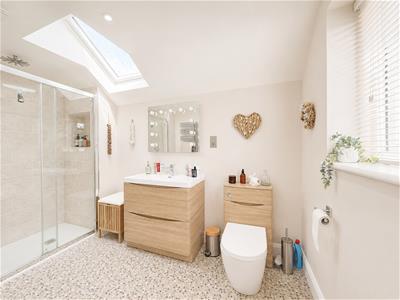
A beautifully appointed en-suite shower room finished to a high contemporary standard, comprising a generous walk-in shower enclosure with glazed screen and Grohe thermostatic shower, a stylish vanity unit incorporating a wash hand basin with storage beneath, and a concealed cistern WC. A feature roof lantern and side window provide excellent natural light, while quality tiling, recessed lighting and a chrome heated towel rail complete this bright and luxurious en-suite.
Bedroom Two
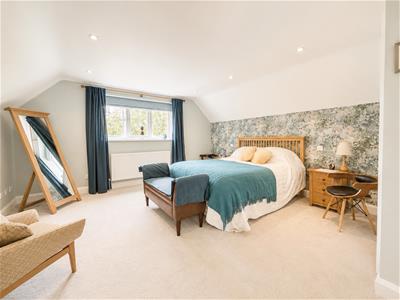
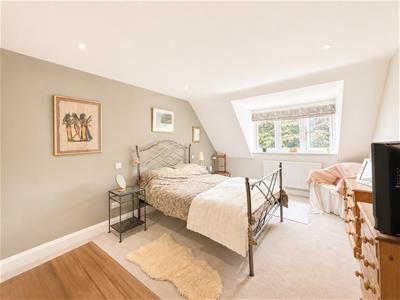
4.39m x 4.13m (14'4" x 13'6")A generous principal guest bedroom offering an excellent balance of space and comfort. Beautifully presented with fitted carpeting, recessed lighting and a stylish feature wall, the room enjoys a pleasant outlook through a large front aspect window. Built-in wardrobes provide excellent storage, while the spacious layout easily accommodates a super king-size bed and additional furniture, creating a bright and relaxing retreat. A door leads directly to the en-suite shower room, making this an ideal guest suite or secondary principal bedroom.
En-Suite
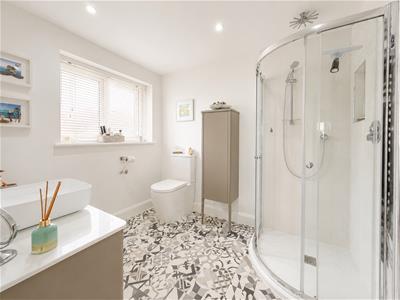
Serving Bedroom Two, this stylish en-suite shower room is fitted with a contemporary white suite comprising a spacious curved glass shower enclosure with Grohe thermostatic shower, a vanity unit with inset wash hand basin and storage beneath, and a low-level WC. A feature patterned tiled floor, recessed lighting and chrome fittings create a modern finish, while the frosted window provides natural light and ventilation, completing this well-appointed en-suite.
Bedroom Three
4.42m x 3.30m (14'6" x 10'9")A spacious and well-presented double bedroom enjoying a pleasant outlook over the surrounding greenery through a deep-set window, allowing for excellent natural light. Beautifully decorated in soft neutral tones with fitted carpeting and recessed lighting, the room benefits from built-in wardrobes, providing excellent storage while maximising the available floor space. Ample room remains for additional bedroom furniture, creating a comfortable and relaxing retreat suitable for family members or guests.
Bedroom Four
4.58m x 2.95m (15'0" x 9'8")A double bedroom enjoying a pleasant outlook over the rear garden, allowing for excellent natural light. Decorated in soft neutral tones with fitted carpeting and recessed lighting, the room also benefits from built-in wardrobes, providing excellent storage while maximising the available floor space. Ample room remains for additional bedroom furniture, creating a comfortable and relaxing retreat suitable for family members or guests.
Family Bathroom
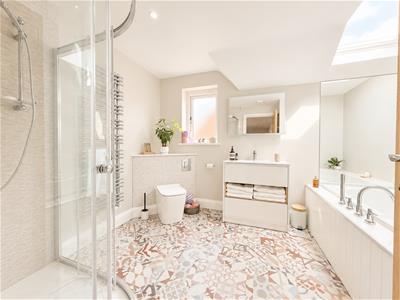
A luxurious family bathroom, beautifully appointed with a contemporary white suite comprising a panelled spa bath with central mixer tap, a separate corner shower enclosure with thermostatic shower, a concealed cistern WC and a stylish vanity unit incorporating a wash hand basin with useful storage beneath. A feature skylight and frosted window flood the room with natural light, while the striking patterned tiled flooring, chrome heated towel rail and quality contemporary fittings create a stylish and relaxing space for everyday family living.
EXTERIOR
Driveway & Parking
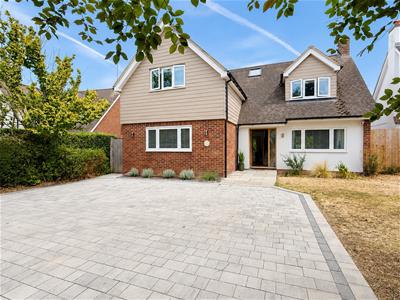
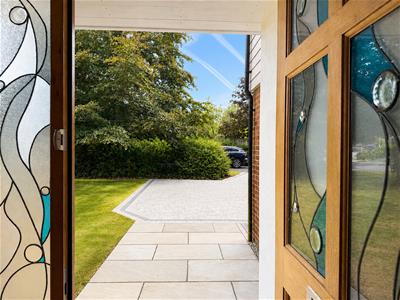
The property enjoys an attractive and commanding frontage, set well back from the road behind a substantial block-paved driveway providing generous off-road parking for several vehicles. The contemporary façade combines brick and rendered elevations with stylish weatherboard detailing, creating an impressive kerb appeal. Thoughtfully planted borders soften the frontage, while a covered entrance porch provides a welcoming approach to the home. Mature trees frame the property, enhancing its privacy and established setting.
Rear Garden
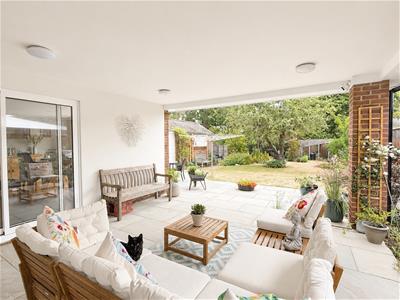
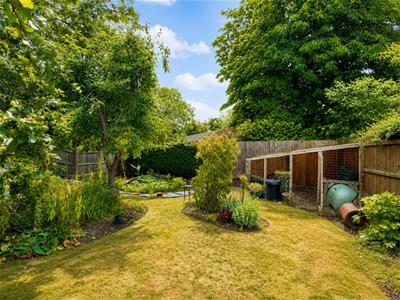
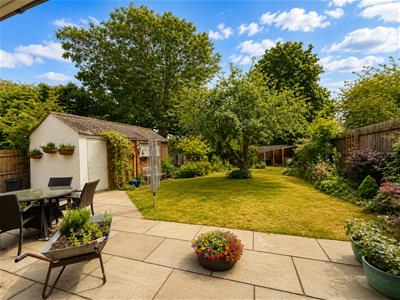
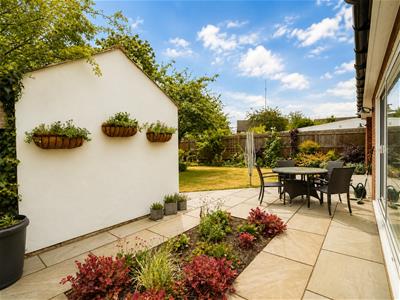
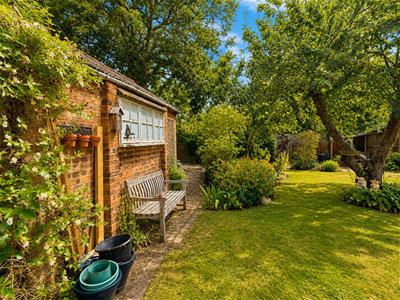
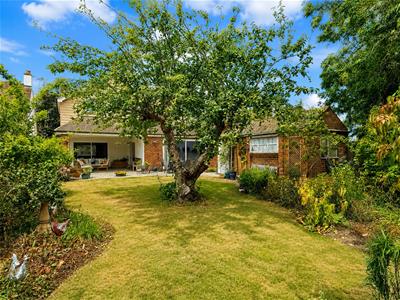
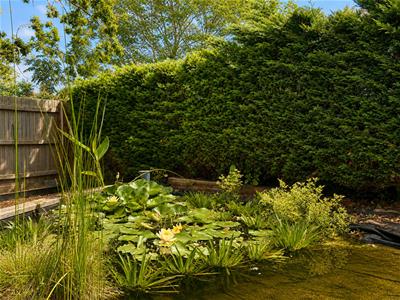
A particular feature of the.rear garden is the covered entertaining area accessed directly from both the kitchen/dining/family room and the lounge. This wonderful space creates a true extension of the internal living space. Offering an excellent area for year-round outdoor dining, entertaining or simply relaxing, the sheltered seating area enjoys attractive views across the rear garden and provides seamless indoor-outdoor living. Finished with a generous paved terrace and ample space for comfortable outdoor furniture, it is perfectly suited to modern family lifestyles and entertaining alike. From here you step onto the established rear garden which provides a wonderful outdoor setting, combining mature planting with generous areas of lawn and paved patio area for additional al-fresco dining. The garden is well stocked with an array of mature fruit trees, shrubs and colourful borders, creating a high degree of privacy and a delightful natural outlook. A charming wildlife pond with water lilies provides an attractive focal point, while a Detached Outbuilding which has potential to convert into an office (or annexe, subject to planning) offers excellent storage or workshop potential. The spacious lawn is ideal for families and keen gardeners alike, making this an exceptional outdoor space for entertaining and enjoying the changing seasons.
Important Notices
We wish to inform all prospective purchasers that we have prepared these particulars including text, photographs and measurements as a general guide. Room sizes should not be relied upon for carpets and furnishings. We have not carried out a survey or tested the services, appliances and specific fittings. These particulars do not form part of a contract and must not be relied upon as statement or representation of fact.
Viewings
Strictly by appointment only through the selling agent Paul Mason Associates 01245 382555.
Energy Efficiency and Environmental Impact

Although these particulars are thought to be materially correct their accuracy cannot be guaranteed and they do not form part of any contract.
Property data and search facilities supplied by www.vebra.com