Ginos Estate Agents
Court Barn, Church Lane
Tickenham
Somerset
BS21 6SD
Beech Drive, Nailsea
£475,000
4 Bedroom House - Detached
- Sizeable 4 Bedroom detached home
- Extended accommodation
- South facing rear garden - driveway & integral garage
- Situated in close proximity to excellent schools and amenities
- Lounge, Office, Snug & Kitchen/Dining Room
- Cloakroom & Family Bathroom
- Modern combination boiler
- Replacement Consumer unit
- UPVC double glazed & gas central heated
- EPC rating - D Council Tax band - D Tenure - Freehold
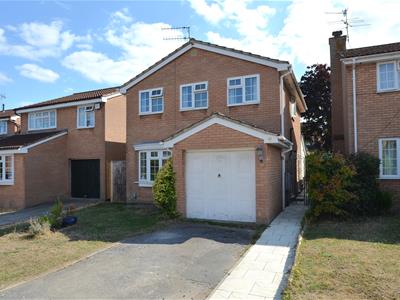
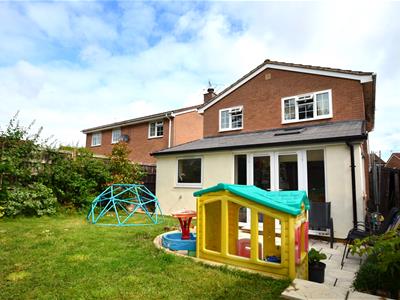
A 4 Bedroom detached family home, located in this sought after cul de sac, close to the excellent local schools and town centre. The property has been extended in recent years and now offers well laid out, light and airy accommodation along with a south facing rear garden and a fabulous Kitchen/Dining Room. In brief, the UPVC double glazed and gas central heated property comprises: Entrance Hall, Cloakroom, Lounge, Office, Snug and Kitchen/Dining. On the first floor there are 4 Bedrooms along with a Family Bathroom whilst externally there are low maintenance gardens to the front and rear along with a garage and driveway parking. EPC rating - D.
Entrance Hall
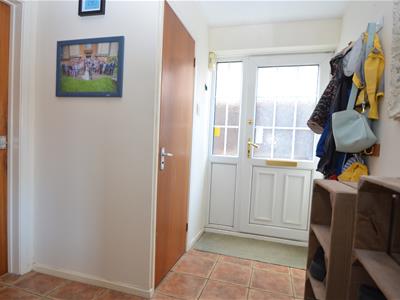 Entered via a UPVC double glazed door. Stairs rising to first floor accommodation. Doors leading to the Cloakroom, Study and Lounge. Radiator.
Cloakroom
Fitted with a white suite comprising; Low level clos coupled wc and pedestal wash hand basin. Radiator. UPVC double glazed window to the side.
Lounge
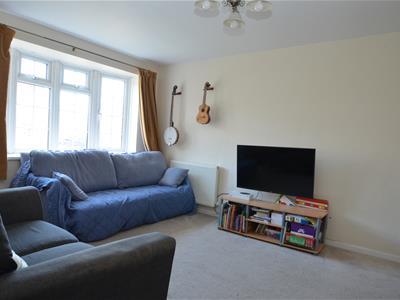
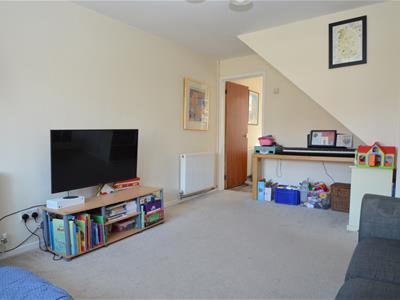
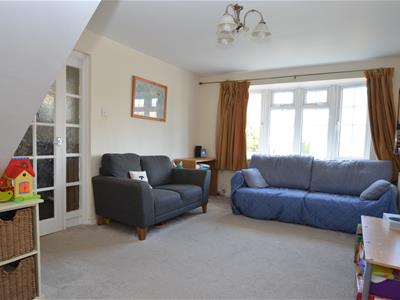 4.88m x 3.35m (16'0" x 10'11")UPVC double glazed window to the front. 2 radiator's, TV point and door into the Snug Area.
Snug Area
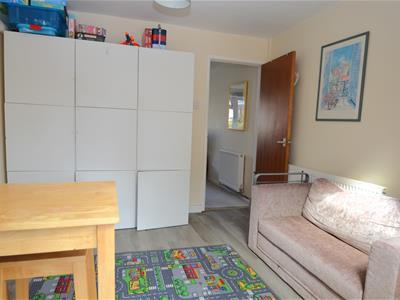 A multi purpose room which would make an ideal Playroom. Radiator. Opening to the Kitchen/Dining Room.
Study
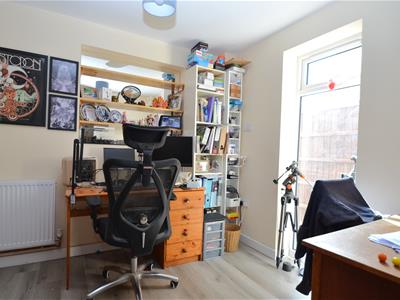 UPVC double glazed window to the side. Radiator.
Kitchen/Dining Room
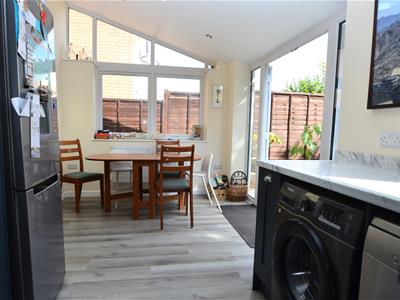
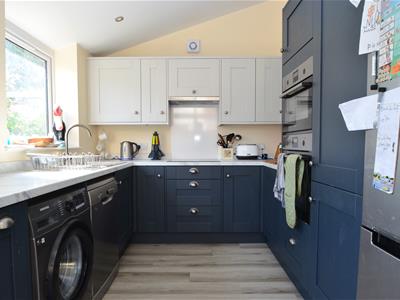
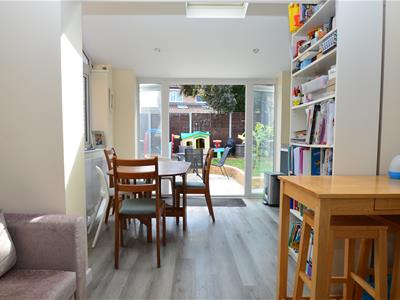
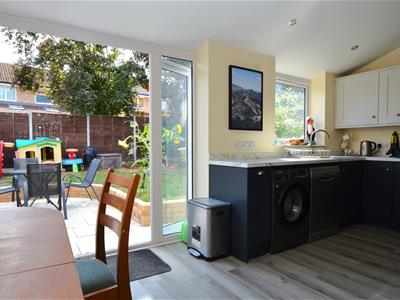 Recently fitted with a beautiful range of wall and base units with square edge work surfaces and upstand for splashback. Inset stainless steel sink with drainer and mixer tap. Fitted double electric oven, hob and extractor over. Space and plumbing for an upright fridge freezer, dishwasher and washing machine. Ceiling spotlights, Velux Windows and UPVC double glazed French doors & window to the rear.
Landing
UPVC double glazed window to the side. Access to all first floor rooms. Built in storage cupboard.
Bedroom 1
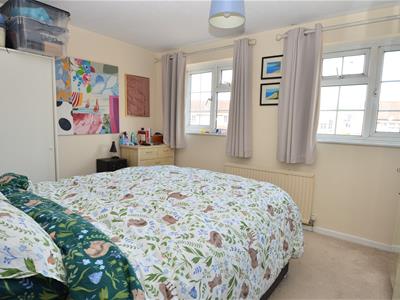 3.86m x 3.07m (12'7" x 10'0")Two UPVC double glazed windows to the front. Radiator.
Bedroom 2
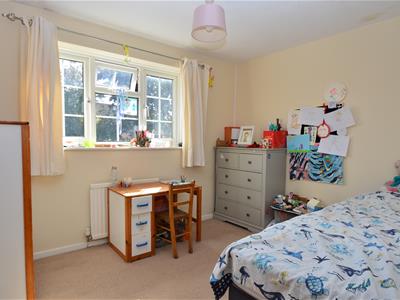 3.25m x 2.69m (10'7" x 8'9" )UPVC double glazed window to the rear. Radiator.
Bedroom 3
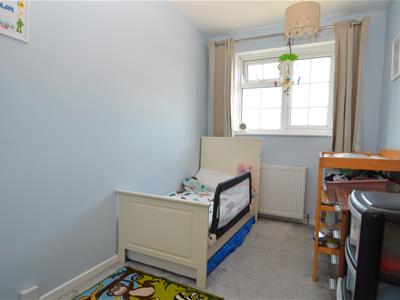 3.07m x 1.90m (10'0" x 6'2" )UPVC double glazed window to the front. Radiator.
Bedroom 4
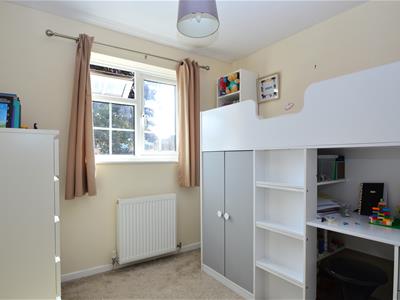 2.49m x 2.31m (8'2" x 7'6" )UPVC Double glazed window to the rear. Radiator.
Family Bathroom
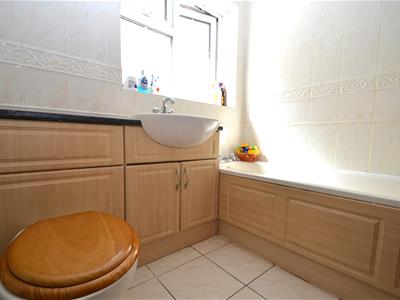 Fitted with a three piece suite comprising; Panelled bath with electric shower over. Concealed low level wc and wash hand basin with storage below. Radiator. UPVC double glazed window to the side.
Rear Garden
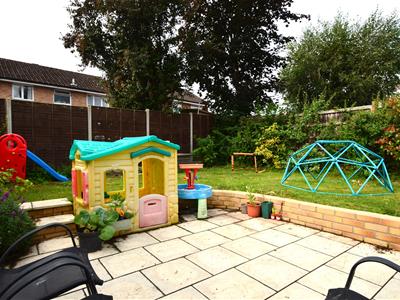
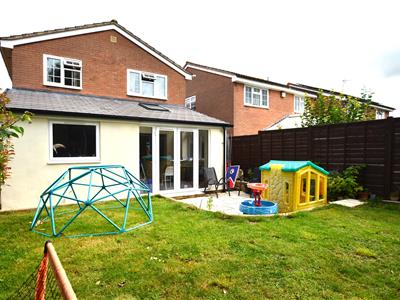 South facing and fully enclosed by timber panel fencing, this easily manageable rear garden consists of an attractive paved patio area with dwarf walling with steps up leading onto an area of lawn. Timber shed. Side access.
Front Garden
A lawned area with a driveway to the side providing off street parking and access to the garage. Attractive paved patio to the side leading to the main door.
Garage
Accessed via an up and over door. Light and power connected.
Although these particulars are thought to be materially correct their accuracy cannot be guaranteed and they do not form part of any contract.
Property data and search facilities supplied by www.vebra.com