
Aspire Estate Agents (Aspire Agency LLP T/A)
Tel: 01268 777400
Fax: 01268 773107
227 High Road
Benfleet
Essex
SS7 5HZ
Video Tour Inside - Main Road, Hockley
Guide price £775,000 Sold (STC)
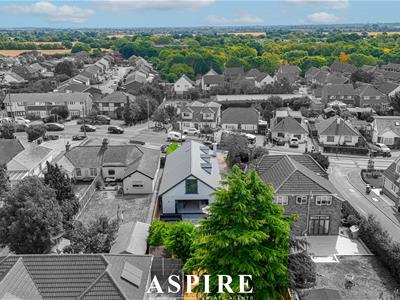
5 Bedroom House - Detached
- No Onward Chain
- Outstanding Four/Five-Bedroom Detached Home
- Comprehensively Refurbished Throughout
- Substantial Two-Storey Rear Extension
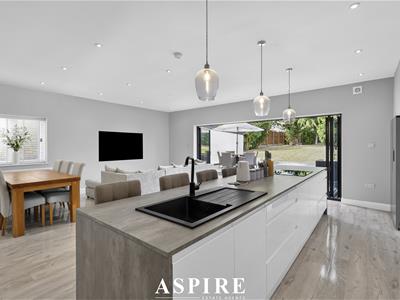
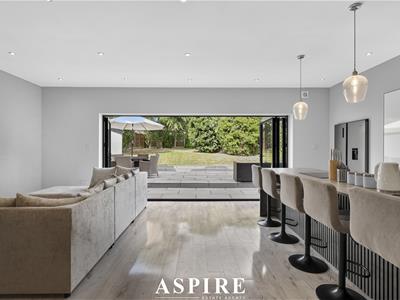
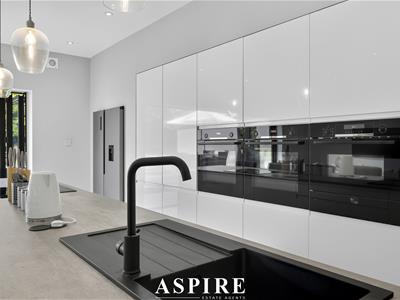

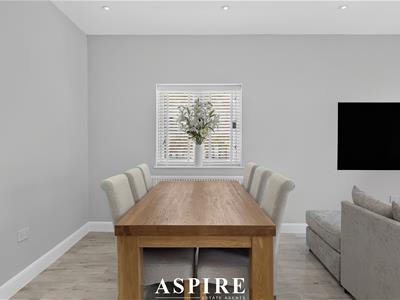
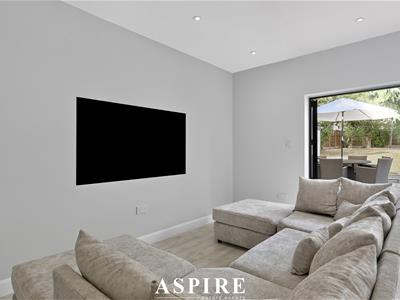
- Spectacular Open-Plan Kitchen, Dining and Living Space
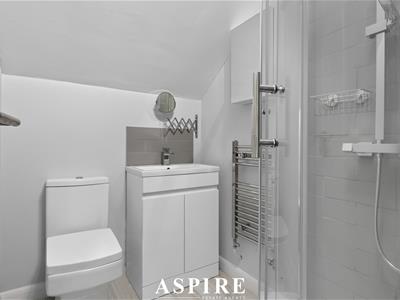
- Four Stylish En-Suite Shower Rooms
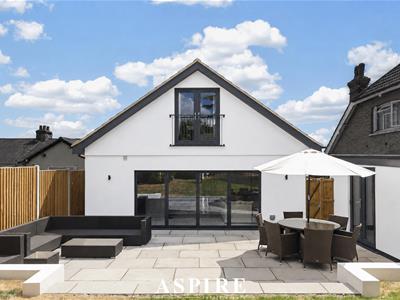
- Principal Suite with Walk-In Wardrobe and Juliet Balcony
- Over 2000 sqft of spacious and versatile living space
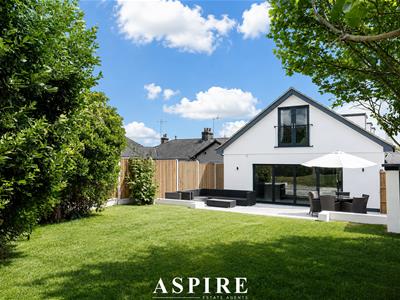
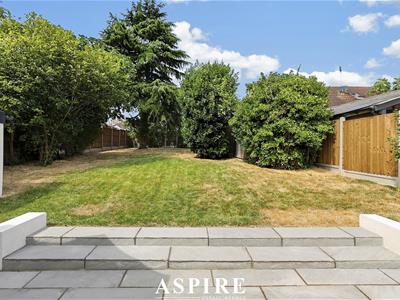
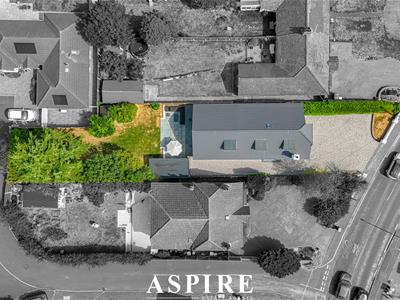
- Unoverlooked Rear Garden Extending to Approximately 100ft
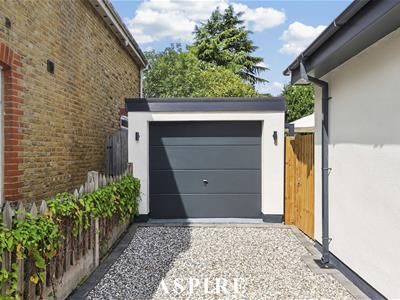
- Extensive Driveway and Detached Garage
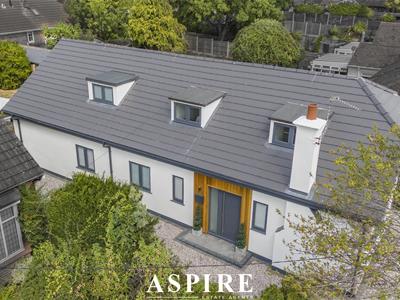
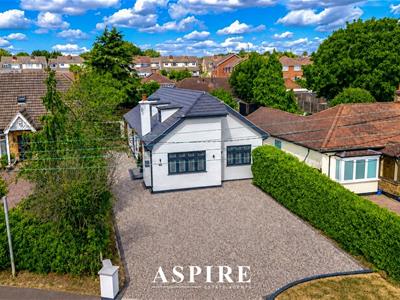
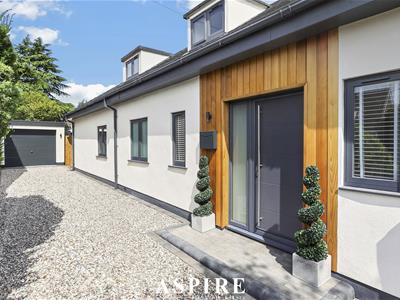
Aspire are pleased to present this outstanding four/five-bedroom detached home, comprehensively refurbished and transformed by a substantial two-storey rear extension that has created an exceptional level of space and flexibility.
Finished to a high standard throughout, the property combines contemporary design with a layout that can adapt easily to family life, multi-generational living or regular guests.
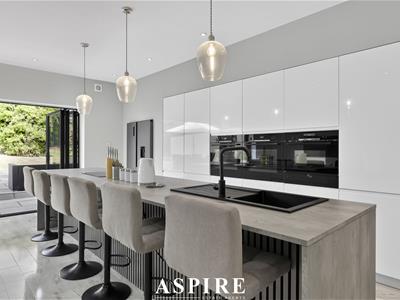
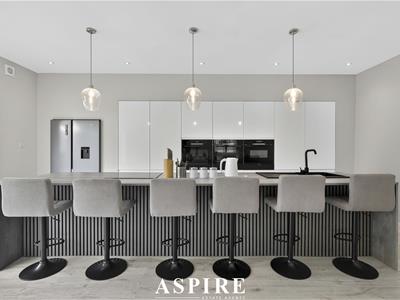
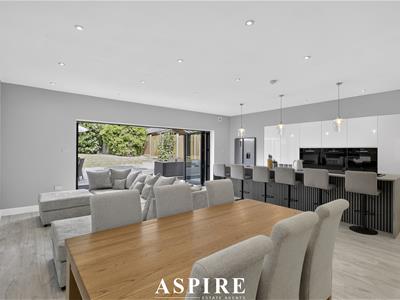
The centrepiece of the home is the spectacular open-plan kitchen, dining and living area. Sleek high-gloss cabinetry, integrated appliances and a large central island with seating for six create a striking yet practical space for cooking, entertaining and spending time together.
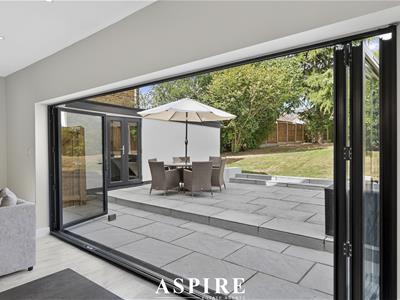
Bi-fold doors span the rear of the room, flooding the space with natural light and opening directly onto the garden for effortless indoor-outdoor living.
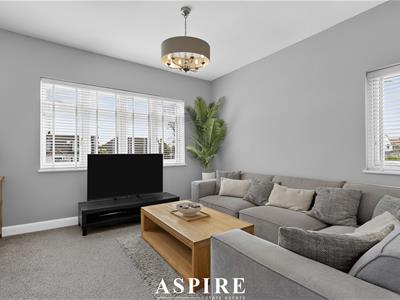
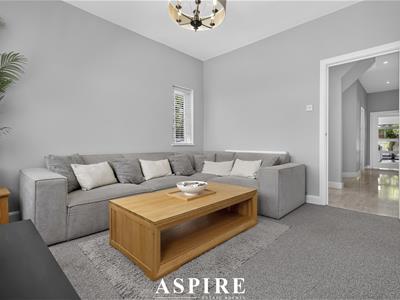
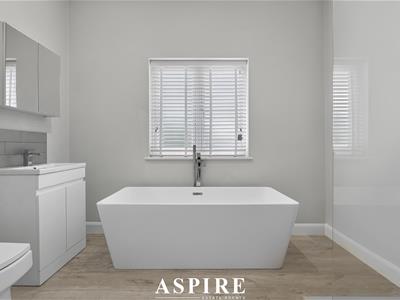
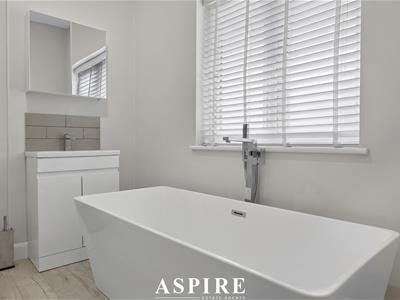
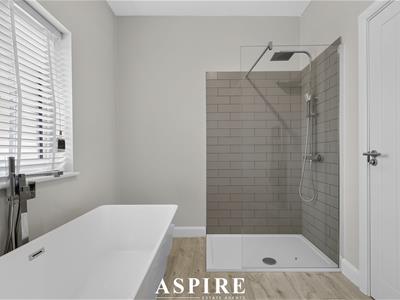
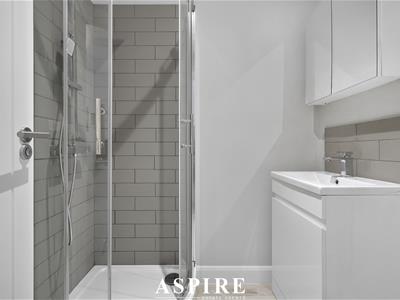
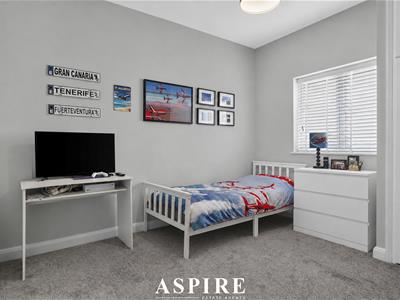
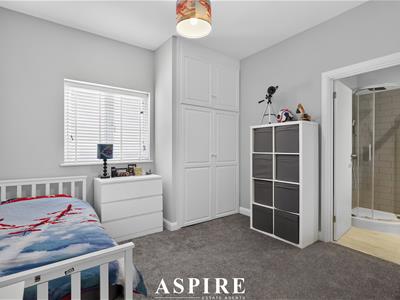
A generous separate reception room provides valuable flexibility and could be used as a formal lounge, home office or fifth bedroom. Two further double bedrooms are positioned on the ground floor, both with their own modern en-suite shower rooms. A beautifully finished four-piece family bathroom completes this level.
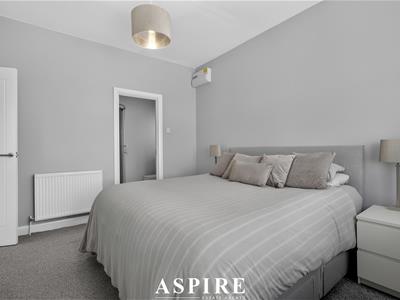
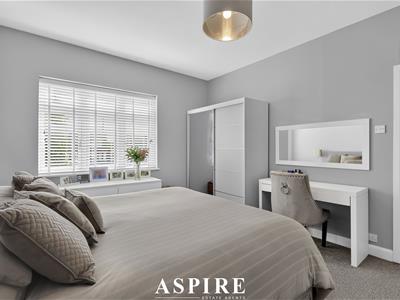
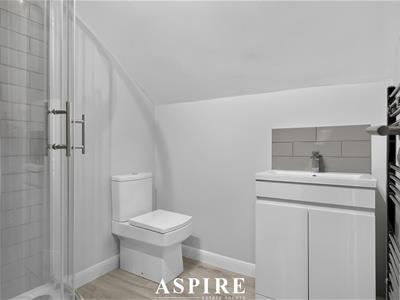
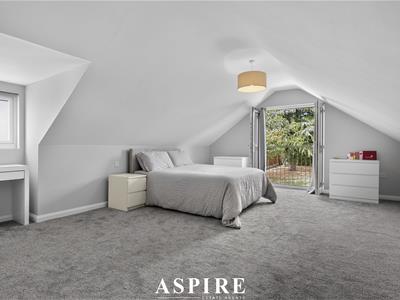
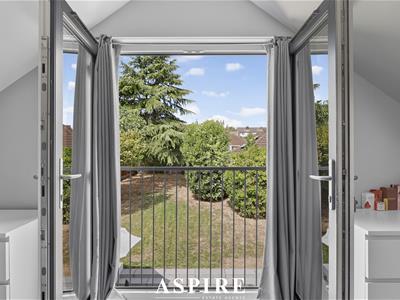
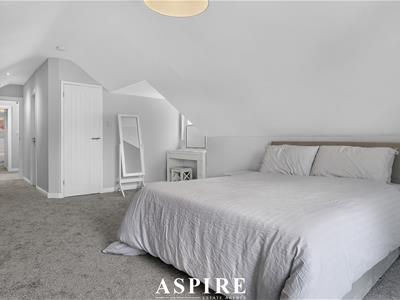
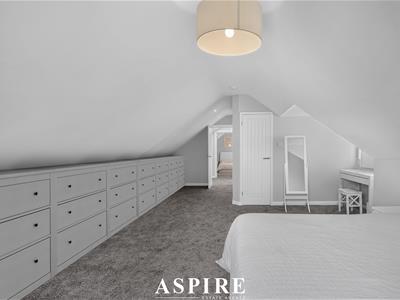
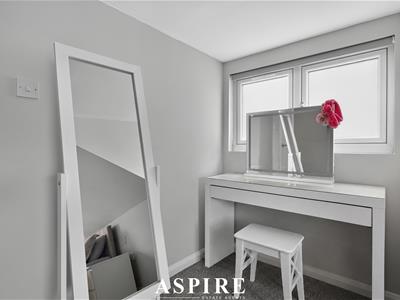
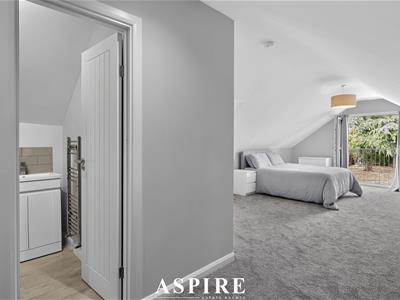
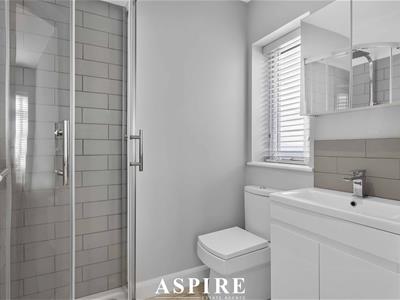
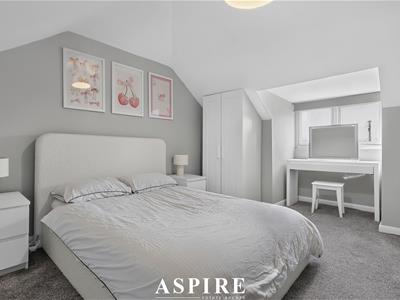
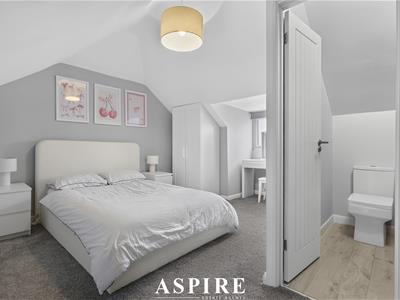
Upstairs, the property offers two additional double bedrooms, each with a stylish en-suite. The impressive principal suite is a genuine retreat, featuring a generous walk-in wardrobe and French doors opening onto a juliet balcony overlooking the rear garden.
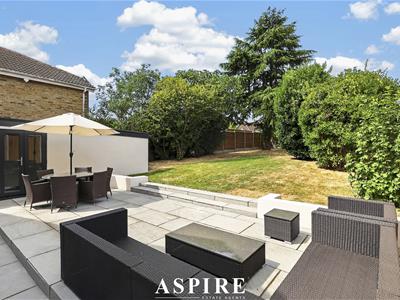
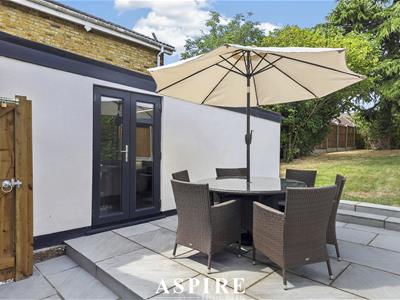
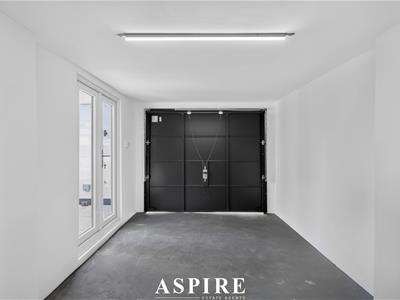
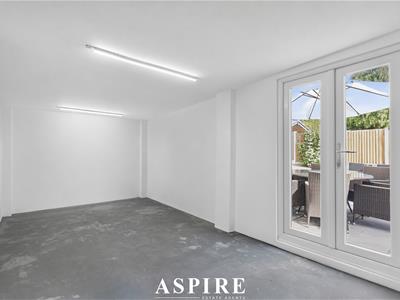
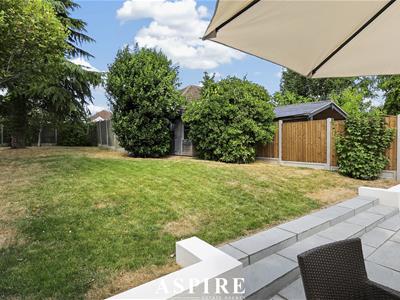
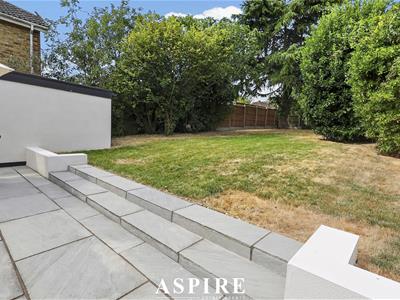
Outside, the unoverlooked rear garden extends to approximately 100ft and has been arranged for both relaxing and entertaining. A patio sits directly behind the property, with steps leading to an expansive lawn framed by mature planting. Gated side access and direct access to the detached garage add further practicality.
To the front, an extensive shingle driveway provides off-street parking for multiple vehicles and access to the garage.
Conveniently positioned for the local shops and amenities of Hawkwell, the home is also within easy reach of Hockley Village, offering a selection of cafés, restaurants and independent shops. Hockley railway station provides direct connections to London Liverpool Street, while several well-regarded schools are located nearby.
With no onward chain, four en-suites and outstanding living space throughout, this individually designed home offers a rare opportunity to move straight into something truly special.
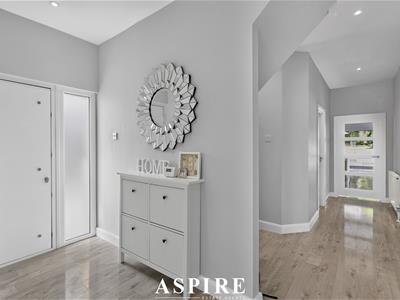
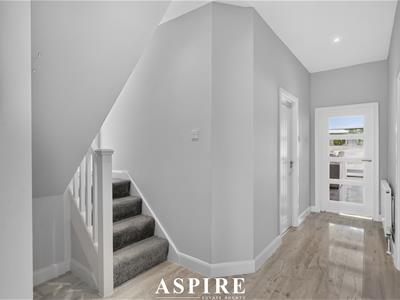
Entrance Hall
3.56m x 1.45m plus 4.80m x 1.22m
11'8" x 4'9" plus 15'9" x 4'0"
Open-Plan Kitchen, Living and Dining Area
6.63m x 6.17m
21'9" x 20'3"
Living Room/Bedroom Five
3.81m x 3.56m
12'6" x 11'8"
Ground-Floor Bedroom Four
3.56m x 3.35m
11'8" x 11'0"
En-Suite Shower Room
1.70m x 1.52m
5'7" x 5'0"
Ground-Floor Bedroom Two
3.96m x 3.51m
13'0" x 11'6"
En-Suite Shower Room
1.80m x 1.50m
5'11" x 4'11"
Family Bathroom
3.00m x 2.29m
9'10" x 7'6"
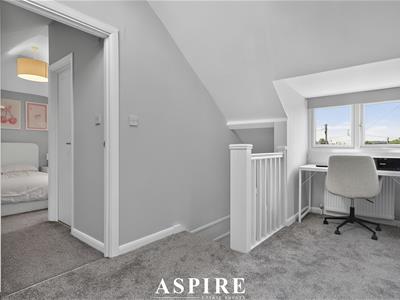
Landing
4.44m x 2.18m
14'7" x 7'2"
Bedroom Three
3.66m x 2.84m
12'0" x 9'4"
En-Suite Shower Room
1.80m x 1.45m
5'11" x 4'9"
Bedroom One
8.97m x 4.42m
29'5" x 14'6"
Walk-In Wardrobe
1.78m x 1.04m
5'10" x 3'5"
En-Suite Shower Room
1.91m x 1.75m
6'3" x 5'9"
Detached Garage
5.71m x 2.77m
18'9" x 9'1"
Rear Garden
Approximately 100ft
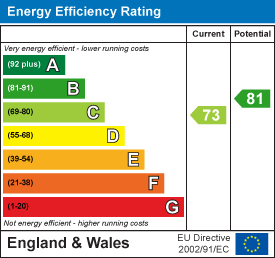
Energy Efficiency and Environmental Impact
Although these particulars are thought to be materially correct their accuracy cannot be guaranteed and they do not form part of any contract.
Property data and search facilities supplied by www.vebra.com