
39 Havelock Road
Hastings
East Sussex
TN34 1BE
West View, Hastings
£249,950 Price
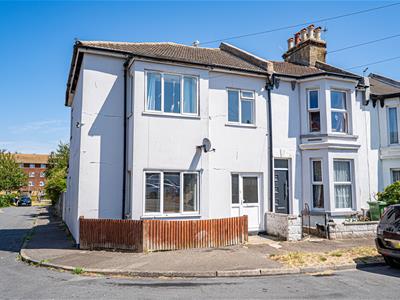
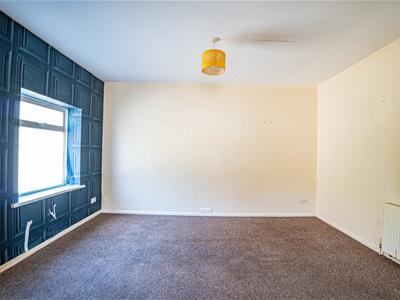
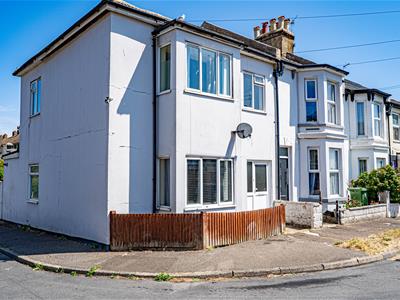
4 Bedroom House - End Terrace
- Older style
- End of terraced house
- Four bedrooms
- CHAIN FREE
- West Hill location
- Front and rear gardens
PCM Estate Agents welcome to the market this CHAIN FREE FOUR BEDROOM END-TERRACED HOUSE, positioned in this cul-de-sac, within the West Hill region of Hastings. The property has gas central heating, double glazing and well-proportioned accommodation.
The property is IN NEED OF REFURBISHMENT and has accommodation over two floors comprising a vestibule, entrance hall, DUAL ASPECT LOUNGE-DINER, kitchen, DOWNSTAIRS CLOAKROOM, upstairs landing, FOUR BEDROOMS and a bathroom.
Conveniently positioned within easy reach of Hastings Old Town and amenities including popular schooling establishments within the area.
Viewing comes highly recommended, please call the owners agents now to book your appointment.
DOUBLE GLAZED FRONT DOOR
Opening to:
ENTRANCE VESTIBULE
Enclosed, double glazed window to front aspect, part glazed door to:
ENTRANCE HALL
Staircase rising to upper floor accommodation, radiator, door to:
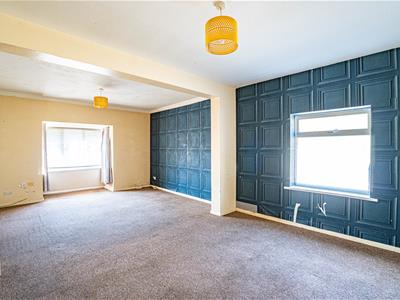
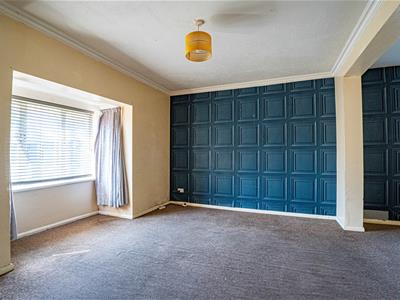
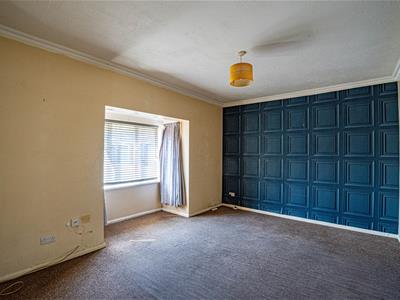
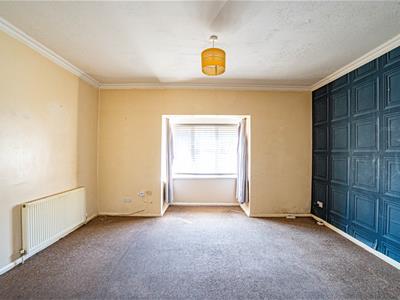
DUAL ASPECT LOUNGE-DINER
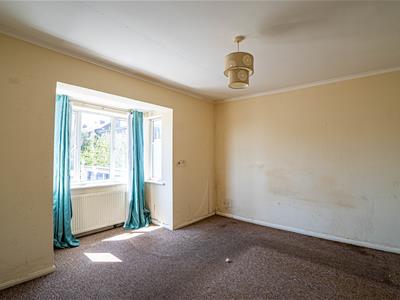
7.62m into bay x 4.42m max (25' into bay x 14'6 maDual aspect with double glazed window with pattern glass to side aspect, double glazed bay window to front aspect, two radiators.
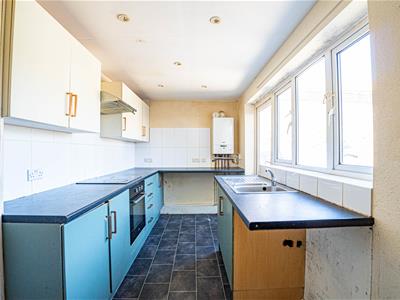
KITCHEN
20'2 x 9' narrowing to 6'9 (6.15m x 2.74m narrowing to 2.06m)
Fitted with a matching range of eye and base level cupboards and drawers with worksurfaces over, electric hob with extractor over inset drainer-sink unit with mixer tap, wall mounted boiler, part tiled walls, ample space for breakfast table, radiator, down lights, double glazed window to rear aspect with views onto the garden, door providing access to the rea garden.
CLOAKROOM
Low level wc, wash hand basin, radiator, extractor fan.
FIRST FLOOR LANDING
Split level with loft hatch and access to:
BEDROOM
4.32m into bay x 4.04m (14'2 into bay x 13'3 )Double glazed bay window to front aspect enjoying views over the East Hill and to the sea, radiator.
BEDROOM
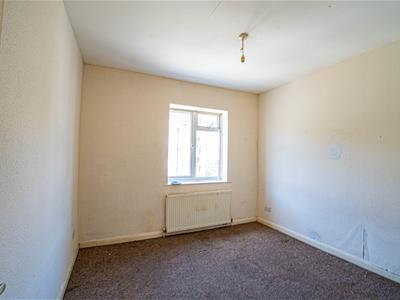
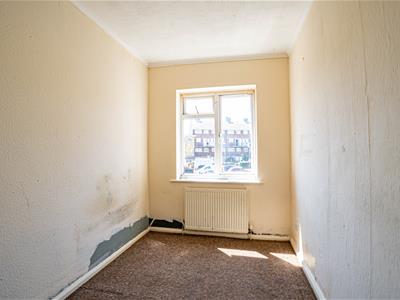
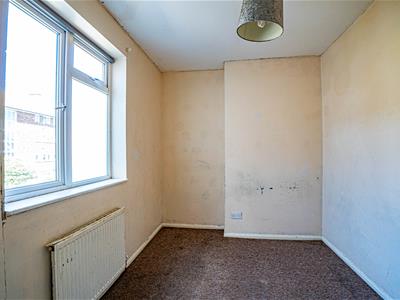
3.18m x 2.95m (10'5 x 9'8)Double glazed window to side aspect, radiator.
BEDROOM
3.45m x 2.18m (11'4 x 7'2)Double glazed window to front aspect, radiator.
BEDROOM
3.23m x 2.34m (10'7 x 7'8)Double glazed window to side aspect, radiator.
BATHROOM
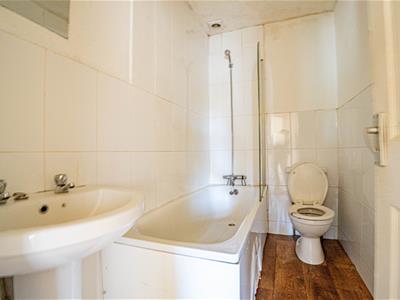
Bath with mixer tap and shower attachment, glass shower screen, pedestal wash hand basin, low level wc, part tiled walls, extractor for ventilation, down lights.
REAR GARDEN
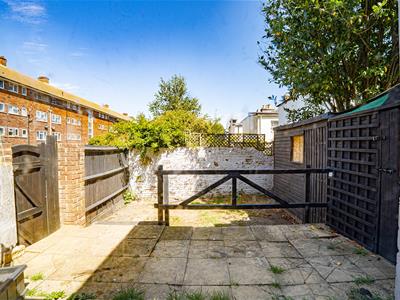
Lawned with a decked patio, walled and fenced boundaries, gated side access, shed/ outbuilding.
Energy Efficiency and Environmental Impact

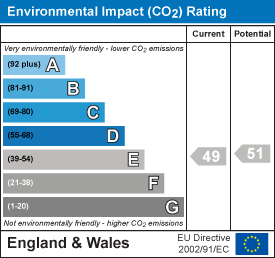
Although these particulars are thought to be materially correct their accuracy cannot be guaranteed and they do not form part of any contract.
Property data and search facilities supplied by www.vebra.com