
13 Crewe Road, Alsager
Stoke On Trent
Staffordshire
ST7 2EW
Old Butt Lane, Talke, Stoke-On-Trent
£200,000
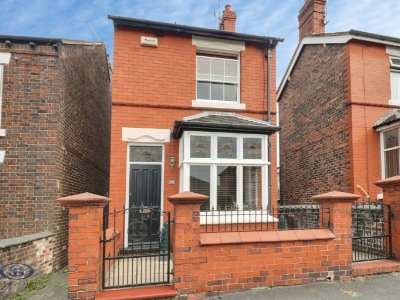
2 Bedroom House - Detached
- Detached Period Home
- Full Of Character And Original Features
- Two Double Bedrooms
- Two Reception Rooms
- Beautifully Presented Throughout
- Garden To The Rear With Large Storage Shed
- Excellent Talke/Butt Lane Location
- Close To Several Commuting Links
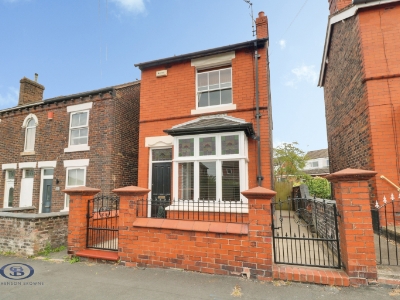
A very rare and unique opportunity to purchase a stunning character home which is full of period features and charm! This two double bedroom detached home has been lovingly maintained and updated to create a truly gorgeous home, which is a real credit to our current seller. The property includes numerous period features including original sash and stained glass windows, feature fireplaces and original coving and ceiling roses.
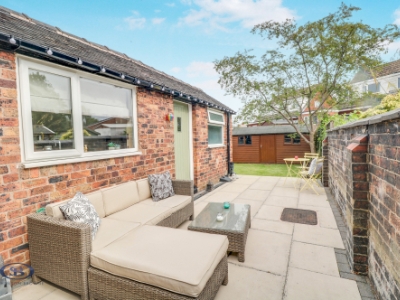
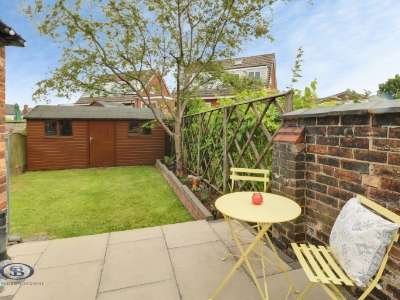
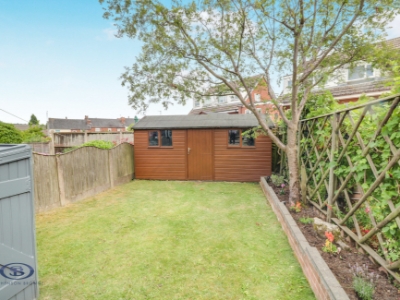
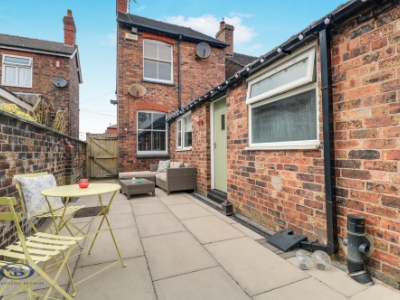
Internally the property features; a spacious lounge and separate dining room, kitchen, rear hall and a shower room, whilst upstairs there are two double bedrooms. The property is forecourted to the front, whilst the rear garden has been beautifully landscaped to include patio and lawned areas, with border shrubs and a large storage shed.
Situated on Old Butt Lane, the property is ideally placed for a number of commuting links such as the M6, A500 and A34, with several schools also nearby including Reginald Mitchell Primary School, St Saviour's C of E Academy and The King's Church of England Academy. Kidsgrove Sports Centre is within easy reach, as are a number of walks along the Trent & Mersey Canal and surrounding countryside.
A very unique and beautifully presented period home which must be seen to be fully appreciated! Please contact Stephenson Browne to arrange your viewing.
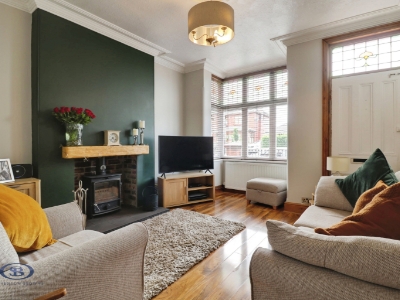
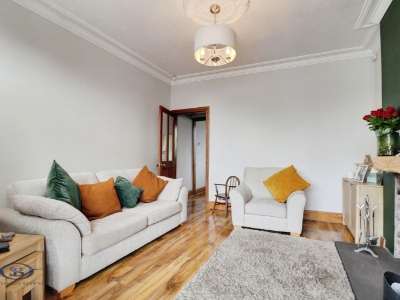
Lounge
4.442 x 3.654 (14'6" x 11'11")Maximum measurements into bay window - timber front door, original timber framed stained glass bay window, laminate flooring, ceiling light point, log-burning stove, feature coving and ceiling rose.
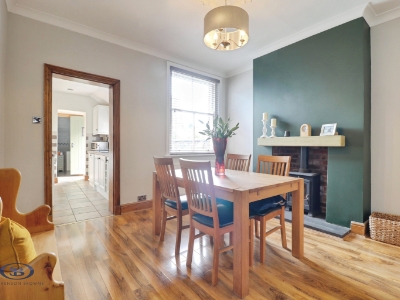
Dining Room
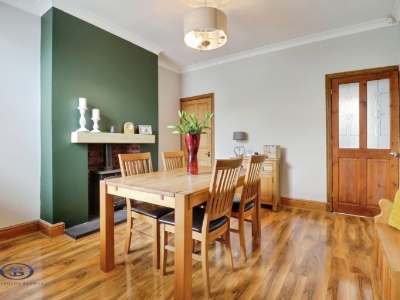
3.653 x 3.601 (11'11" x 11'9")Laminate flooring, timber framed sash window, ceiling light point, radiator, log-burning stove, under stairs storage cupboard, feature ceiling rose.
Kitchen
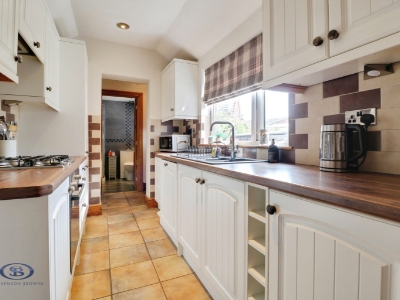
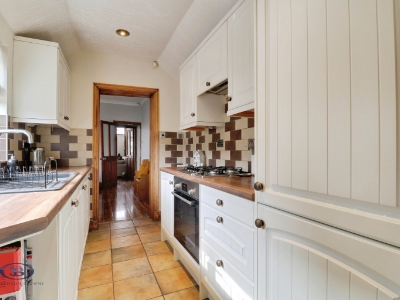
3.184 x 1.955 (10'5" x 6'4")Tiled flooring, UPVC double glazed window, downlights, radiator, one and a half bowl sink with drainer, part tiled walls, integrated oven, gas hobs, fridge/freezer, wall and base units providing storage.
Rear Hall
Solid wood rear door, tiled flooring, ceiling light point, loft access, storage cupboard.
Shower Room
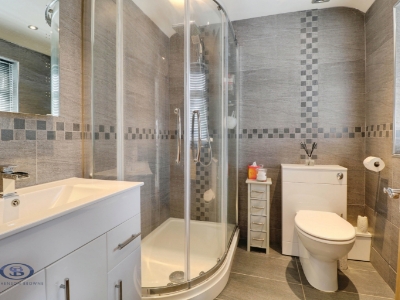
2.050 x 1.905 (6'8" x 6'2")Tiled flooring, tiled walls, UPVC double glazed window, downlights, chrome towel radiator, W/C wash basin with vanity unit, shower cubicle.
Landing
Fitted carpet, ceiling light point, loft access.
Bedroom One
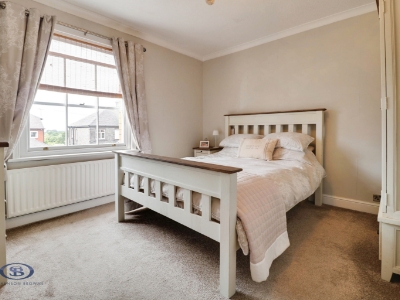
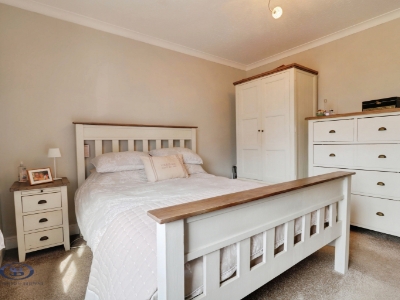
3.633 x 3.627 (11'11" x 11'10")Fitted carpet, timber framed sash window, ceiling light point, radiator, feature fireplace, storage cupboard.
Bedroom Two
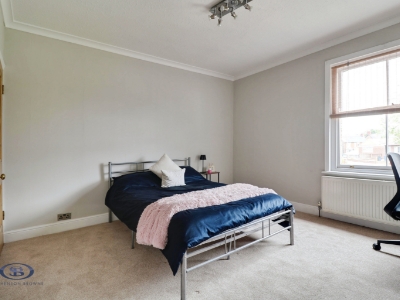
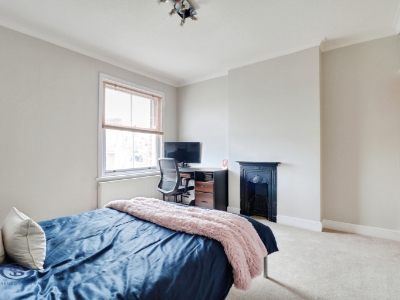
3.669 x 3.622 (12'0" x 11'10")Fitted carpet, timber framed sash window, ceiling light point, radiator, feature fireplace.
Outside
The property is forecourted to the front, with a side access gate leading to the rear garden, which has been beautifully landscaped to include patio and lawned areas with border shrubs and a large storage shed.
Council Tax Band
The council tax band for this property is A.
Freehold Tenure
We have been advised that the property tenure is Freehold. We would advise any potential purchasers to confirm this with a conveyancer prior to exchange of contracts.
NB: Copyright
The copyright of all details, photographs and floorplans remain the possession of Stephenson Browne.
Alsager AML Disclosure
Agents are required by law to conduct Anti-Money Laundering checks on all those buying a property. Stephenson Browne charge £49.99 plus VAT for an AML check per purchase transaction. This is a non-refundable fee. The charges cover the cost of obtaining relevant data, any manual checks that are required, and ongoing monitoring. This fee is payable in advance prior to the issuing of a memorandum of sale on the property you are seeking to buy.
Although these particulars are thought to be materially correct their accuracy cannot be guaranteed and they do not form part of any contract.
Property data and search facilities supplied by www.vebra.com