
Aspire Estate Agents (Aspire Agency LLP T/A)
Tel: 01268 777400
Fax: 01268 773107
227 High Road
Benfleet
Essex
SS7 5HZ
Poynings Avenue, Southend-On-Sea
Guide price £600,000

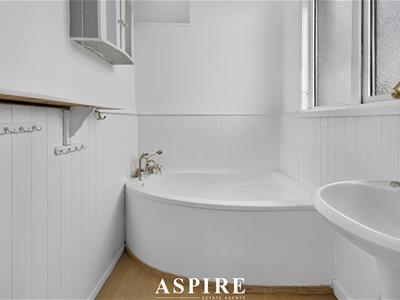
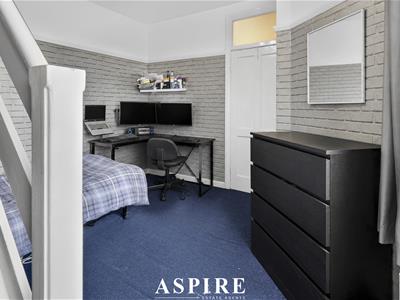
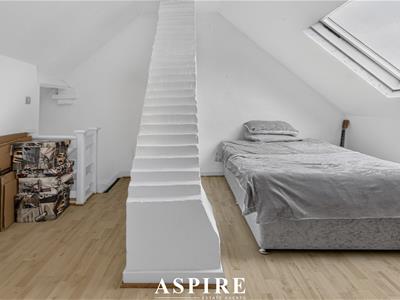
6 Bedroom House - Semi-Detached
- PERFECT FOR MULTI-GENERATIONAL LIVING
- SUBSTANTIAL SIX-BEDROOM SEMI-DETACHED HOME
- FULLY SELF-CONTAINED TWO-BEDROOM ANNEX
- OVER 2,100 SQ FT OF VERSATILE LIVING SPACE
- AMPLE OFF-STREET PARKING AND ATTACHED GARAGE
- WALKING DISTANCE TO EXCELLENT LOCAL SCHOOLS AND AMENITIES
- EASY COMMUTER ACCESS TO THE A13, A127 AND SOUTHEND TRAIN LINKS
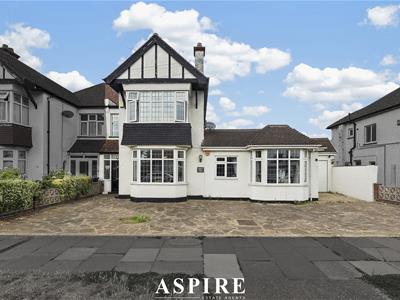
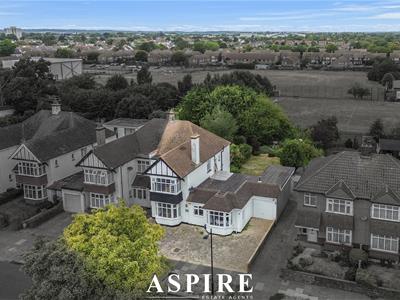
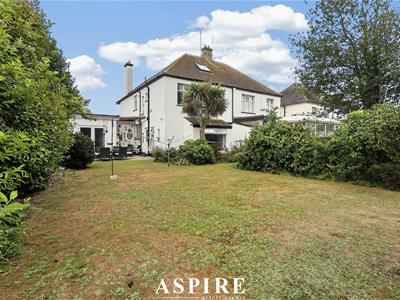
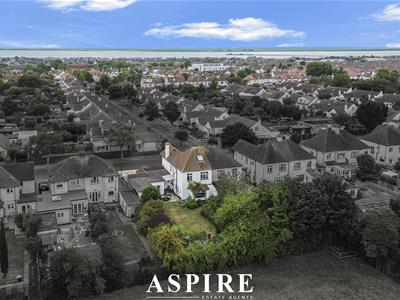
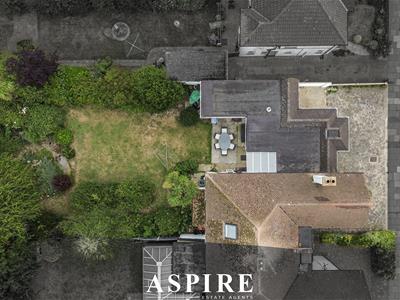
Aspire are pleased to present this substantial six-bedroom semi-detached home, occupying a generous corner plot on the highly sought-after Wick Estate. Offering over 2,100 sq ft of versatile accommodation, this exceptional home has been thoughtfully arranged for multi-generational living, making it ideal for large or extended families looking to live together whilst maintaining their own independent space.
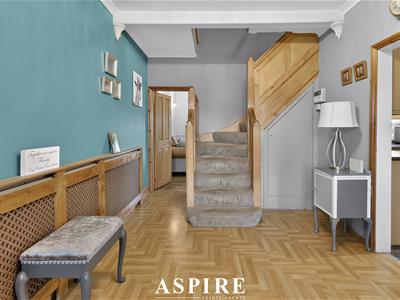
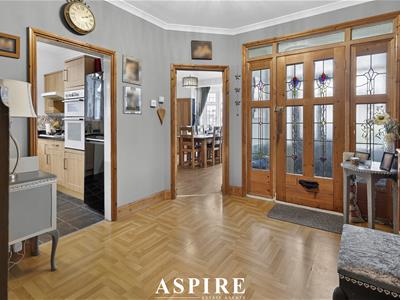
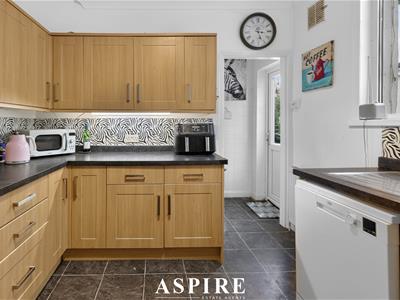
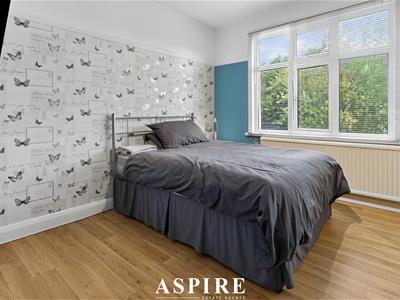
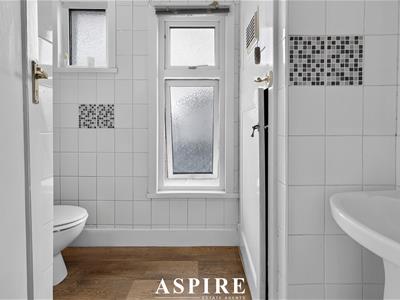
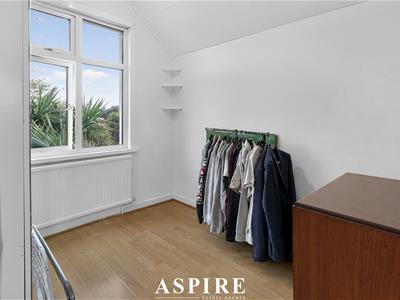
The main home offers a welcoming entrance hall leading into a spacious bay-fronted lounge, a separate dining room perfect for entertaining, and a well-appointed kitchen. Upstairs are four generously sized bedrooms, including a superb principal bedroom with en-suite, alongside a modern family shower room. A converted loft room provides further flexible accommodation, ideal as a home office, playroom, hobbies room or occasional seventh bedroom.
A real standout feature is the fully functioning two-bedroom annex, complete with its own lounge, shower room, W.C. and private access to the rear garden. Whether accommodating elderly relatives, adult children or long-term guests, it provides the perfect balance of independence and togetherness, making this an outstanding opportunity for multi-generational living.
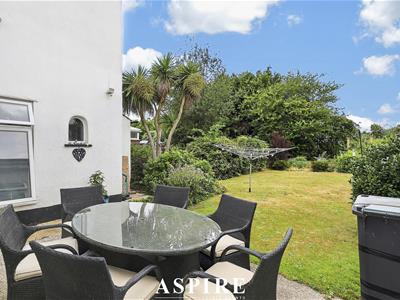
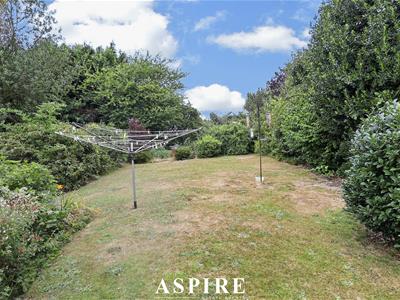
Outside, the property enjoys a wrap-around, unoverlooked rear garden, offering plenty of space for family gatherings and outdoor entertaining. To the front is ample off-street parking for several vehicles, along with an attached garage.
Situated within one of Southend's most desirable residential locations, the property is close to excellent schools, local amenities and parks, whilst offering easy access to both the A13 and A127, making commuting across Essex and into London straightforward.
Homes offering this level of space, flexibility and potential for multi-generational living are rarely available, making this a fantastic opportunity for families looking for their forever home.
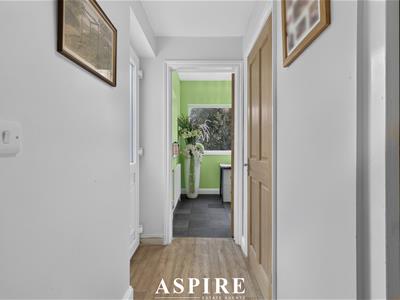
Entrance Hall
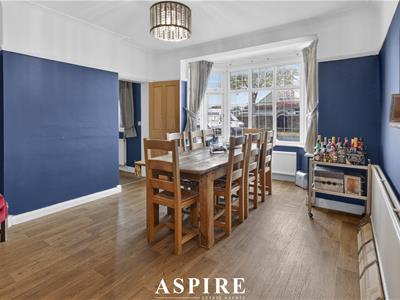
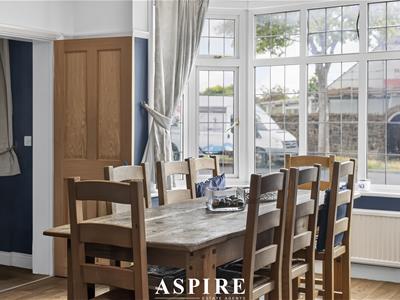
Dining Room
4.89 x 3.66 (16'0" x 12'0")
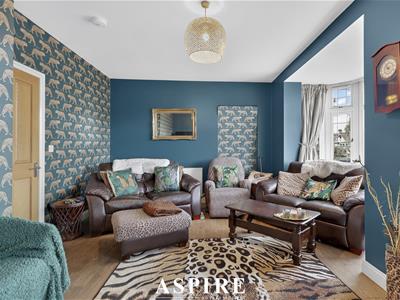
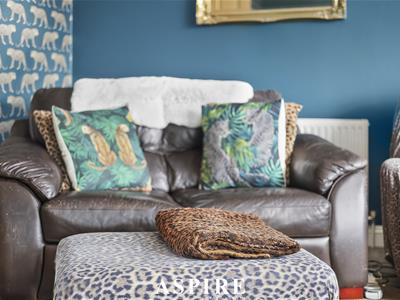
Living Room
5.50 x 3.20 (18'0" x 10'5")
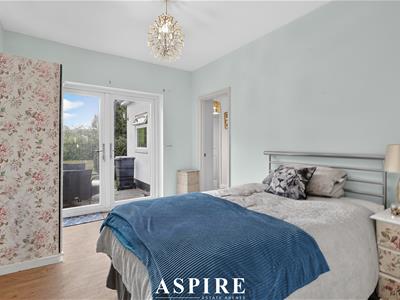
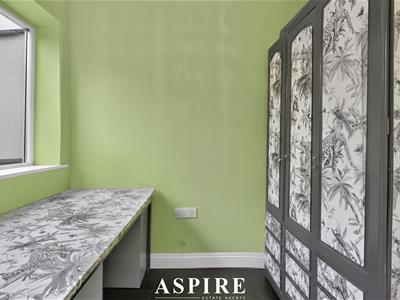
Annex Bedroom One / Reception Room
3.60 x 2.74 (11'9" x 8'11")
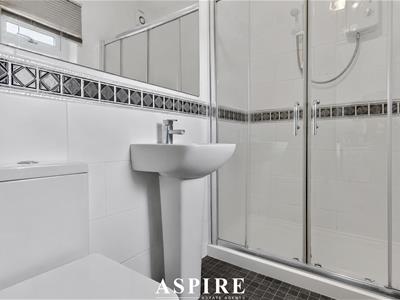
Annex Shower Room
2.61 1.52 (8'6" 4'11")
Annex Bedroom Two / Office
2.36 x 2.25 (7'8" x 7'4")
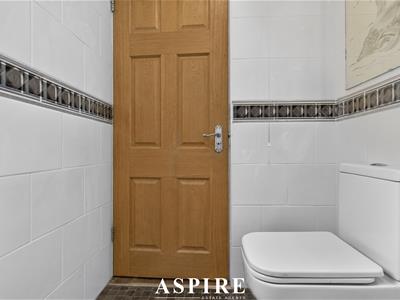
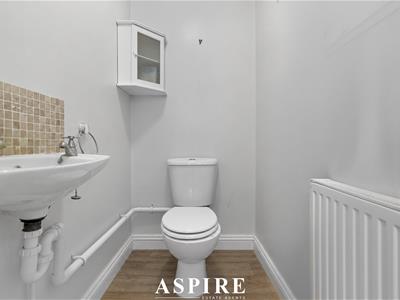
Annex W/C
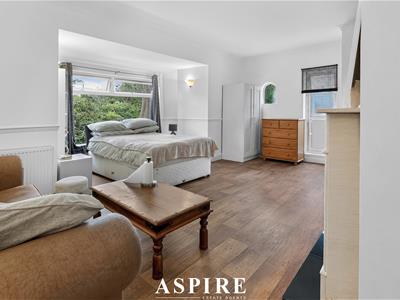
Lounge / Bedroom 7
5.77 x 4.83 (18'11" x 15'10")
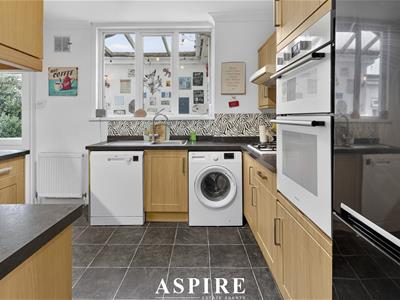
Kitchen
4.45 x 2.85 (14'7" x 9'4")
Bedroom One
4.96 x 3.66 (16'3" x 12'0")
En-suite
2.16 x 1.45 (7'1" x 4'9")
Bedroom Two
3.28 x 3.25 (10'9" x 10'7")
Bedroom Three
2.56 x 2.41 (8'4" x 7'10")
Bedroom Four
3.348 x 3.14 (10'11" x 10'3")
Family Bathroom
Loft Room
4.26 x 3.89 (13'11" x 12'9")
Garden
Garage
3.60 x 2.55 (11'9" x 8'4")

Energy Efficiency and Environmental Impact
Although these particulars are thought to be materially correct their accuracy cannot be guaranteed and they do not form part of any contract.
Property data and search facilities supplied by www.vebra.com