11 Cheetham Street
Rochdale
Lancashire
OL16 1DG
Porritt Close, Rochdale
£270,000
3 Bedroom House - Semi-Detached
- Tenure Leasehold
- Council Tax Band C
- EPC Rating TBC
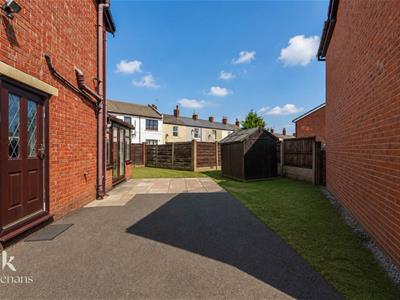
- Off Road Parking With Drive
- Three Bedroom Semi Detached Property With No Chain Delay
- Bursting With Potential
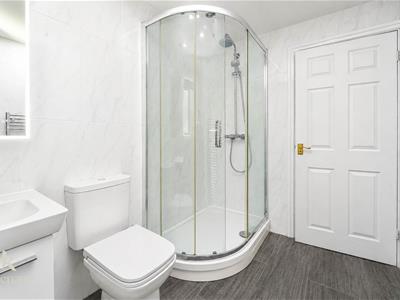
- Three Piece Shower Room
- Ideal Family Home Or Investment Opportunity With Viewing Essential
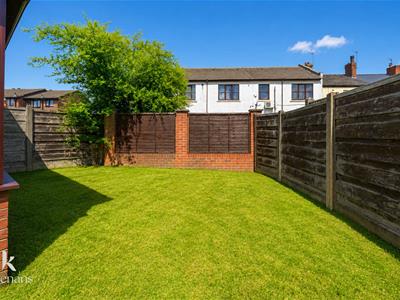
- Enviable Low Maintenance Garden Spacre
- Easy Access To Major Network Links
AN ENVIABLE SEMI DETACHED FAMILY HOME WITH NO CHAIN DELAY IN BAMFORD
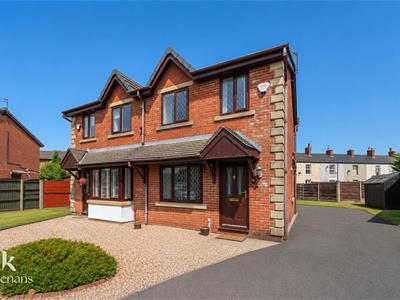
Welcome to this exceptional semi-detached family home located on the highly sought-after Porritt Close in Bamford, Rochdale. Built in 1995, this new build property offers a wonderful opportunity for families looking to create their perfect living space.
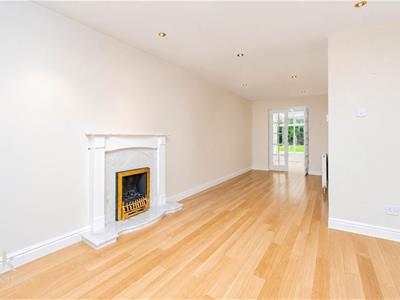
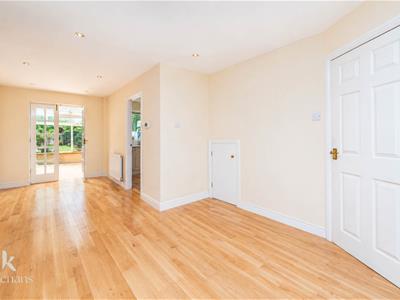
As you step inside, you will find a complete blank canvas, allowing you to personalise and put your own unique stamp on the home. The open plan living space is designed for modern family life, providing a warm and inviting atmosphere for both relaxation and entertaining.
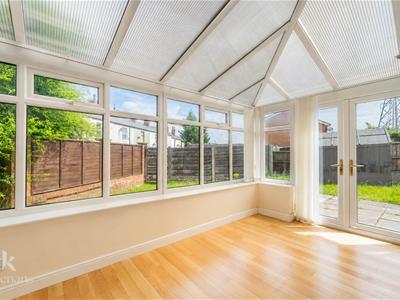
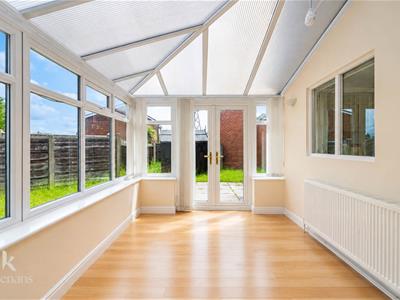
The property boasts three well-proportioned bedrooms, making it ideal for families of all sizes. An added bonus is the delightful conservatory, which extends the living area and offers a lovely spot to enjoy the garden views throughout the seasons.
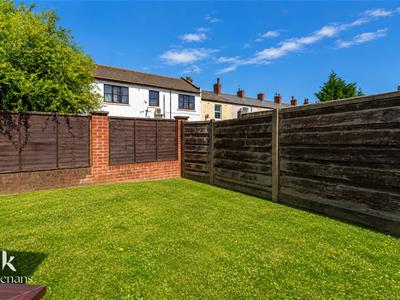
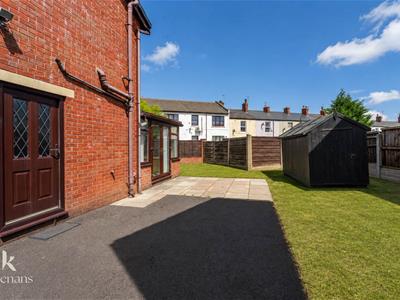
Outside, you will discover a beautiful garden space, perfect for children to play or for hosting summer gatherings. The property also benefits from off-road parking, ensuring convenience for you and your guests.
Situated in a popular cul-de-sac, this home is in a desirable area that is sure to appeal to many. With no chain delay, you can move in and start making memories right away. This property truly represents a fantastic opportunity for any family looking to settle in a welcoming community. Don’t miss your chance to view this lovely home and envision the possibilities it holds.
For further information or to arrange a viewing please contact our Rochdale branch at your earliest convenience.
Ground Floor
Entrance
Composite double glazed frosted door to hall.
Hall
1.80m x 1.45m (5'11 x 4'9)Central heating radiator, smoke alarm, wood effect laminate flooring, door to reception room and stairs to first floor.
Reception Room
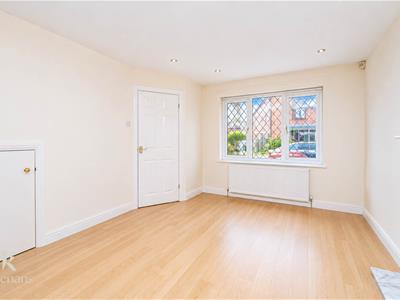
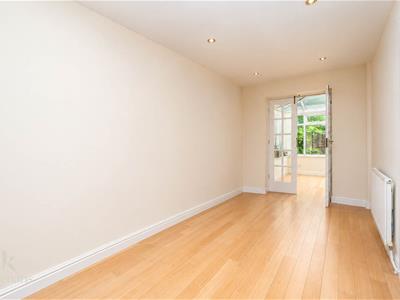
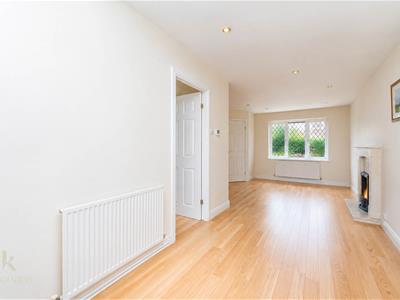
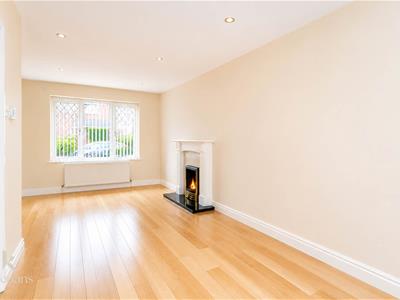
7.37m x 3.28m (24'2 x 10'9)UPVC double glazed window, central heating radiator, spotlights, gas fire with marble hearth and surround, television point, under stairs storage, wood effect laminate flooring, door to kitchen and single glazed double doors to conservatory.
Conservatory
3.91m x 2.69m (12'10 x 8'10)UPVC double glazed surrounding windows, central heating radiator, polycarbonate roof, feature wall light and UPVC double glazed French doors to rear.
Kitchen
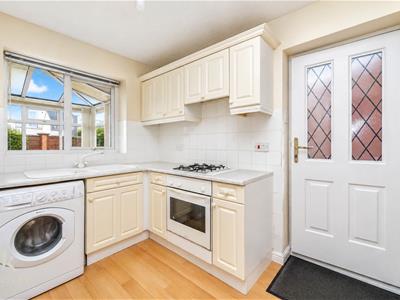
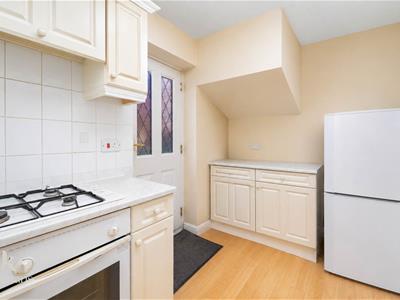
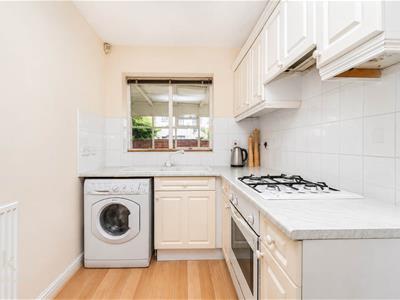
3.63m x 1.93m (11'11 x 6'4)Hardwood single glazed window, central heating radiator, range of panel wall and base units, marble effect surface, tiled splash back, composite one and a half sink and drainer with mixer tap, integrated electric oven with four ring gas hob, extractor hood, space for fridge freezer, plumbed for washing machine, wood effect laminate flooring and composite double glazed frosted door to rear.
First Floor
Landing
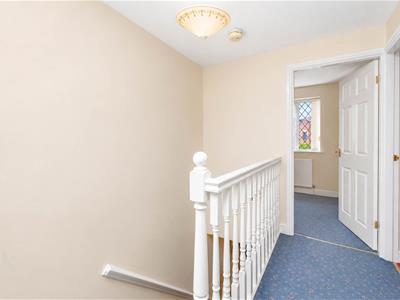
2.46m x 1.93m (8'1 x 6'4)Loft access, smoke alarm, storage cupboard, doors to three bedrooms and shower room.
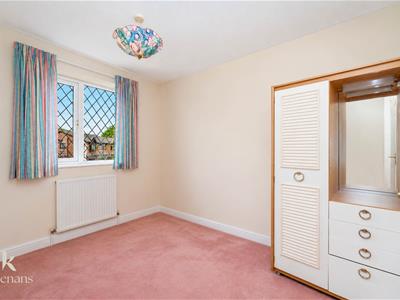
Bedroom One
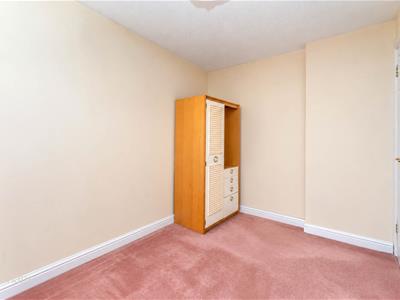
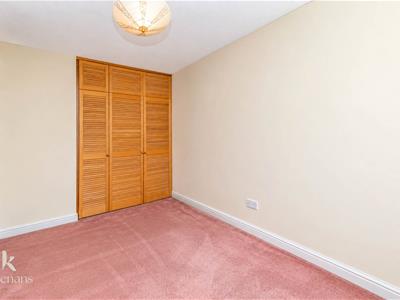
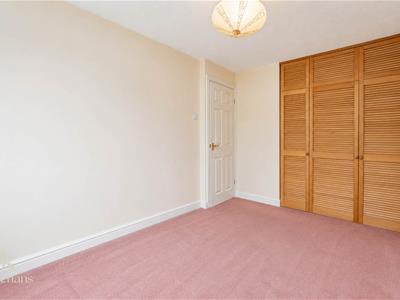
4.19m x 2.36m (13'9 x 7'9)UPVC double glazed window, central heating radiator and fitted wardrobe.
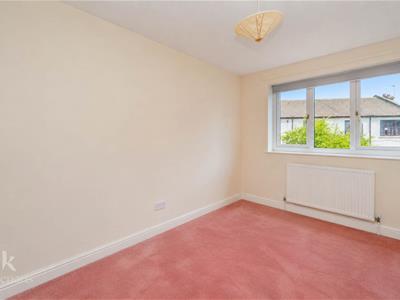
Bedroom Two
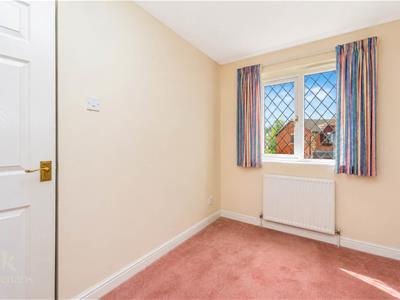
3.07m x 2.26m (10'1 x 7'5)UPVC double glazed window and central heating radiator.
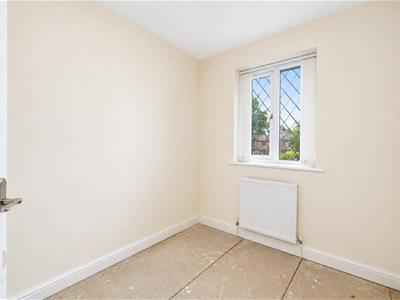
Bedroom Three
2.01m x 2.01m (6'7 x 6'7)UPVC double glazed leaded window, and central heating radiator.
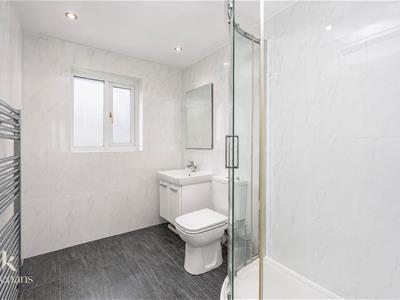
Shower Room
2.69m x 1.80m (8'10 x 5'11)UPVC double glazed frosted window, central heating towel rail, dual flush WC, vanity top wash basin with mixer tap, double direct feed rainfall shower enclosure, tiled elevation, spotlights and tiled floor.
External
Rear
Enclosed laid to lawn garden with paving.
Front
Laid to lawn garden with off road parking.
Although these particulars are thought to be materially correct their accuracy cannot be guaranteed and they do not form part of any contract.
Property data and search facilities supplied by www.vebra.com