.png)
47 Corporation Street
Northampton
Northamptonshire
NN17 1NQ
Courteenhall Drive, Corby
£300,000
4 Bedroom House - Semi-Detached
- IMMACULATELY PRESENTED THROUGHOUT.
- HIGHLY DESIRABLE LOCATION.
- FOUR DOUBLE BEDROOMS.
- MASTER BEDROOM WITH DRESSING AREA AND EN-SUITE
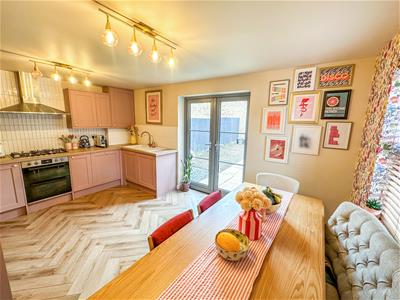
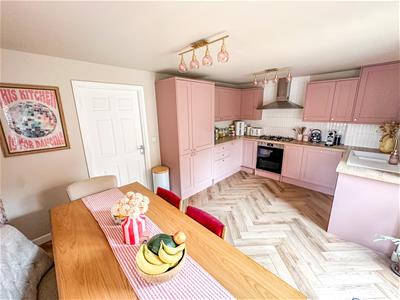
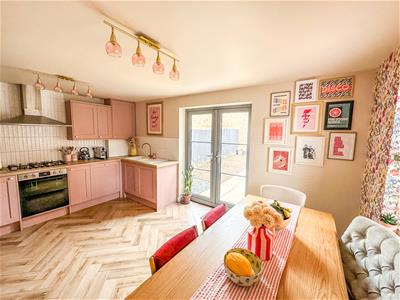
- BRAND NEW DESIGNER KITCHEN
- BRAND NEW FLOORING
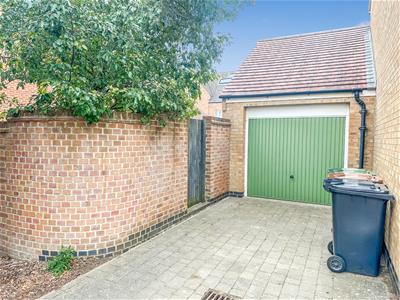
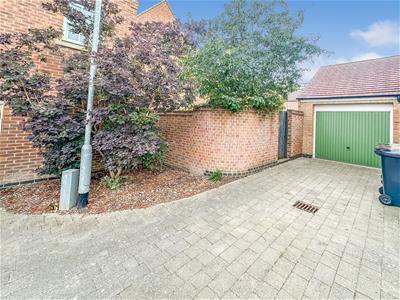
- SINGLE GARAGE AND DRIVEWAY PARKING.
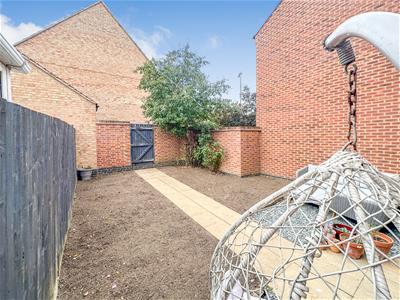
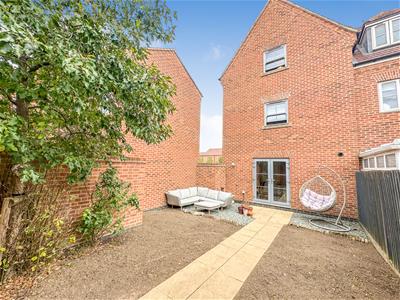
- REAR GARDEN IS PRIVATE AND HAS BEEN LEFT AS A BLANK CANVAS FOR NEW OWNERS.
- SHOWHOME CONDITION.
- A MUST SEE PROPERTY!!!
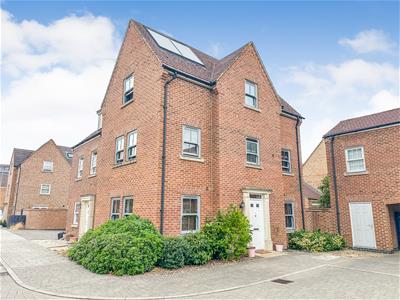
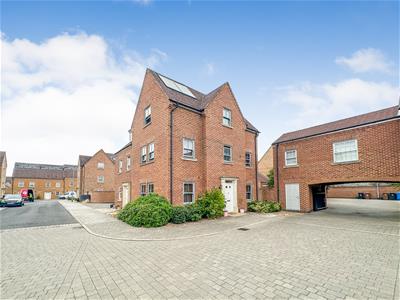
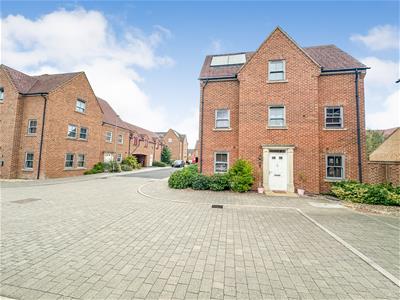
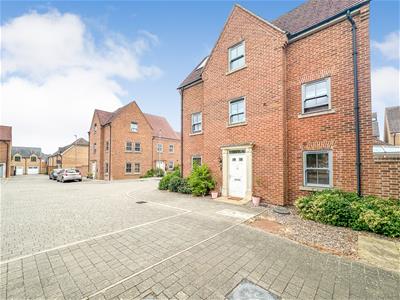
Stuart Charles are delighted to offer FOR SALE this impressive and IMPECCABLY DECORATED, four double bedroom semi-detached family home, tucked away within a peaceful cul-de-sac on the highly sought-after Priors Hall Park development. Beautifully presented throughout, this spacious property offers versatile accommodation arranged over three floors, making it an ideal home for growing families.
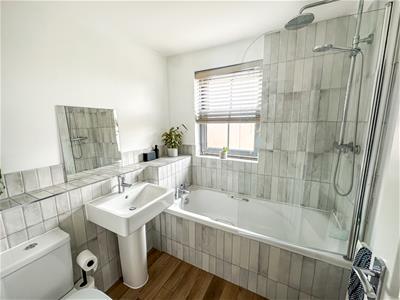
The accommodation comprises an inviting entrance hall, a generous living room, a stylish and contemporary kitchen/dining room fitted with a range of integrated appliances, and a convenient ground floor cloakroom/WC. The first floor offers two excellent double bedrooms, with the impressive principal bedroom benefiting from a dressing area with fitted wardrobes and a modern en-suite shower room. The second floor provides two further well-proportioned double bedrooms and a contemporary family bathroom.
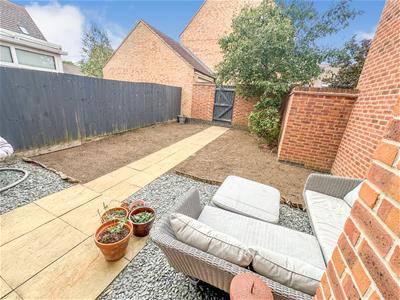
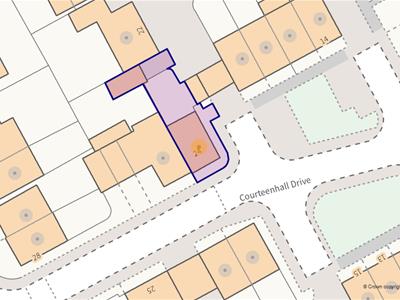
Externally, the property enjoys a blank canvas, highly private rear garden, ideal for both relaxing and entertaining. The garden also provides access to the garage, with additional off-road parking to the rear.
Located on the ever-popular Priors Hall Park development, the property is within easy reach of local amenities, schools, scenic walks and excellent transport links.
An internal viewing is highly recommended to fully appreciate the space, presentation and superb location this outstanding family home has to offer.
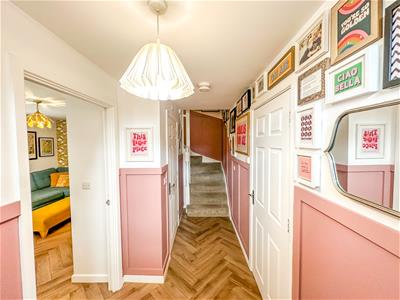
Entrance Hall
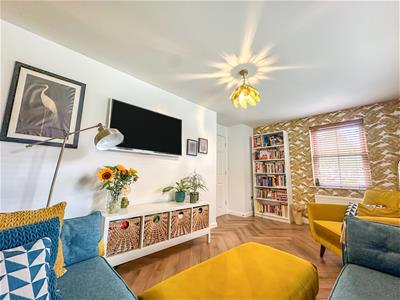
Entrance door leads to a large hallway with doors leading to lounge, kitchen, WC and stairs rising to the first floor.
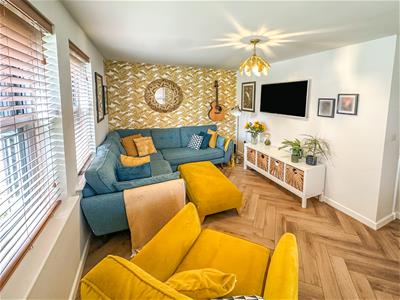
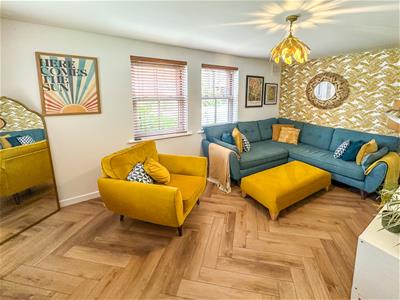
Lounge
4.72m x 3.35m (15'6 x 11)Two double glazed windows look out onto the side aspect with hardwood flooring as a feature.
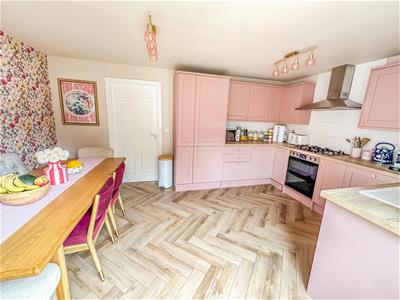
Kitchen/Diner
4.72m x 3.20m (15'6 x 10'6)A brand new fully fitted kitchen with both eye level and low level units, integrated appliances, hardwood flooring and patio doors and double glazed window to rear elevation.
Guest WC
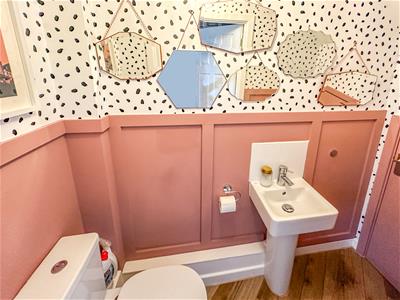
2.03m x 0.84m (6'8 x 2'9)Beautifully decorated WC with low level cistern and hand wash basin.
First floor Landing
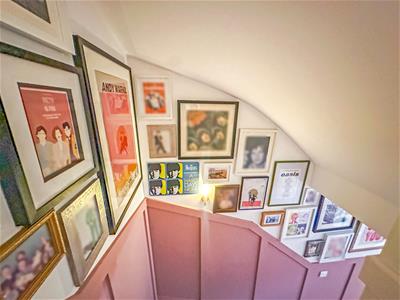
Landing leading to two double bedrooms.
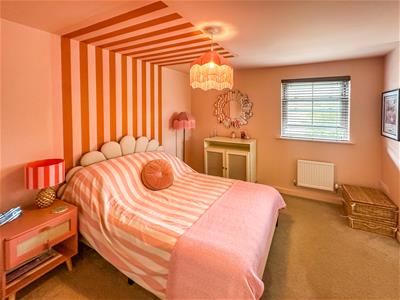
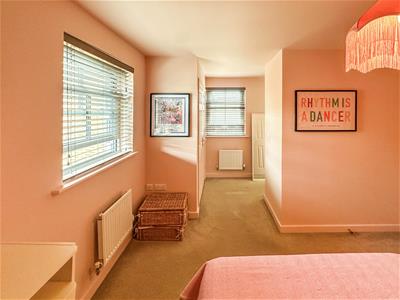
Master bedroom
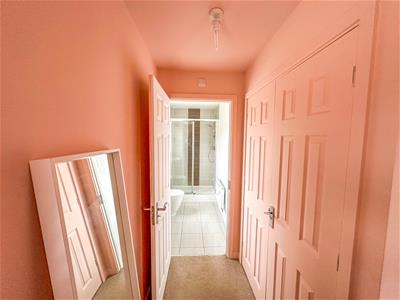
3.23m x 3.18m (10'7 x 10'5)Master bedroom with dressing room and door through to ensuite.
Double glazed window to front elevation.
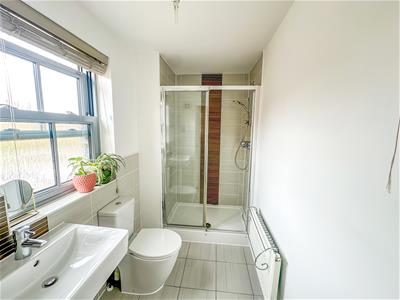
En-suite
2.54m x 1.47m (8'4 x 4'10)Shower cubicle, low level cistern and hand wash basin complete this spacious room
Double glazed window to side elevation.
Bedroom two.
4.72m x 2.90m (15'6 x 9'6)Double bedroom with double glazed window to front elevation.
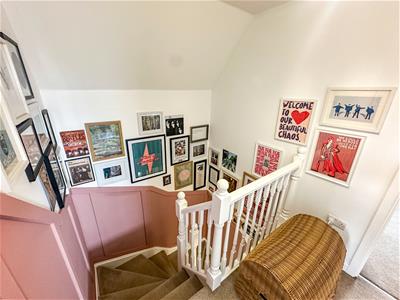
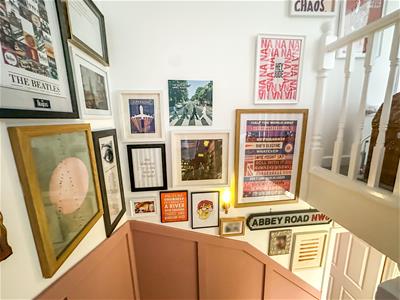
Second floor landing
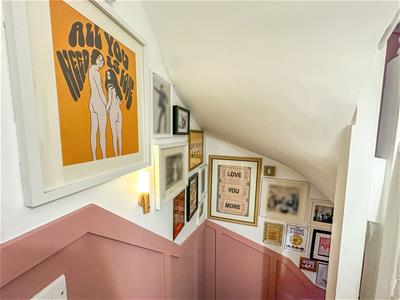
Staircase leading to Second floor...
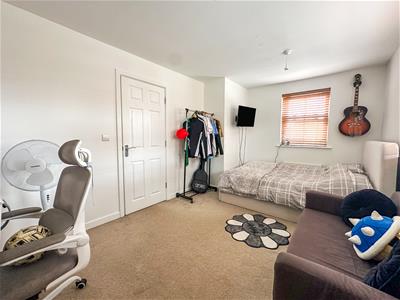
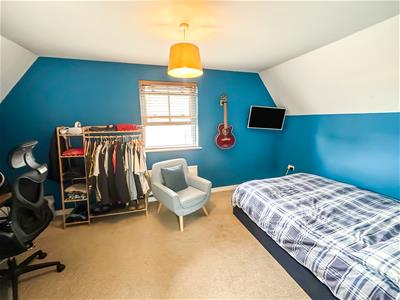
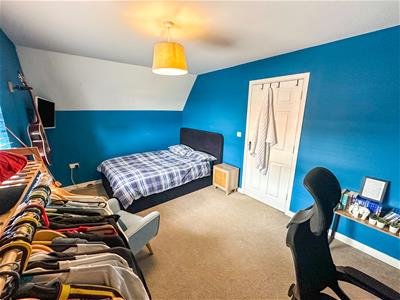
Bedroom three.
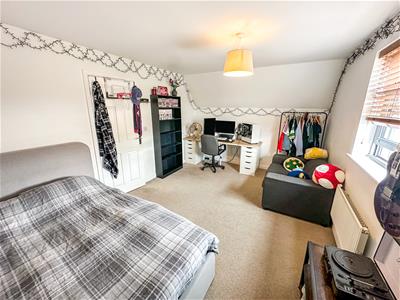

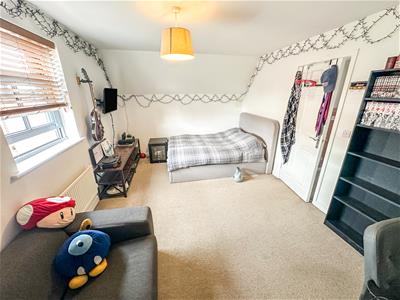
4.75m x 2.90m (15'7 x 9'6)Double bedroom with double glazed window to side elevation.
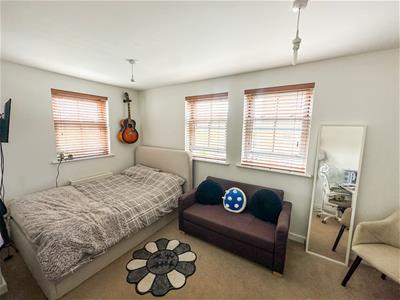
Bedroom four.
4.75m x 3.23m (15'7 x 10'7)Double bedroom with double glazed window to rear elevation.
Outside
Front; Pathway leading to front door....
Rear; Patio and lawned area which has been removed to allow new buyers to choose whether they wish to returf or add artificial.
Pathway to gate, leading to single garage and double driveway.

Energy Efficiency and Environmental Impact
Although these particulars are thought to be materially correct their accuracy cannot be guaranteed and they do not form part of any contract.
Property data and search facilities supplied by www.vebra.com