.gif)
489 Bath Road,Saltford
Bristol
BS31 3BA
Upper Furlong, Timsbury, Bath
Offers In Excess Of £480,000
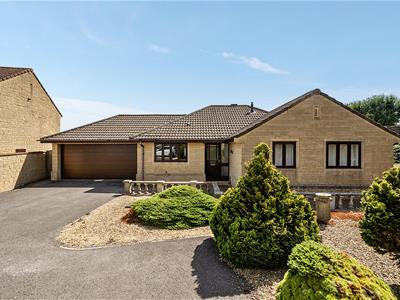
3 Bedroom Bungalow - Detached
- Available with no onward sales chain, freshly decorated and with new floor coverings
- Entrance hall
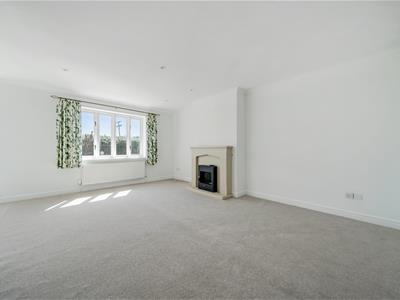
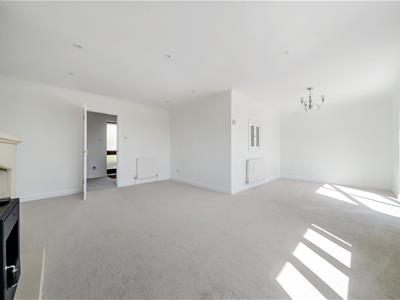
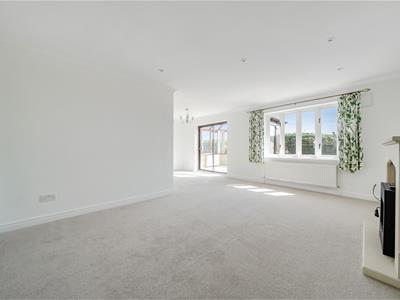
- Open plan living & dining room
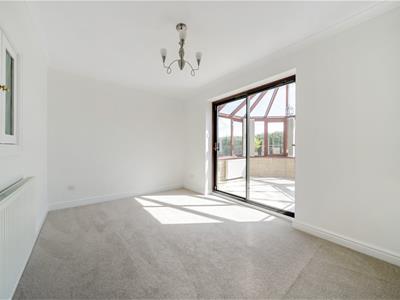
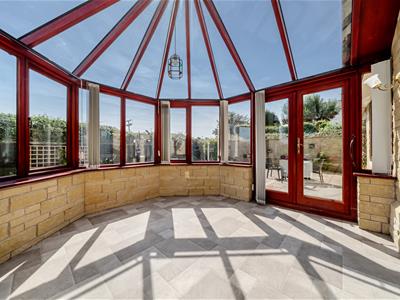
- Double glazed conservatory
- Kitchen/breakfast room
- Utiility room
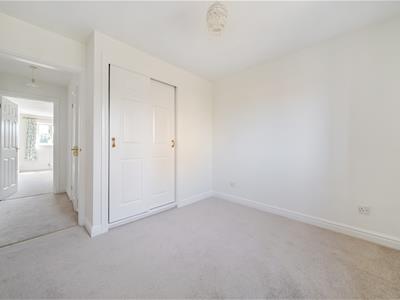
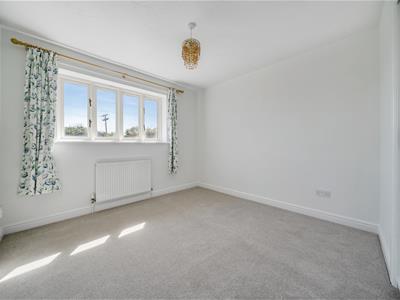
- 3 Bedrooms
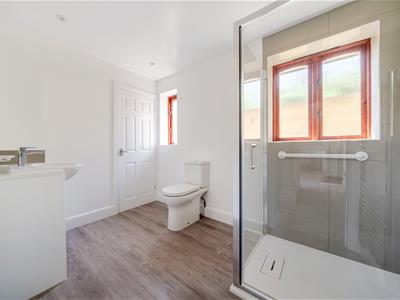
- Refitted shower room (Former bathroom)
- Attached double garage with electric door. Ample driveway parking
- Attractive level gardens
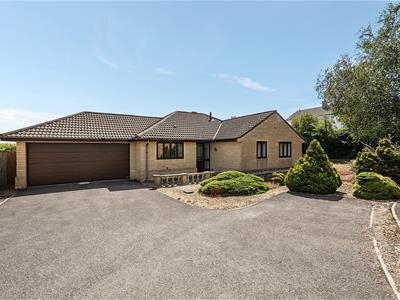
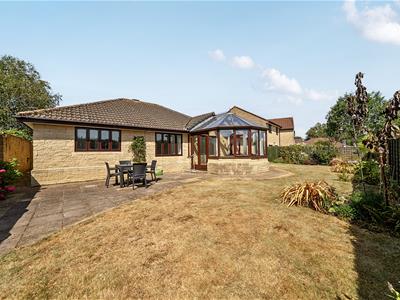
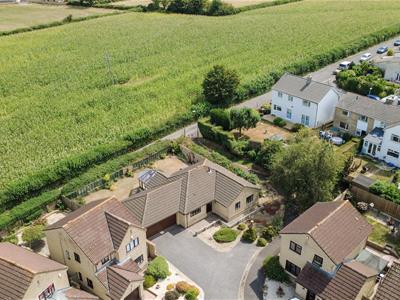
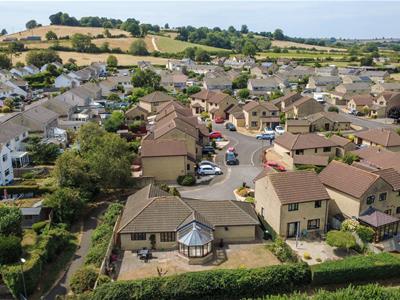
This modern detached bungalow was originally built by Flower & Hayes and enjoys a much favoured location in Upper Furlong, tucked away at the end of the cul de sac with attractive gardens to front and rear, backing onto Lippiatt Lane and close to open countryside. This design of bungalow is always popular particularly with a double garage.
Internally the accommodation is approached through an entrance hall with doors leading off to the principle rooms. There is a well proportioned open plan living and dining room overlooking the rear garden and leading to a large double glazed conservatory. To the front of the bungalow is a kitchen/breakfast room and utility room. There are three bedrooms and a recently refitted shower room. The property is newly decorated with new fitted floor coverings and the central heating boiler was replaced in 2023.
Timsbury is a popular country village location approximately 5 miles south of the Georgian City of Bath which has a renowned range of educational, cultural and shopping facilities. The village offers a range of local amenities including a hairdressers, chemist, convenience store, Ofsted Outstanding Primary School, church, doctors surgery, public house, café and community hall. It is easy to commute to major cities of Bristol and Bath as access by road is good. The Towns of Keynsham and Midsomer Norton are close by.
In fuller detail the accommodation comprises (all measurements are approximate):
Entrance door with double glazed side panel leading to
HALLWAY
Access to roof space, deep cupboard with shelving and Worcester gas fired combination boiler. Radiator.
LIVING & DINING ROOM
6.87m x 5.18m reducing to 2.62m (22'6" x 16'11" reFeature fireplace with remote controlled electric fire, double glazed window overlooking the rear garden. Three radiators, ceiling mounted downlighters, sliding double glazed patio door to conservatory.
CONSERVATORY
3.50m x 3.28m (11'5" x 10'9")Hardwood framed and double glazed with a double glazed roof. Tiled floor, opening side windows with fitted blinds and french doors leading to the garden. Wall lights, radiator.
KITCHEN/BREAKFAST ROOM
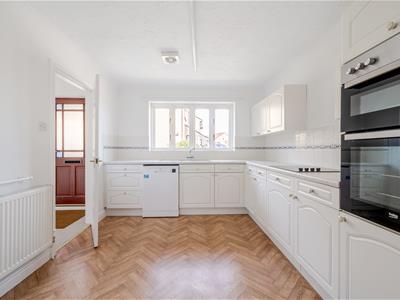
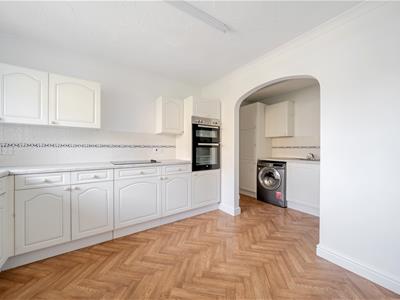
3.0m x 3.17m (9'10" x 10'4")Double glazed window to front aspect. Furnished with a range of wall and floor units providing drawer and cupboard storage space with rolled edged work surfaces and tiled surrounds. Stainless steel one and a quarter bowl sink with mixer tap, plumbing for dishwasher, built in hob and double oven, radiator. Archway to
UTILITY ROOM
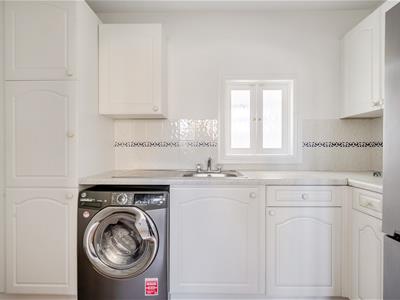
3.10m x 1.53m (10'2" x 5'0")Servery to dining area, fitted units (to match kitchen) with inset sink and mixer tap, plumbing for washing machine and space for upright fridge/freezer. Radiator. Door to garage.
BEDROOM
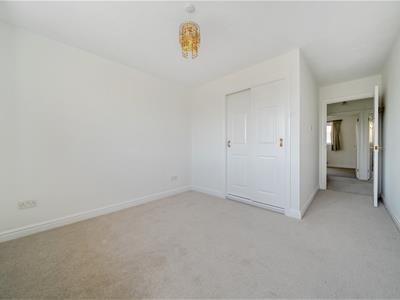
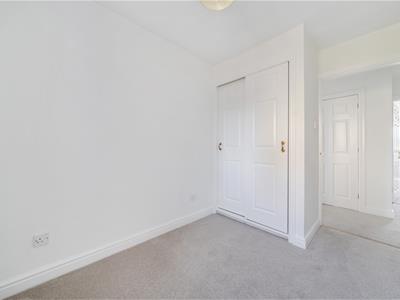
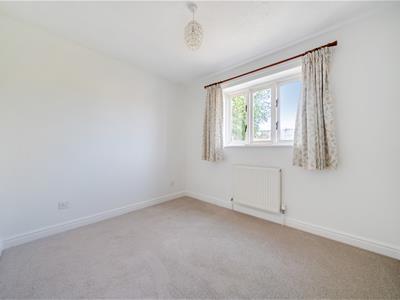
3.16m x 3.05m plus door recess (10'4" x 10'0" plusDouble glazed window overlooking the rear garden, built in wardrobe (excluded from measurements). Radiator.
BEDROOM
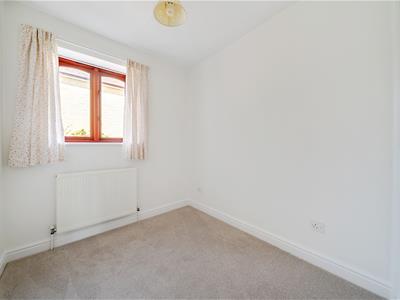
2.98m x 2.58m plus door recess (9'9" x 8'5" plus dDouble glazed window to front aspect, radiator. built in wardrobe (excluded from measurements).
BEDROOM
2.97m x 2.09m (9'8" x 6'10")Double glazed window to front aspect, radiator. Built in wardrobe (included in measurements).
SHOWER ROOM (FORMER BATHROOM)
Refitted in a contemporary style with a white suite with chrome finished fittings comprising wc, wash basin with mixer tap and cupboard beneath and over size shower enclosure with thermostatic shower . Double glazed windows to side aspects, ceiling mounted downlighters, shelved linen cupboard.
OUTSIDE
The property is set on pleasant level plot at the end of the cul de sac.
FRONT GARDEN
Open plan laid to gravel with shrubs and evergreen bushes and balustrade walls. The gravelled area continues to the side of the bungalow while to the other side of the property is a gated side access to the rear garden.
ATTACHED DOUBLE GARAGE
5.34m x 5.32m (17'6" x 17'5")Electric entrance door, power and light connected, connecting door to utility room. To the front of the garage is a tarmac driveway providing off street parking for several vehicles.
REAR GARDEN
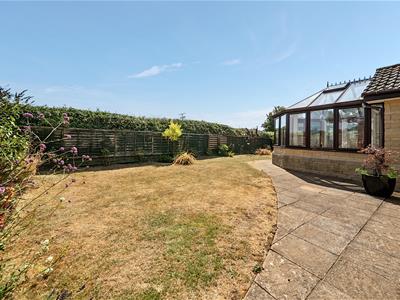
approximatley 20m wide x 9m deep (approximatley 65This is an attractive, secluded level garden comprising a paved patio terrace and lawn with a variety of flower and shrub borders with a hedge to the rear, beyond which lies Lippiatt lane and open countryside.
TENURE
Freehold
COUNCIL TAX
According to the Valuation Office Agency website, cti.voa.gov.uk the present Council Tax Band for the property is E. Please note that change of ownership is a ‘relevant transaction’ that can lead to the review of the existing council tax banding assessment.
ADDITIONAL INFORMATION
Local Authority: Bath & North East Somerset Council.
All mains services are connected.
The property is in a coal mining reporting area.
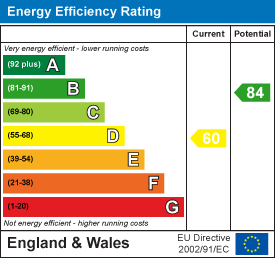
Since the Energy Performance Certificate was prepared the central heating system has been upgraded with a new boiler which would be likely to improve the rating quoted.
Good mobile coverage internally and externally via O2, good externally and variable internally via Vodafone, good externally via EE and Three (source - ofcom)
Superfast broadband available (source - ofcom)
Energy Efficiency and Environmental Impact
Although these particulars are thought to be materially correct their accuracy cannot be guaranteed and they do not form part of any contract.
Property data and search facilities supplied by www.vebra.com