
86B High Street
Ilford
Essex
IG6 2DR
Felstead Avenue, Clayhall
Price £950,000
6 Bedroom House
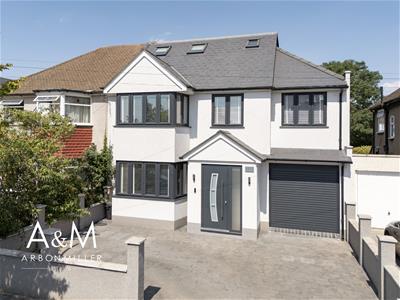
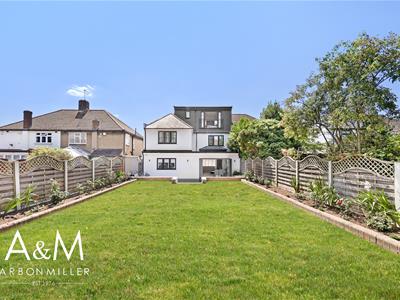
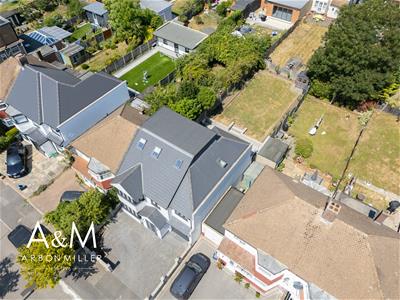
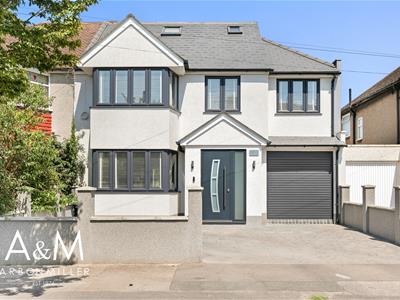
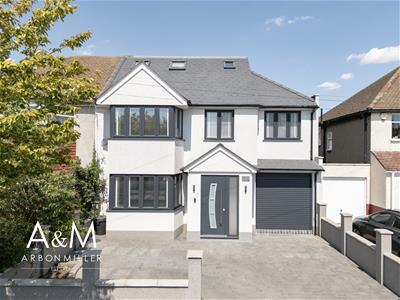
*** ABSOLUTELY STUNNING *** Arbon & Miller are delighted to present this exceptional six-bedroom semi-detached family home on Felstead Avenue, Clayhall — a substantial residence of over 2,000 sq ft, meticulously maintained and presented in immaculate condition throughout, offering six well-proportioned bedrooms (five generous doubles), three bathrooms, underfloor heating to the ground floor, a separate utility room, an integral garage and off-street parking for multiple vehicles, along with a large rear garden of approximately 60ft ideal for family life and entertaining. Superbly located within the sought-after London Borough of Redbridge, the home is well served by respected local schools including Glade and Gilbert Colvin primaries and secondary options such as Ilford County High, Beal High and Caterham High (admission subject to catchment and availability), while Gants Hill and Barkingside Underground stations (Central line) and Ilford's fast Elizabeth line services — together with the nearby A12 and North Circular — make commuting effortless; add to this the green open space and tennis courts of Clayhall Park, the golf and watersports of Fairlop Waters Country Park, and the shops, cafés and amenities of Gants Hill and Barkingside, and this is a rare opportunity to secure a truly move-in-ready family home in one of Ilford's most desirable settings.
ENTRANCE PORCH
Two external wall light points, composite entrance door with obscure double glazed insert and obscure glazed fixed sidelight, wood strip flooring, wooden door with obscure glazed insert leading to:
ENTRANCE HALL
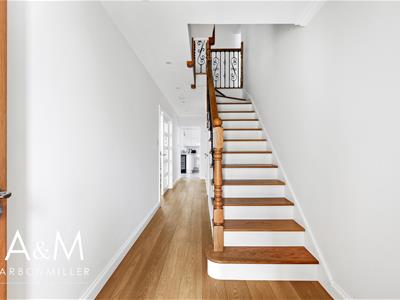
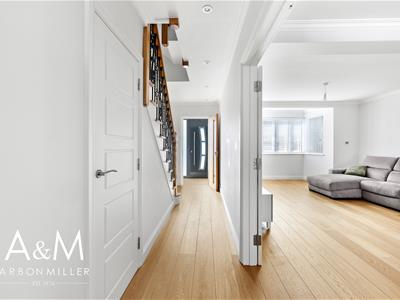
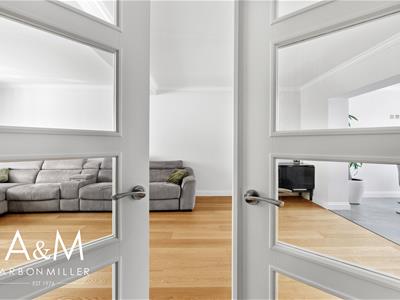
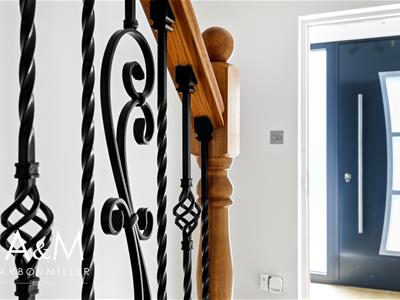
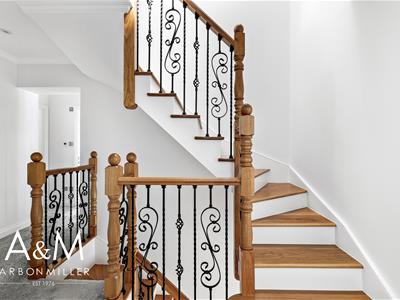
Stairs to first floor with feature banister, spotlights to ceiling, coved cornice, wood strip flooring with underfloor heating, door to cloakroom, double doors to:

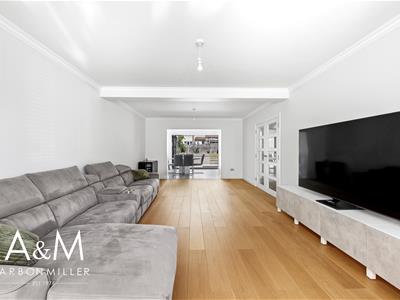
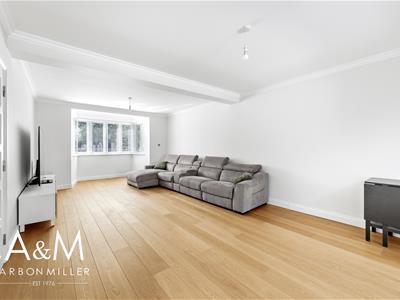
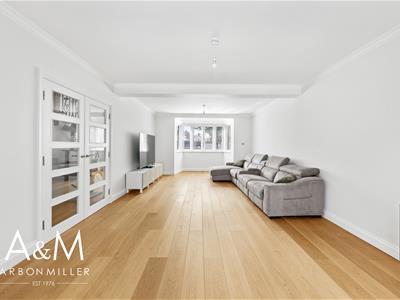
THROUGH LOUNGE
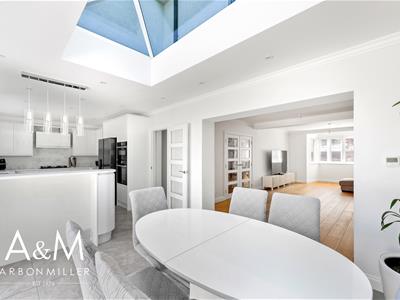
8.10m into bay x 3.91m (26'7 into bay x 12'10)Eight light double glazed bay, wood strip flooring with underfloor heating, coved cornice, open to:
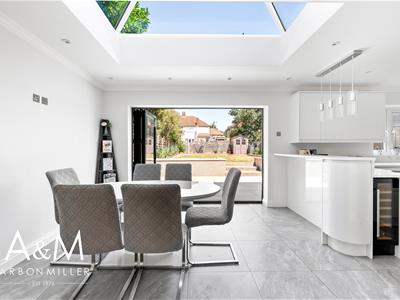
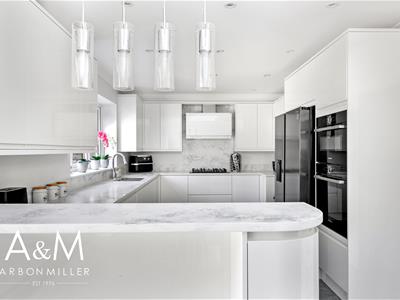
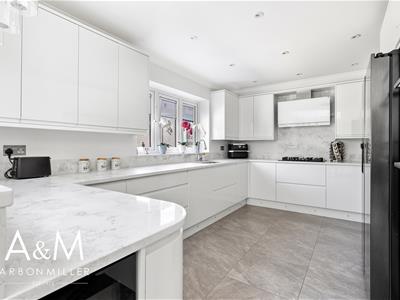
KITCHEN/DINER EXTENSION
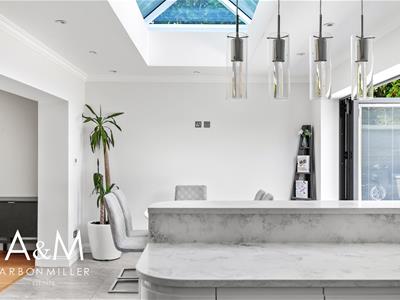
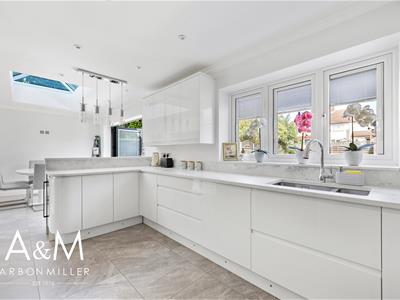
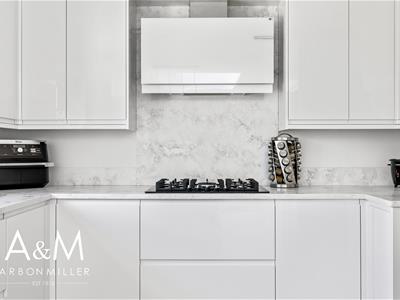
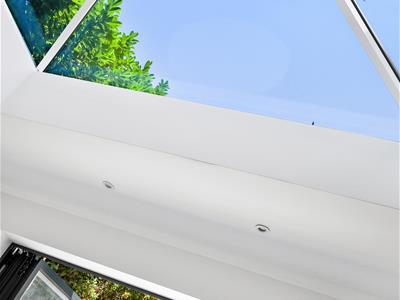
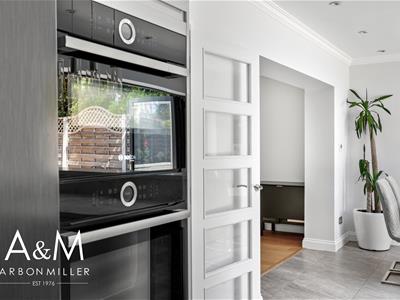
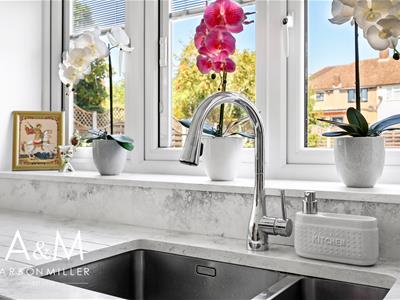
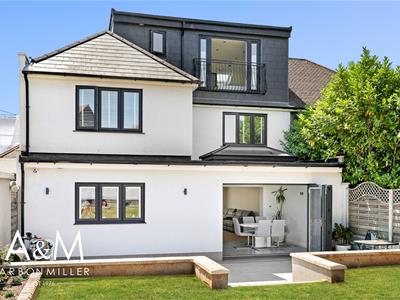
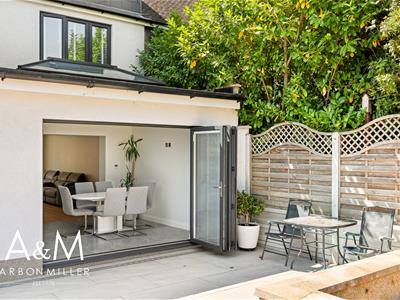
8.31m x 3.10m (27'3 x 10'2)Range of wall and base units, working surfaces, cupboards and drawers, five burner gas hob with extractor hood over, tiled splashbacks, one and half bowl inset sink top unit with mixer tap, integrated appliances, eye level double oven, integrated fridge/freezer, tiled floor with underfloor heating, double glazed lantern top skylight, spotlights to ceiling, coved cornice, bi folding doors with inset blinds leading to rear garden, feature lighting over breakfast bar, integrated wine fridge, three light double glazed window, recess for American style fridge/freezer, access to:
UTILITY ROOM
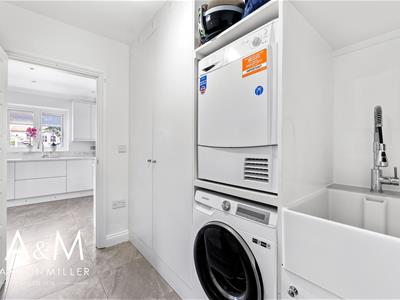
2.39m x 2.21m (7'10 x 7'3)Wash hand basin with mixer tap, plumbing for washing machine and tumble dryer, storage, tiled floor with underfloor heating, wall and base units, spotlights to ceiling, door to garage.
CLOAKROOM
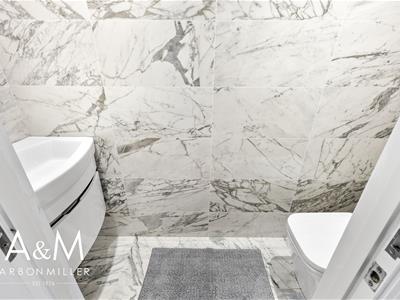
Low level wc, vanity unit with wash hand basin and mixer tap, tiled walls, tiled floor with underfloor heating, spotlights to ceiling, extractor fan.
FIRST FLOOOR LANDING
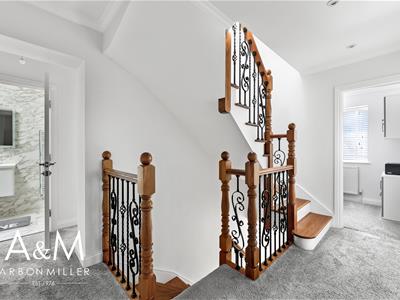
Coved cornice, spotlights to ceiling, stairs to loft room, doors to:
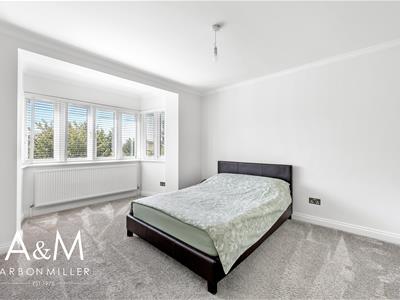
BEDROOM ONE
4.60m into bay x 3.40m (15'1 into bay x 11'2)Eight light double glazed bay, double radiator, coved cornice.
BEDROOM TWO
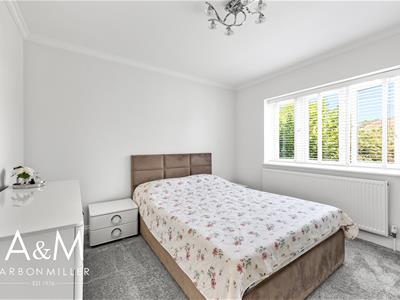
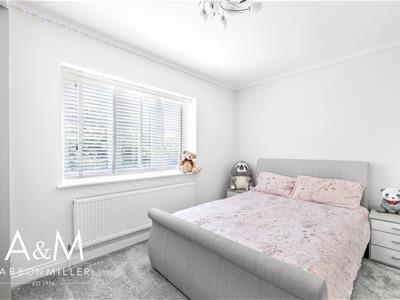
3.40m x 3.40m (11'2 x 11'2)Three light double glazed window, coved cornice.
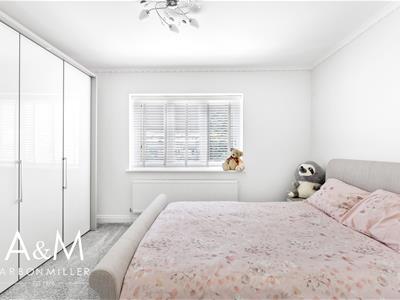
BEDROOM THREE
3.91m x 3.35m (12'10 x 11')Three light double glazed window, double radiator, coved cornice, fitted wardrobes to one wall, door to:
ENSUITE SHOWER ROOM
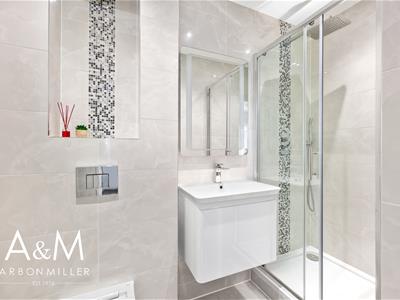
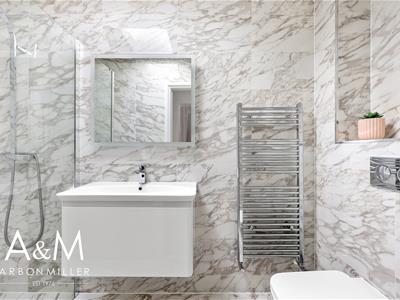
2.39m x 1.09m (7'10 x 3'7)Walk-in shower unit with glass shower enclosure, mixer tap, shower attachment and rainforest shower head, low level wc, vanity unit with wash hand basin, tiled walls, tiled floor, extractor fan, spotlights to ceiling.
BEDROOM FOUR
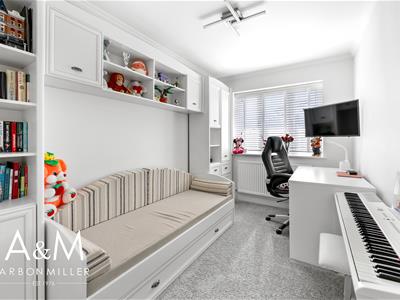
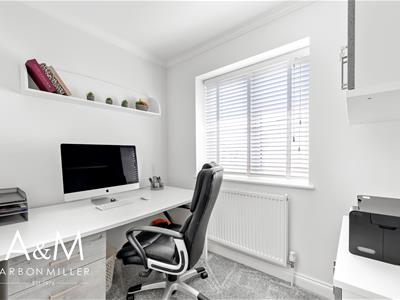
3.51m x 2.21m (11'6 x 7'3)Currently used as an office. Three light double glazed window, fitted wardrobes with high level storage, coved cornice, double radiator.
BEDROOM FIVE
2.39m x 1.80m (7'10 x 5'11)Two light double glazed window, double radiator, coved cornice.
FAMILY SHOWER ROOM
3.00m x 1.19m (9'10 x 3'11)Double walk-in shower unit with mixer tap, shower attachment and rainforest shower head over, close coupled wc, vanity unit with wash hand basin and mixer tap, heated towel rail, tiled walls, tiled floor, spotlights to ceiling, extractor fan.
SECOND FLOOR LANDING
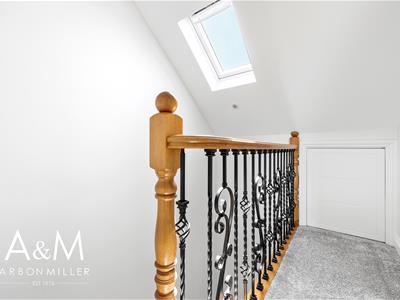
Double glazed window, spotlights to ceiling, eaves storage.
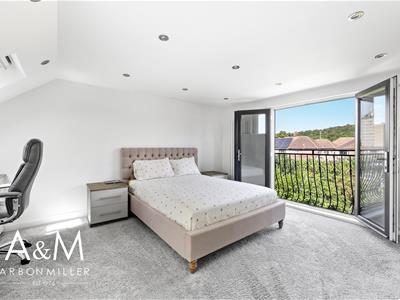
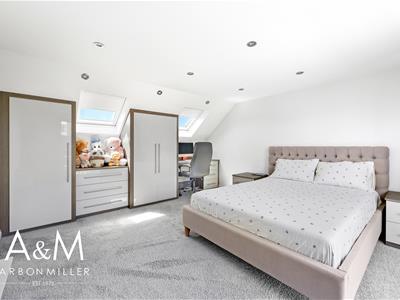
BEDROOM SIX
4.60m x 3.99m (15'1 x 13'1)Two skylight double glazed windows with blinds, fitted cabinetry and wardrobes, spotlights to ceiling, double glazed double doors to Juliette balcony, two vertical double radiators, door to:
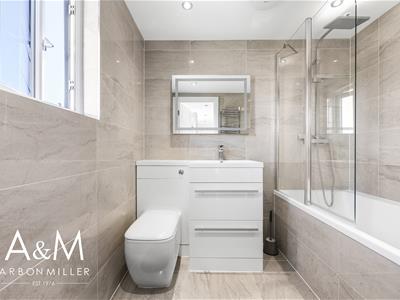
ENSUITE BATHROOM
2.21m x 1.80m (7'3 x 5'11)Tiled enclosed bath with mixer tap, additional mixer tap with shower attachment, rainforest shower head and glazed screen, vanity unit with wash hand basin and mixer tap, close coupled wc, spotlights to ceiling, extractor fan, tiled walls, tiled floor, heated towel rail, obscure two light double glazed window.
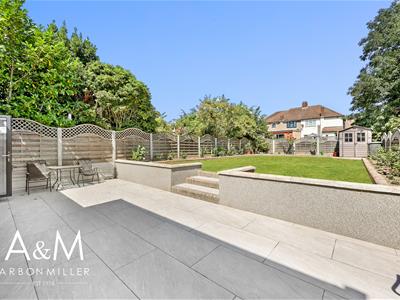
REAR GARDEN
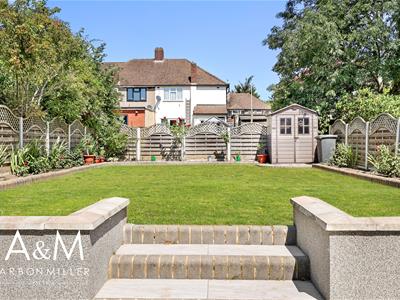
Approx 50' rear garden with paved patio area with wall light points, outside light, outside tap, CCTV, steps leading to lawn, mature flower beds, shed at rear on hardstanding.
INTEGRAL GARAGE
4.70m x 2.21m (15'5 x 7'3)Provisions in place to convert to a room, roller shutter door, power and lighting.
FRONT GARDEN
Paved front garden providing OFF STREET PARKING for multiple vehicles, flower bed, resin retaining walls.
COUNCIL TAX
London Borough of Redbridge - Band D
AGENTS NOTE
Arbon & Miller inspected this property and will be only too pleased to provide any additional information as may be required. The information contained within these particulars should not be relied upon as statements or a representation of fact and photographs are for guidance purposes only. Services and appliances have not been tested and their condition will need to be verified. All guarantees need to be verified by the respective solicitors.
Although these particulars are thought to be materially correct their accuracy cannot be guaranteed and they do not form part of any contract.
Property data and search facilities supplied by www.vebra.com