.png)
108-110 High Street
Uckfield
East Sussex
TN22 1PX
Harcourt Road, Uckfield, TN22 5DU
Offers Over £350,000
3 Bedroom House - Semi-Detached
- Chain Free
- Rarely Available Halls-Adjoining Victorian Home
- Walking Distance to Uckfield Town Centre & Mainline Station
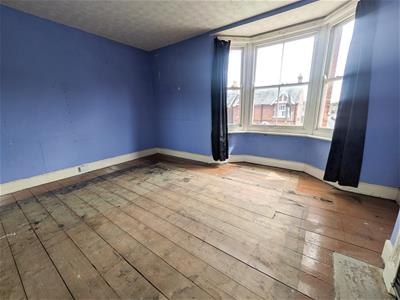
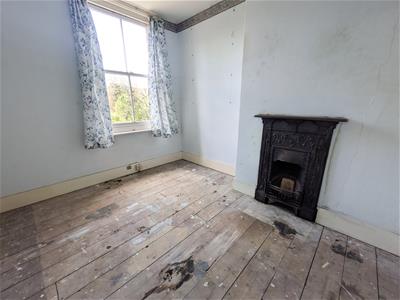
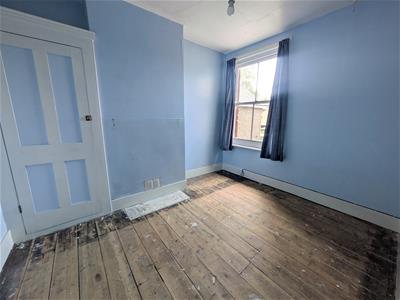
- Three Generous Bedrooms with Original Floorboards
- Two Spacious Reception Rooms with Feature Fireplaces
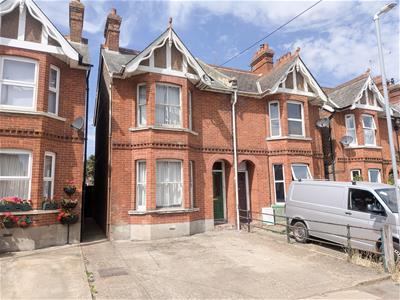
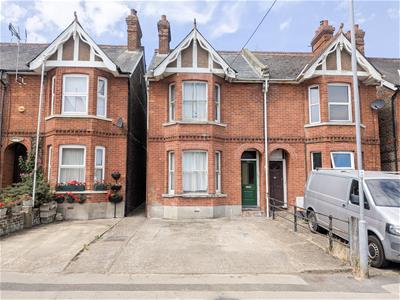
- Attractive Bay-Fronted & Gabled Victorian Façade
- Off-Road Parking
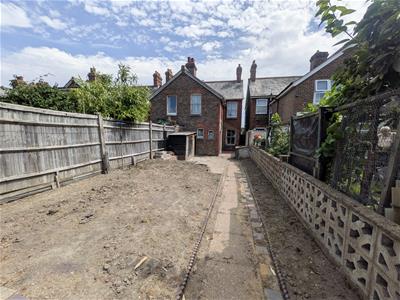
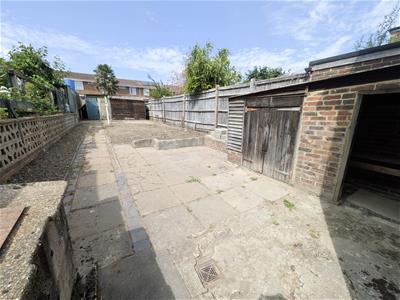
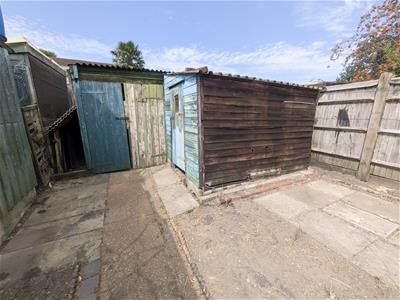
- Generous Rear Garden with Sheds & Storage
- Outstanding Potential to Extend into the Loft (STPP)
- A Complete Renovation Project Offering Exceptional Scope to Create Your Dream Home & Add Value
CHAIN FREE - OPEN HOUSE ON THE 10th OCTOBER 10-1pm
OFFERS OVER £350,000
A rare opportunity to acquire this charming halls-adjoining Victorian home, ideally positioned within easy walking distance of Uckfield town centre and the mainline railway station. Retaining an abundance of period character, this attractive property offers exceptional potential for buyers looking to create a beautiful family home tailored to their own tastes and requirements.
From the moment you arrive, the striking gabled and bay-fronted façade creates an impressive first impression, while the property also benefits from the convenience of off-road parking. A pathway leads to the front door, opening into a welcoming entrance hall with stairs rising to the first floor.
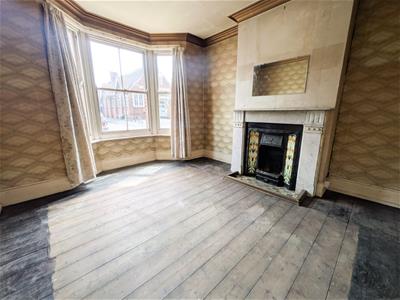
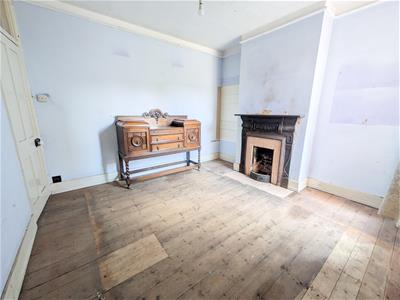
The ground floor offers two generous reception rooms, both featuring original wooden flooring and attractive period fireplaces. The bay-fronted sitting room is filled with natural light, while the separate dining room provides an excellent space for entertaining or family gatherings.
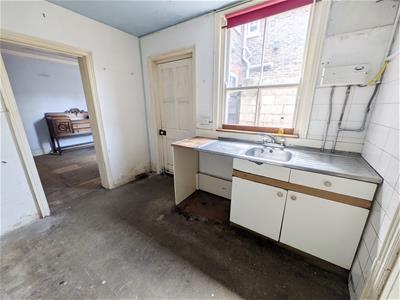
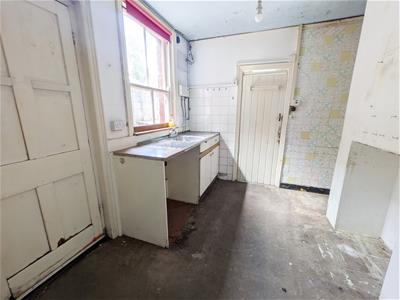
To the rear, the kitchen is fitted with a basic range of units and a sink and is ready to be completely replaced, offering the perfect opportunity to design and install a kitchen to suit your own style and specification. Beyond the kitchen is a ground floor shower room.
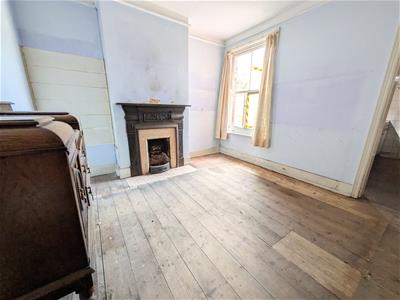
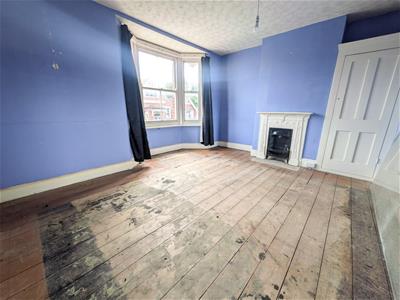
Upstairs, there are three well-proportioned bedrooms, all benefiting from exposed original floorboards, with two bedrooms also retaining charming feature fireplaces. The spacious landing offers further potential, with scope to create a staircase to a loft conversion (subject to the necessary consents), as many neighbouring properties have successfully done.
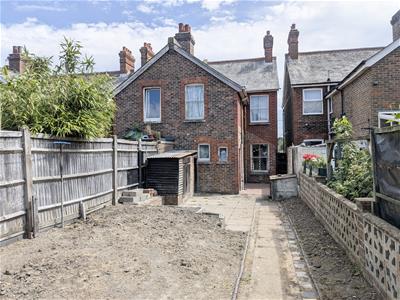
Outside, the generous rear garden provides an excellent outdoor space with a range of sheds and useful storage areas. Offering plenty of room for children to play, gardening enthusiasts, or outdoor entertaining, it presents endless possibilities for landscaping and enhancement.
Living Room
3.96m x 3.40m (13'0" x 11'2")
Dining Room
3.53m x 3.35m (11'7" x 11'0")
Kitchen
3.20m x 3.05m (10'6" x 10'0")
Bedroom One
4.50m x 3.97m (14'9" x 13'0")
Bedroom Two
3.35m x 2.77m (11'0" x 9'1")
Bedroom Three
3.10m x 2.62m (10'2" x 8'7")
Shower Room
WC
Council Tax Band C - £2,425.27 Per Annum
Energy Efficiency and Environmental Impact

Although these particulars are thought to be materially correct their accuracy cannot be guaranteed and they do not form part of any contract.
Property data and search facilities supplied by www.vebra.com