.png)
The Ridgeway, Chalkwell
£935,000
4 Bedroom House - Detached
- Exceptional Four Bedroom Detached Family Home
- Meticulously Redesigned by the Current Owner to an Outstanding Standard
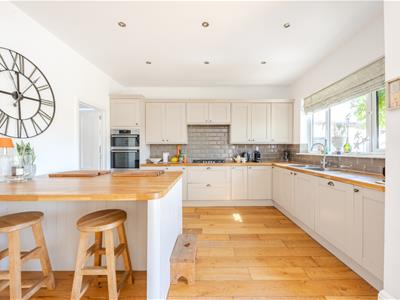
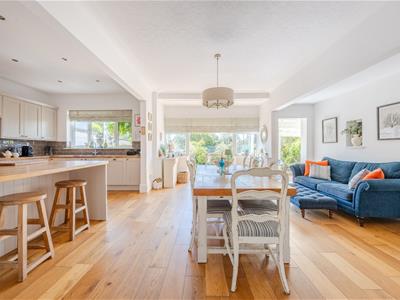
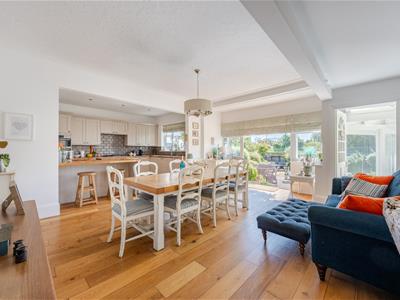
- Stunning Open Plan Kitchen Family Room with Peninsula Island
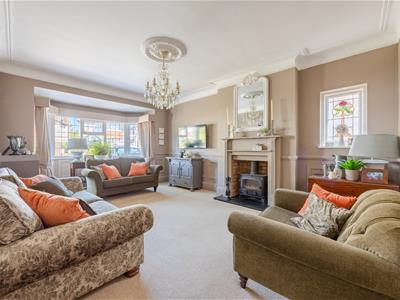
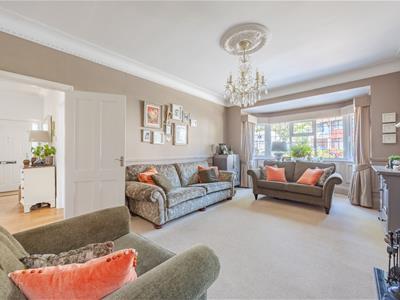
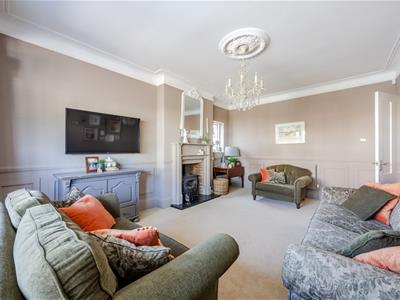
- Elegant Bay Fronted Lounge with Wood Burning Stove
- Versatile Ground Floor Fourth Bedroom or Additional Reception Room
- Luxurious Four Piece Bathroom and Principal Bedroom with South Facing Balcony
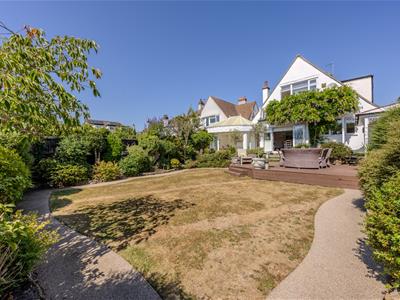
- Beautifully Landscaped South Facing Rear Garden
- Resin Driveway Providing Parking for 4/5 Vehicles Plus a Garage
- Moments from Chalkwell Station Beach Park and Leigh Broadway
- Close to Excellent Schools Green Spaces and Local Amenities
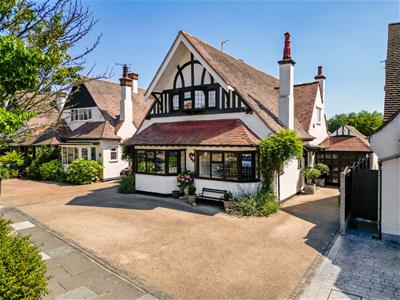
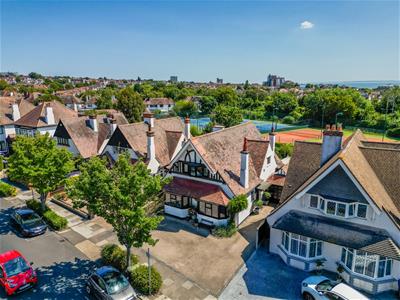
Home Estate Agents are delighted to offer for sale this exceptional four bedroom detached family home, in the heart of Chalkwell and having been meticulously redesigned by the current owner to create a stunning home of outstanding quality and character.
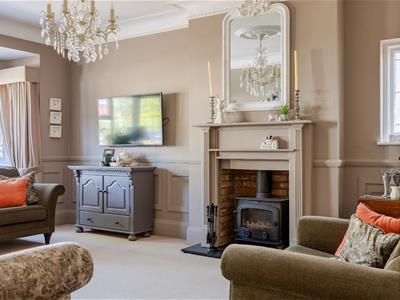
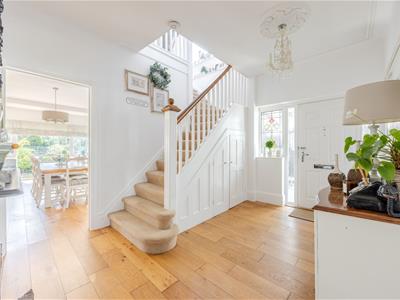
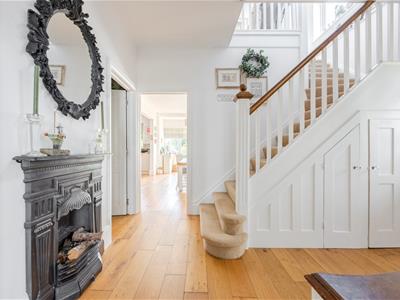
From the moment you step into the impressive entrance hall, complete with engineered wood flooring and a beautiful cast iron feature fireplace, it is immediately apparent that every detail has been carefully considered. The ground floor offers a stylish cloakroom/WC, an elegant bay-fronted lounge with a wood-burning stove and a versatile fourth bedroom, which could equally serve as a family room, playroom or home office.
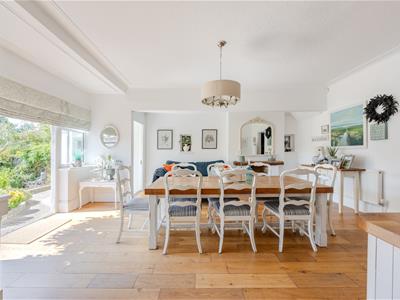
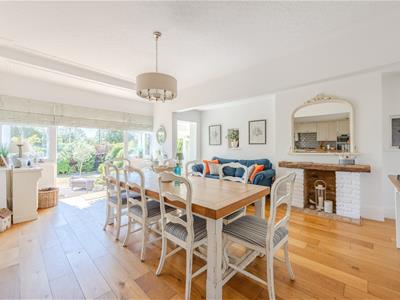
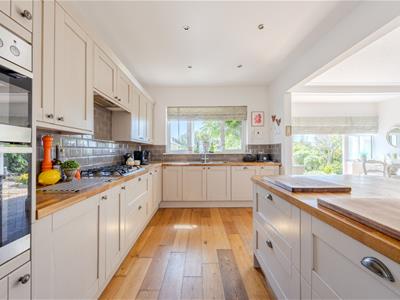
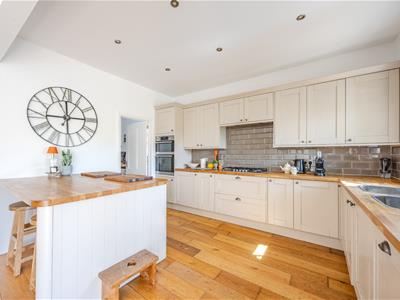
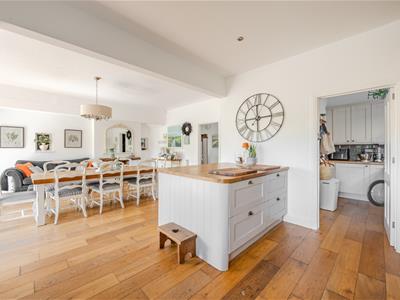
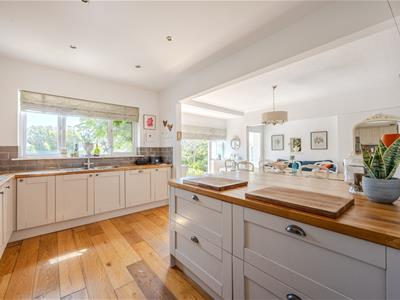
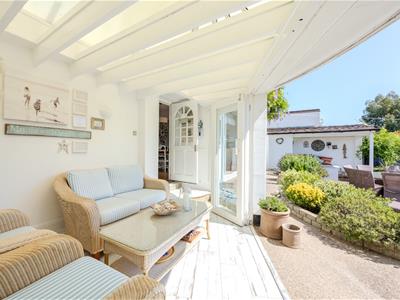
To the rear lies the true heart of the home, a spectacular open plan kitchen and family room designed for modern living. The high spec kitchen features premium appliances, a substantial peninsula island and flows seamlessly into a well-equipped utility room. The spacious family area opens directly onto the beautifully landscaped garden, while an adjoining conservatory provides an additional light-filled reception space.
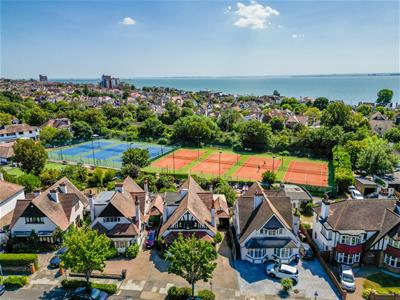
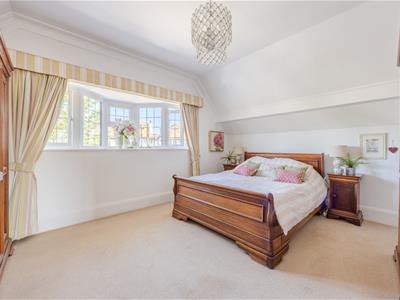
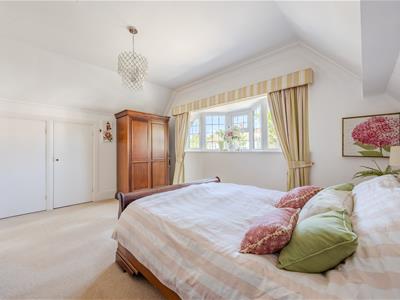
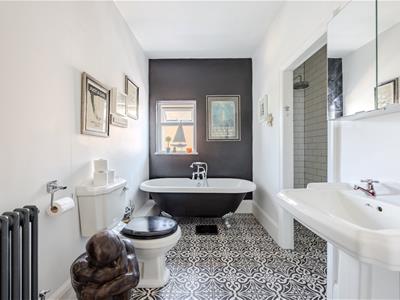
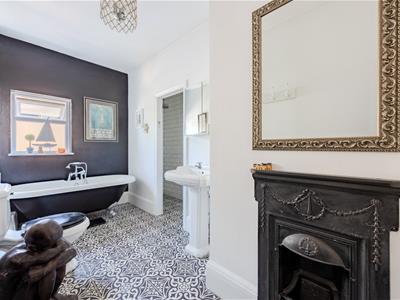
The first floor comprises three generous double bedrooms, including a superb principal bedroom with storage and a south-facing balcony overlooking the attractive tennis courts beyond the rear garden. A luxurious four piece family bathroom completes the accommodation, featuring a freestanding claw foot roll top bath alongside a spacious walk-in shower.
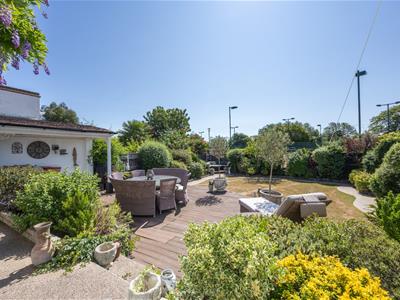
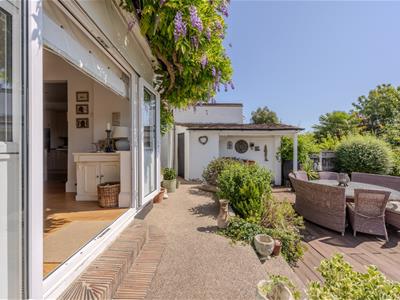
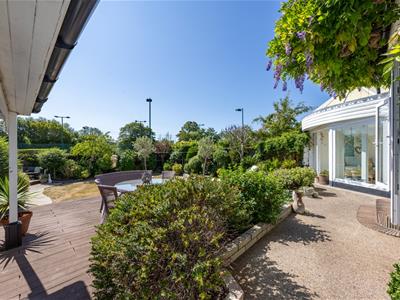
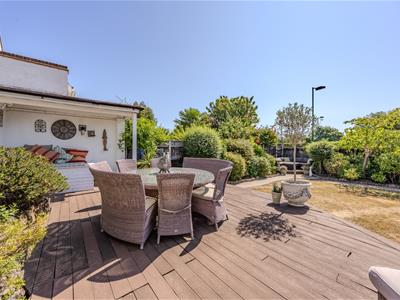
Externally, the property boasts a resin bonded driveway providing off street parking for 4/5 vehicles, together with a garage. The south facing garden has been landscaped with two decked entertaining areas, a resin bonded patio and pathway, a central lawn and beautifully established flower beds filled with mature trees, shrubs and planting.
Situated just moments from Chalkwell Station, Ridgeway Gardens, Chalkwell Beach, Chalkwell Park and Leigh Broadway, this outstanding home offers an exceptional lifestyle in a fantastic location.
Accommodation Comprises
The property commences with a resin bonded driveway providing off street parking for five vehicles, gated side access to the rear garden and garage access to the other side, external wall lighting. Composite entrance door with double glazed obscure stained glass window to the side aspect leading into:
Entrance Hallway
Engineered wood flooring, skirting, coved cornice, ceiling rose with light, feature cast iron fireplace, carpeted stairs leading to first floor landing with understairs storage cupboard, radiator. Doors to:
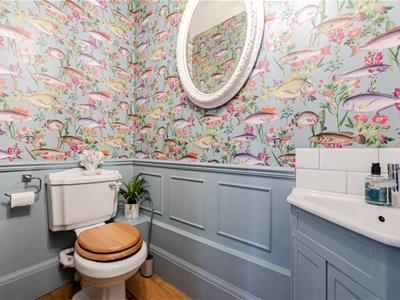
Downstairs WC
Engineered wood flooring, part wall panelling, ceiling light, skirting, corner wash hand basin with tiled splashback and storage beneath, WC, recessed storage shelving.
Lounge
Carpeted, skirting, wall panelling, radiator, decorative cornicing, ceiling rose with light, double glazed boxed bay window to the front aspect, stained glass obscure window to the side aspect, fireplace with granite hearth, exposed brick surround, wooden mantle and wood burner.
Open Plan Kitchen/Diner
Dining Room
Engineered wood flooring, skirting, coved cornice, ceiling light, brick-built feature fireplace with a brick hearth and wooden mantle, two stained glass obscure windows to the side aspect, double doors leading to the garden, door to conservatory, radiator. Open plan to:
Kitchen
Engineered wood flooring, skirting, spotlighting, double glazed window to the rear aspect. The kitchen is fitted to include a range of base units with solid wood worksurface,, tiled splashback and matching eye level wall mounted units, integrated AEG double oven with AEG five ring gas hob with extractor over, double sink with mixer tap, integrated dishwasher, peninsular island with wooden worksurface, breakfast bar and storage beneath. Door to:
Utility Room
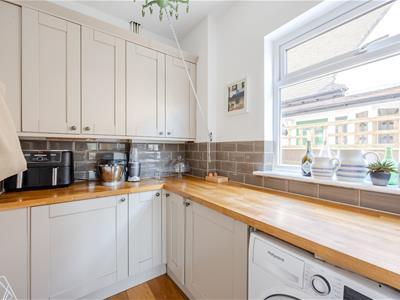
Engineered wood flooring, skirting, spotlighting, double glazed window to the side aspect, base units with wooden worksurface, tiled splashback and matching eye level wall mounted, Ideal combi boiler, space and plumbing for a washing machine and tumble dryer, radiator. Door to:
Pantry Cupboard
Engineered wood flooring, skirting, shelving and storage.
Conservatory
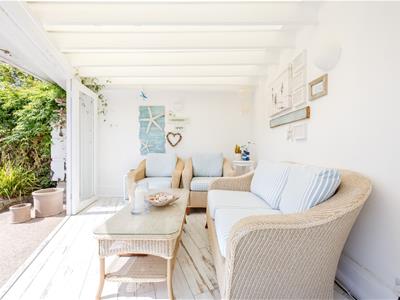
Wood effect laminate flooring, skirting, vaulted ceiling, wall lighting, single glazed windows to the rear aspect and single glazed bi-folding door to the rear aspect.
Bedroom Four
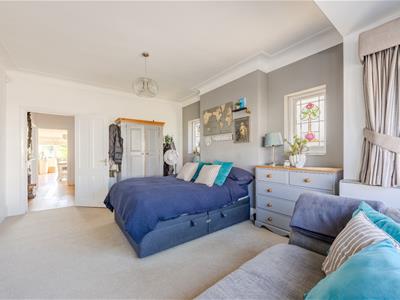
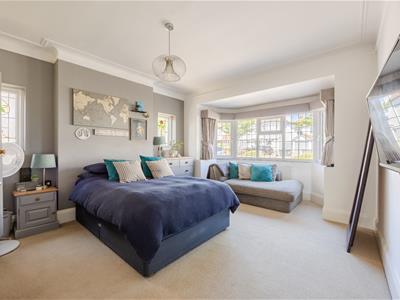
Carpeted, skirting, coved cornice, ceiling light, double glazed boxed bay window to the front aspect, two stained glass obscure windows to the side aspect, radiator.
Garage
Garage with concrete base with a vaulted roof and rafta storage, exposed brick wall, power and lighting, two internal stained glass windows looking into the property, garage swinging doors with reeded glass panels.
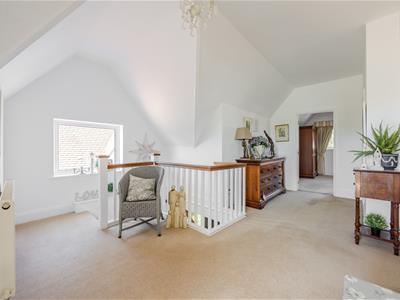
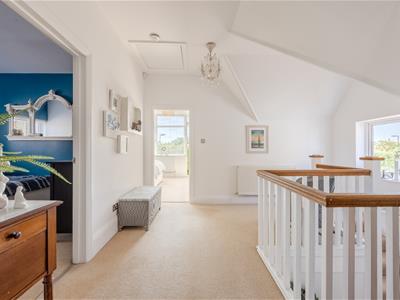
First Floor Landing
Carpeted, skirting, ceiling light, double glazed window to the side aspect, access to the boarded and insulated loft via drop down loft ladder with lighting, radiator. Doors to:
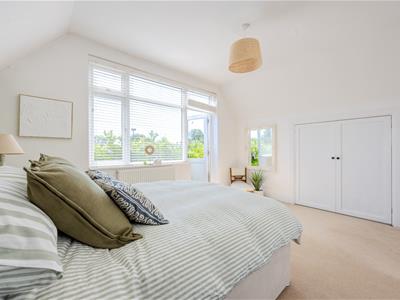
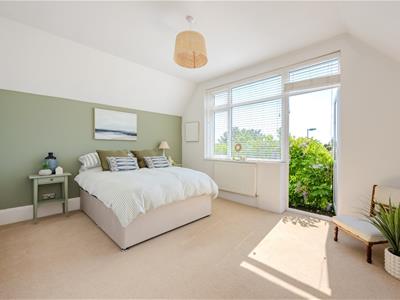
Bedroom One
Carpeted, skirting, ceiling light, double glazed window the rear aspect and double glazed patio door leading to the balcony, large built-in storage cupboard, radiator.
Balcony
South facing balcony with iron balustrade and wooden handrail with views over the garden and tennis courts to the rear.
Bedroom Two
Carpeted, skirting, ceiling light, storage shed, double glazed Oriel bay window to the front aspect.
Bedroom Three
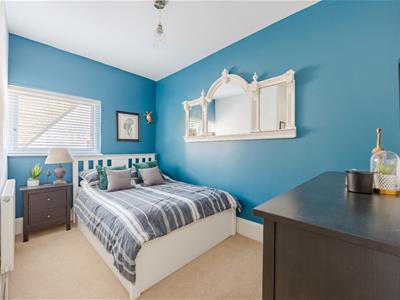
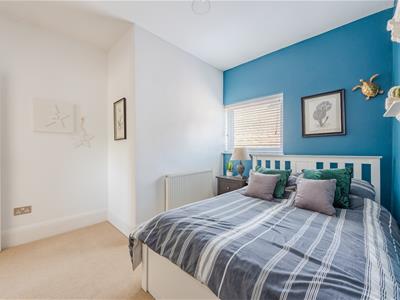
Carpeted, skirting, ceiling light, double glazed window to the side aspect, radiator.
Bathroom
Tiled flooring, skirting, ceiling light, double glazed obscure window to the side aspect, feature cast iron fireplace, wash hand basin, freestanding rolled top claw footed bath, WC, walk-in shower cubicle with Rainfall shower, spotlighting, extractor fan, radiator.
Externally
Rear Garden
Rear garden commences with a resin bonded patio area with steps leading down to a decked area with covered seating area with a large storage cupboard, further steps leading down to the central lawn area with a resin bonded pathway and a raised flower bed border with mature trees, bushes and plants, side access to the parking, external water tap, brick built storage shed. To the immediate rear of the garden there is a further decked seating area.
Energy Efficiency and Environmental Impact

Although these particulars are thought to be materially correct their accuracy cannot be guaranteed and they do not form part of any contract.
Property data and search facilities supplied by www.vebra.com