
Strongstry Bridge, Ramsbottom
£365,000
3 Bedroom Cottage
- An Exceptional Mid Cottage Property
- Three Bedrooms
- Sought After Location
- Fully Renovated Throughout
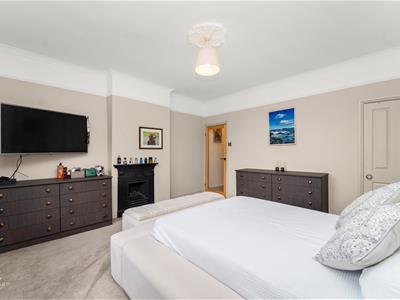
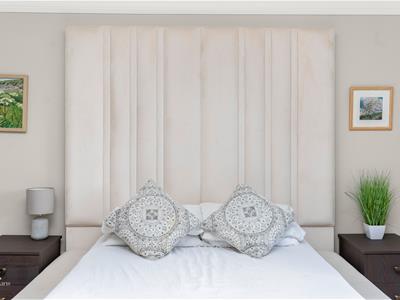
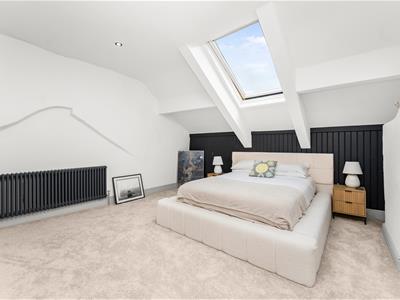
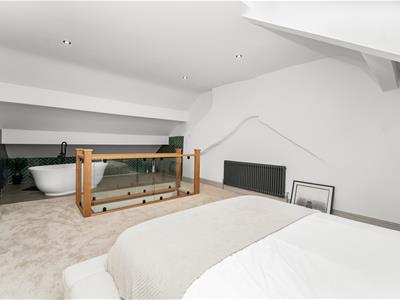
- Impressive Main Bedroom
- Semi Rural Location
- On Street Parking

- EPC Rating - D
- Council Tax Band - C
- Tenure - Freehold & Leasehold
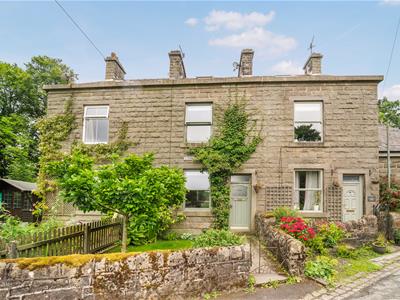
AN EXQUISITE MID COTTAGE PROPERTY
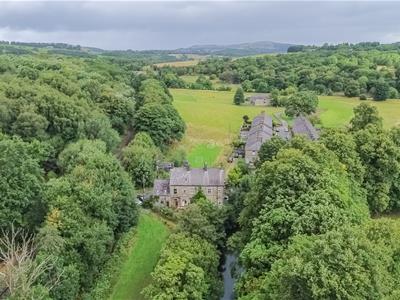
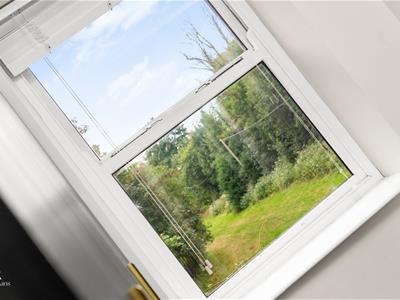
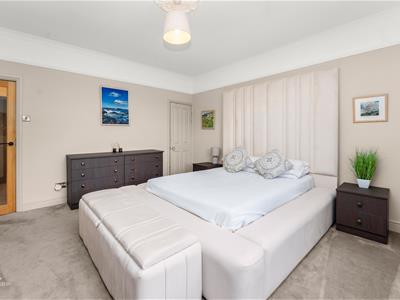
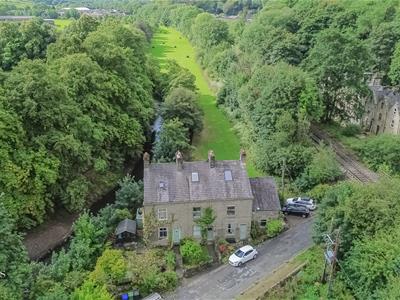
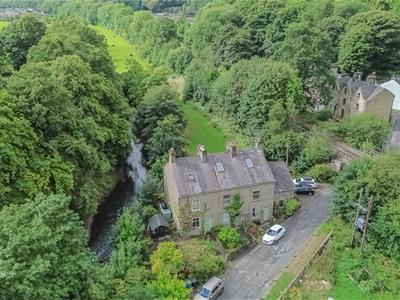
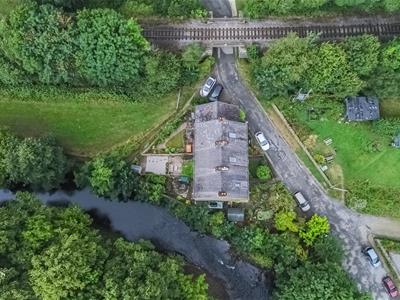
Nestled in the charming locale of Strongstry Bridge, Ramsbottom, Bury, this exquisite cottage is a true gem that has been fully renovated to the highest standards. With one reception room and three generously sized bedrooms, this property offers ample space for family living. The main bedroom is particularly enviable, providing a serene retreat with delightful views.
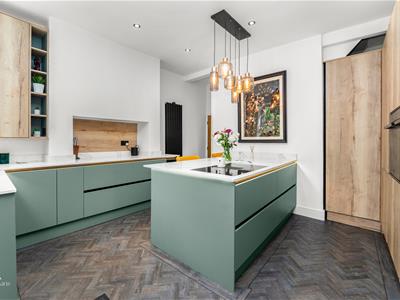
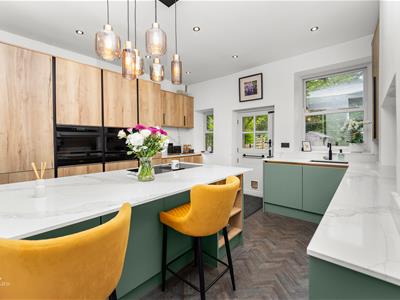
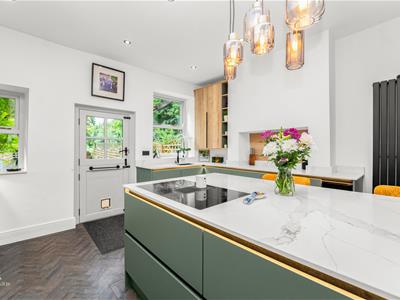
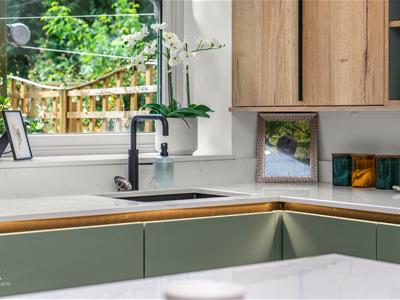
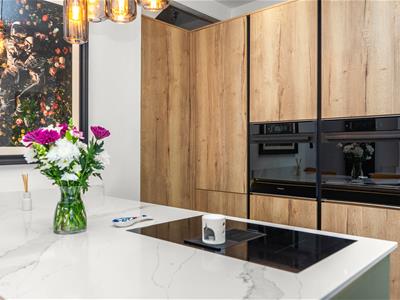
The stylish fitted kitchen is a highlight of the home, designed with both functionality and aesthetics in mind, making it perfect for culinary enthusiasts and family gatherings alike. The property boasts a well-appointed bathroom, ensuring comfort and convenience for all residents.
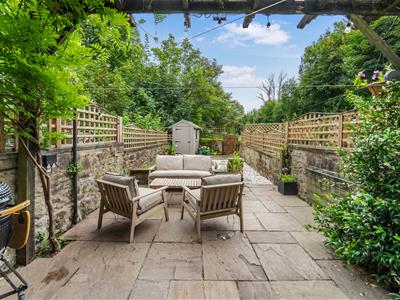
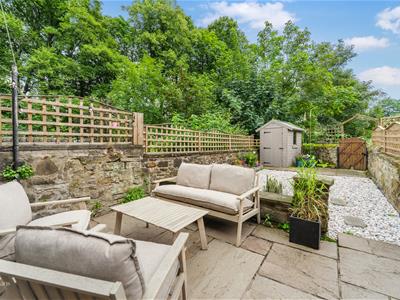
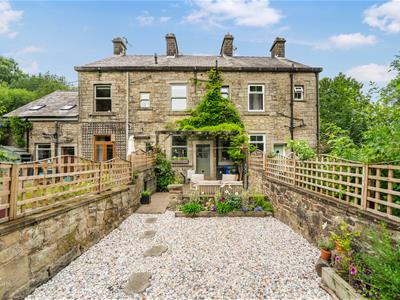
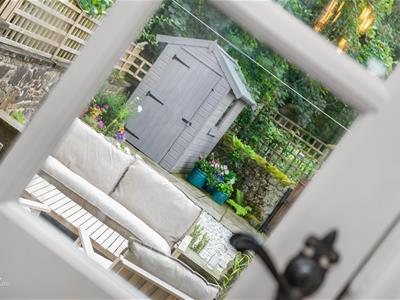
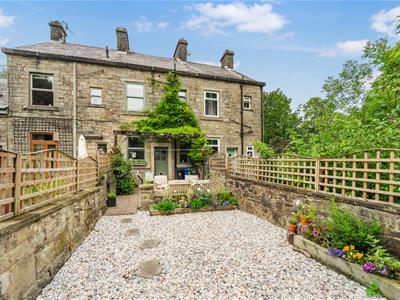
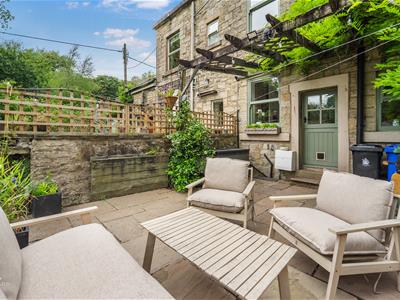

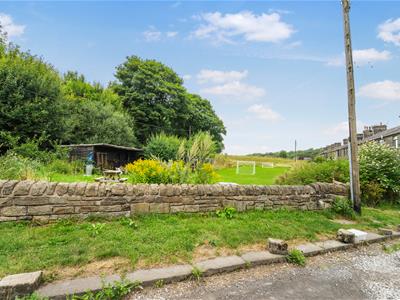
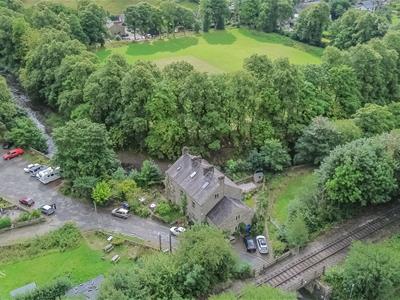
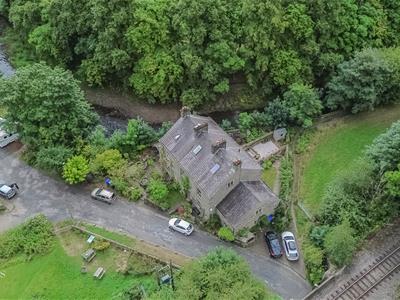
Set in a picturesque setting, this cottage is not overlooked, allowing for a sense of privacy and tranquillity. The beautifully landscaped gardens at both the front and rear of the property enhance its appeal, providing a perfect space for outdoor relaxation and entertaining. The stunning views of the surrounding fields and countryside further elevate the charm of this home.
This property is a credit to its current owner, having been transformed into a luxurious and stylish residence that is ready for you to move straight into. It truly represents the perfect family home and is an opportunity not to be missed. Whether you are looking for a peaceful retreat or a vibrant family environment, this cottage offers the best of both worlds in a delightful setting.
For further information or to arrange a viewing please contact our Bury branch at your earliest convenience.
Ground Floor
Entrance
Hardwood single glazed, leaded, stain glass door to the reception room.
Reception Room
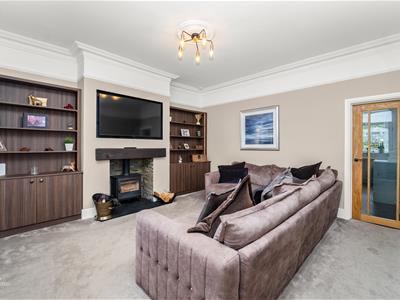
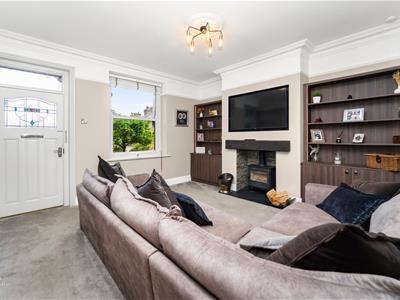
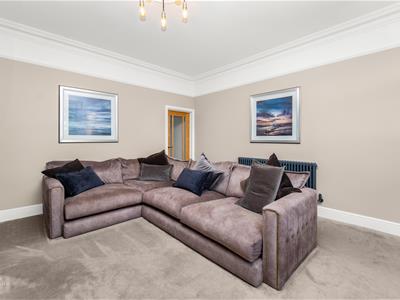
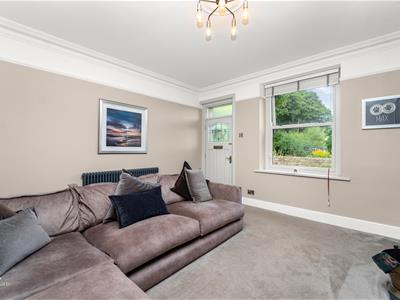
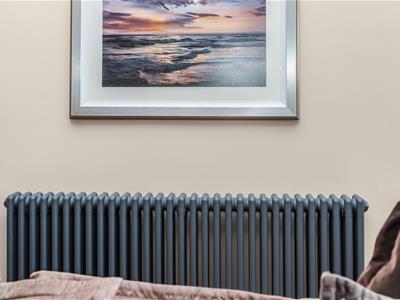
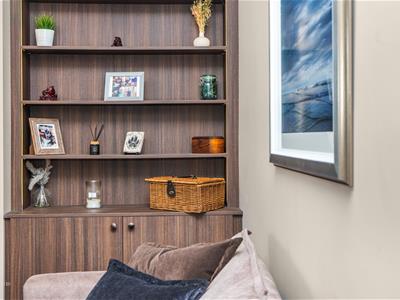
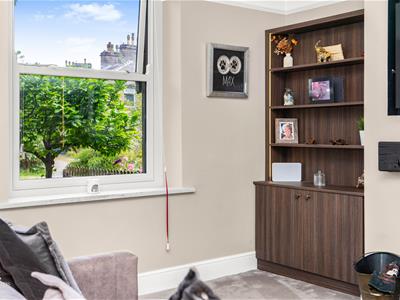
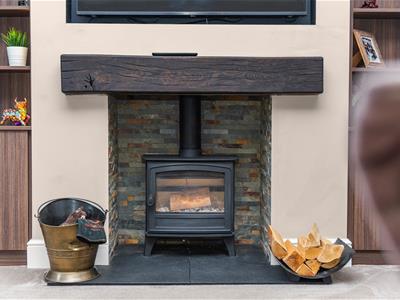
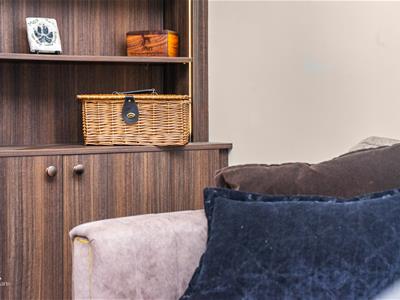
4.24m x 4.24m (13'11 x 13'11 )Hardwood double glazed window, central heating radiator, coving, picture rail, ceiling rose, cast iron multi fuel burner with slate hearth and surround and oak mantle, media wall with set in television space and point, integrated alcove storage and shelving with LED surround lighting, oak single glazed door to the kitchen diner.
Kitchen Diner
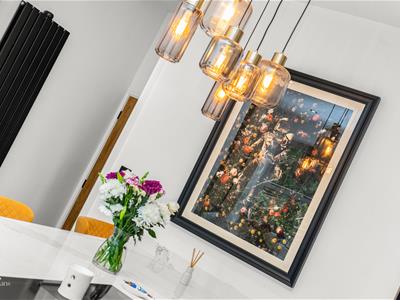
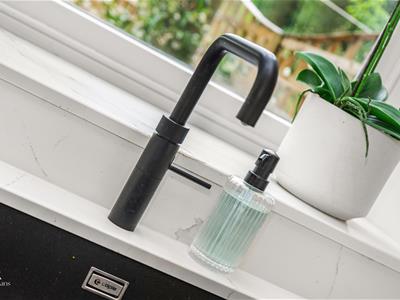
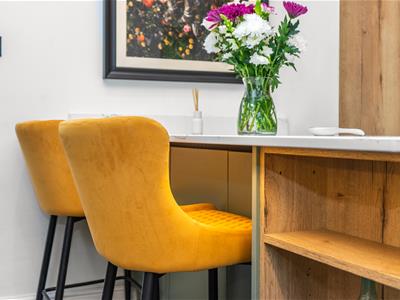
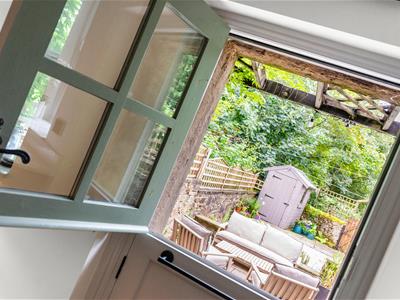
4.70m x 4.24m (15'5 x 13'11 )Hardwood double glazed sash window, hardwood double glazed window, upright central heating radiator, a range of mixed wood effect and matte wall and base units, marble effect surface, inset composite sink with a boiling water mixer tap, integrated electric Hotpoint high rise oven and combination microwave, four ring induction hob with inset extractor fan, integrated fridge freezer, dishwasher and washing machine, integrated wine cooler, centre island with integrated breakfast bar, under and inset LED lighting, integrated boiler, spotlights, pendant lighting, herringbone effect Karndean flooring, hardwood single glazed stable door to the rear.
First Floor
Landing
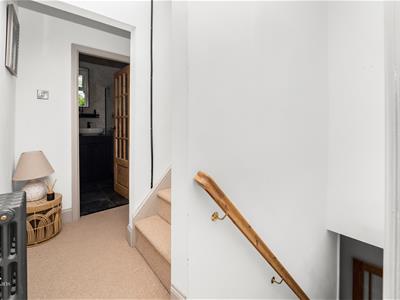
2.62m x 1.68m (8'7 x 5'6 )Central heating radiator, hardwood doors to two bedrooms, shower room and staircase to the second floor.
Bedroom Two
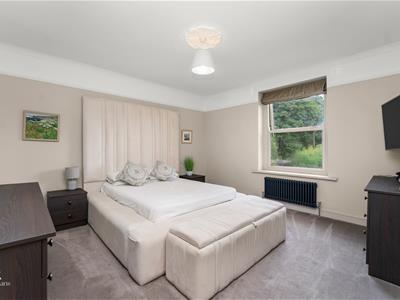
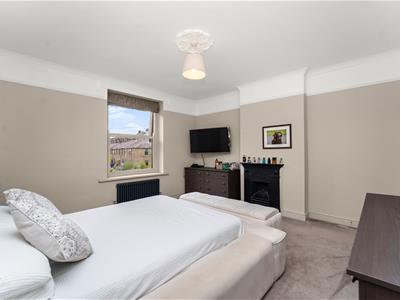
4.24m x 4.24m (13'11 x 13'11 )Hardwood double glazed window, central heating radiator, ceiling rose, picture rail, original cast iron open fireplace, over staircase storage cupboard.
Bedroom Three
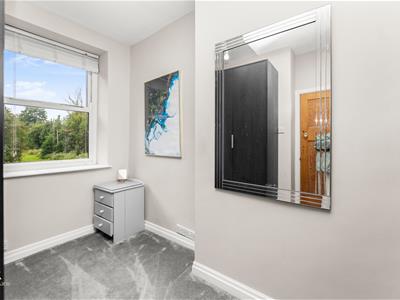
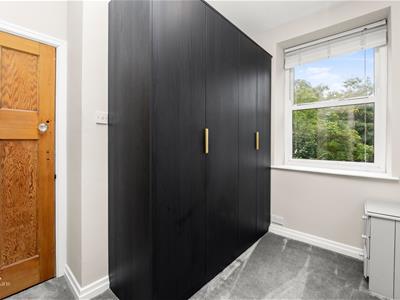
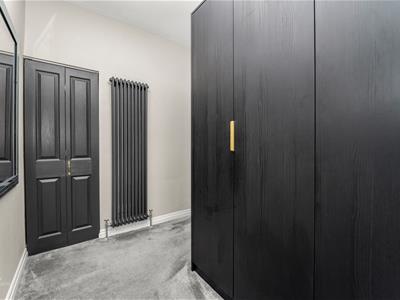
2.92m x 2.62m (9'7 x 8'7 )Hardwood double glazed window, upright central heating radiator, fitted wardrobe, over staircase storage cupboard.
Shower Room
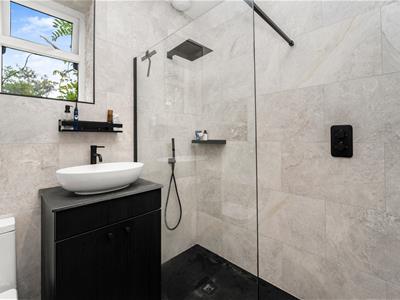
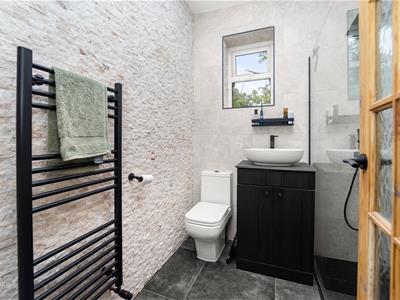
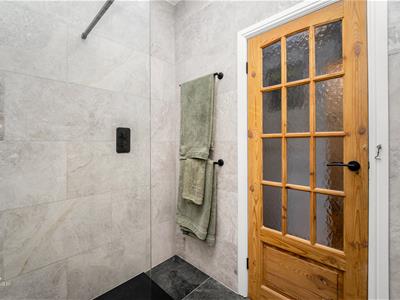
2.03m x 1.98m (6'8 x 6'6 )Hardwood double glazed window, heated towel rail, a three piece suite comprising of a dual flush WC, vanity top wash basin with mixer tap, double direct feed over head rainfall walk in shower with rinse head, tiled elevations, spotlights, extractor fan, tiled flooring.
Second Floor
Bedroom One
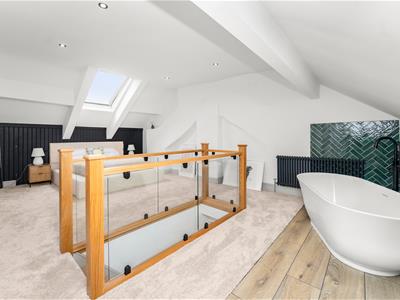
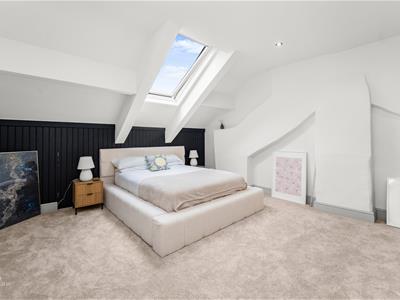
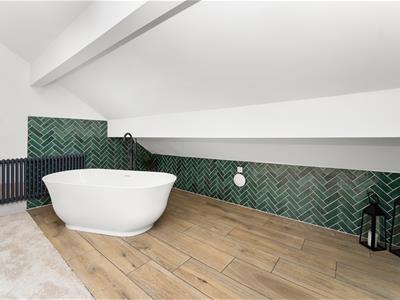
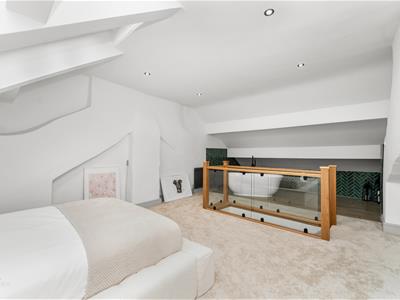
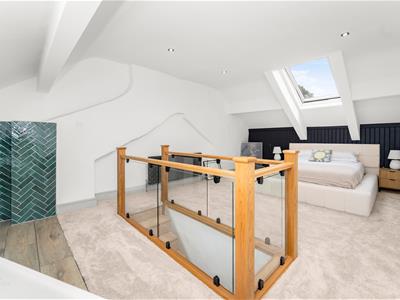
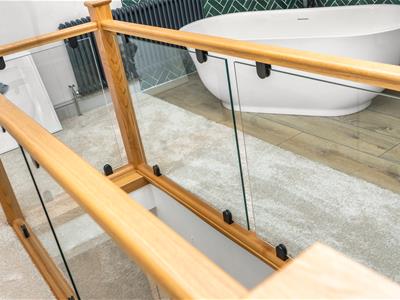
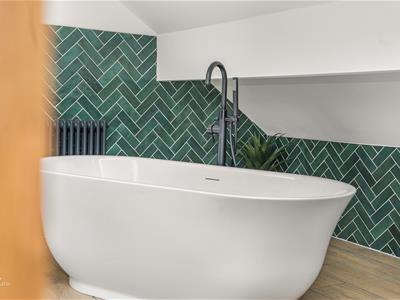
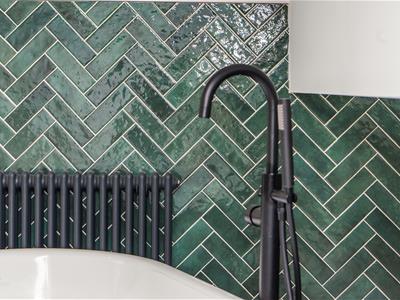
7.70m x 4.24m (25'3 x 13'11 )Velux window, two central heating radiators, spotlights, freestanding bath with mixer tap and rinse head, tiled elevations, extractor fan, partially wood effect tiled flooring.
External
Rear
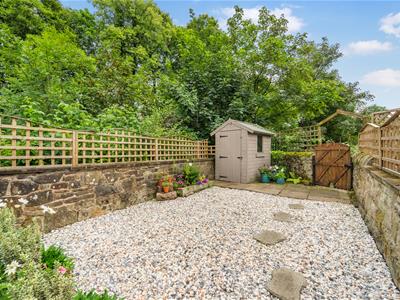
Enclosed garden with paving, stone chipping, pergola and bedding areas.
Front
Enclosed garden with paving, laid to lawn and mature shrubs.
Energy Efficiency and Environmental Impact
Although these particulars are thought to be materially correct their accuracy cannot be guaranteed and they do not form part of any contract.
Property data and search facilities supplied by www.vebra.com