.png)
Hickling Road, Sutton, NR12
Guide Price £725,000
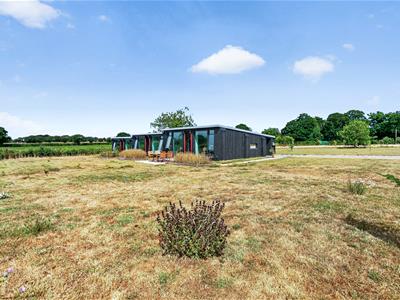
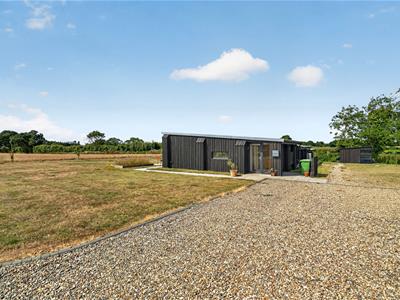
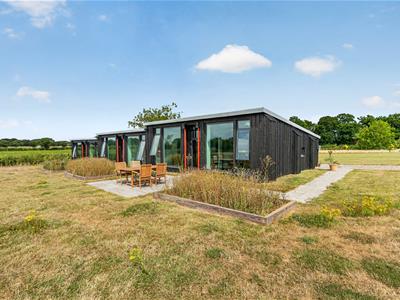
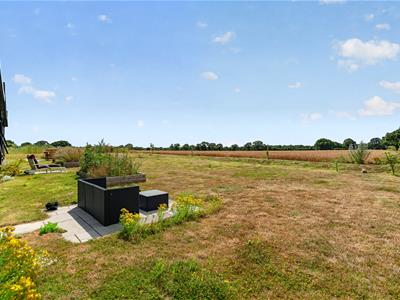
4 Bedroom Barn Conversion
- Stunning Farm Building Conversion
- Underfloor Heating with Air Source Heat Pump
- Potential for Annex Layout
- Four / Five Bedrooms
- Impressive Living Space
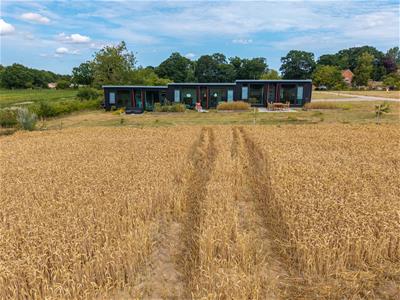
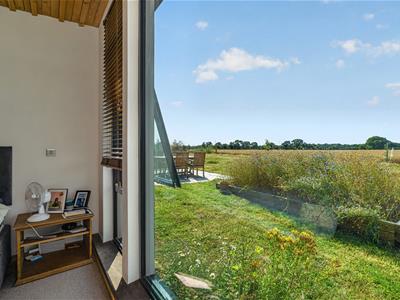
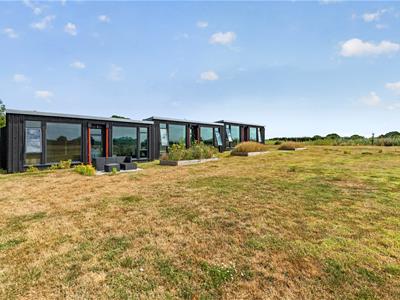
- Outstanding Open Farmland Views
- Flexible Accommodation
- Approx 0.6 acre (Subject to Measured Survey)
- Desirable Broadland Location, Not far from the Coast.
- Must View to Appreciate!
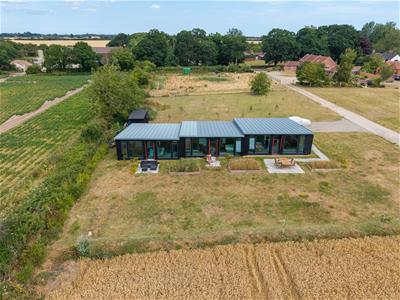
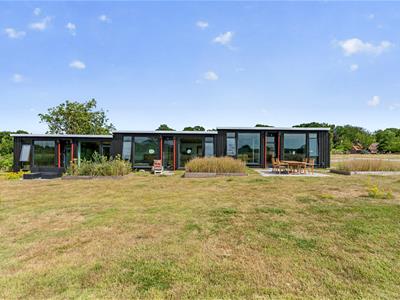
Aldreds are delighted to offer this wonderful farm building conversion of unique design, offering contemporary living in a rural location in it's finest form. This spectacular home offers over 2400 Sq ft of flexible living space with the potential for multi generational living with annex potential.
With two living spaces and kitchen areas, four/five bedooms in total, alongside two bathrooms, an en suite shower room and a utility, the accommodation does not disappoint. The property offers all the modern efficiencies with under floor heating via an air source heat pump and aluminium double glazing.
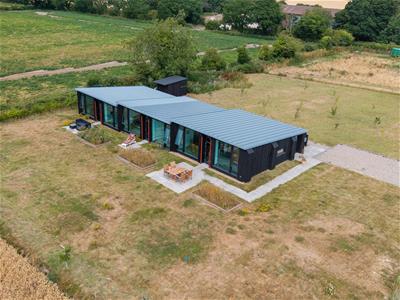
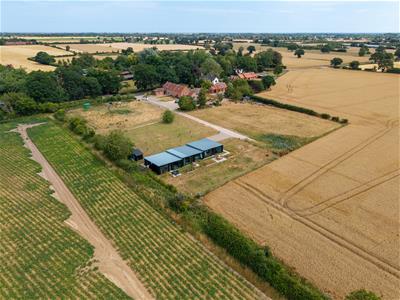
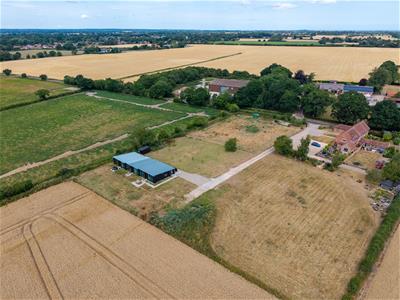
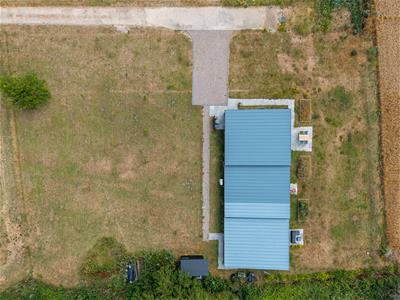
Sitting in a plot of approximately 0.6 acre (subject to measured survey), the property sits well back from the road with a spacious driveway and outstanding farmland surroundings.
Entrance Hall
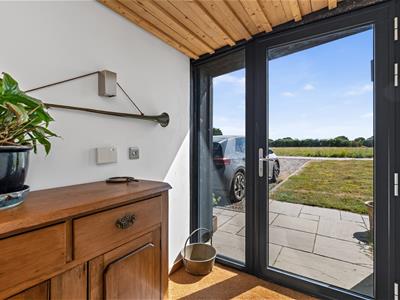
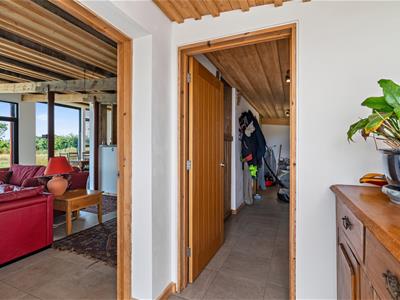
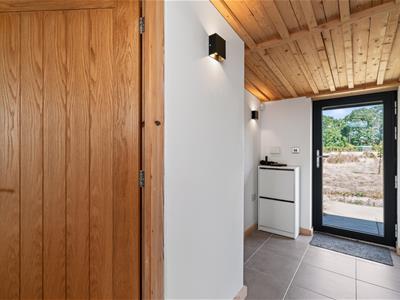
Glazed entrance door with glazed side panel, tiled flooring, alarm control, doors leading off;
Utility/Pantry
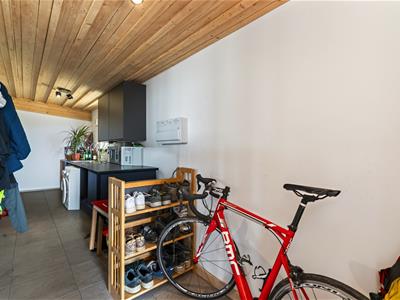
5.71m x 1.67m (18'8" x 5'5")Rear facing window, doorway to living area, door to hall, a range of fitted units with work surface, stainless steel sink drainer with mixer tap, power points, plumbing for washing machine, ventilation.
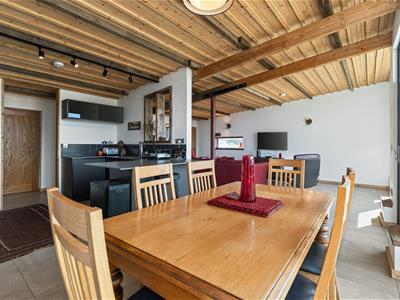
Open Plan Living / Dining / Kitchen
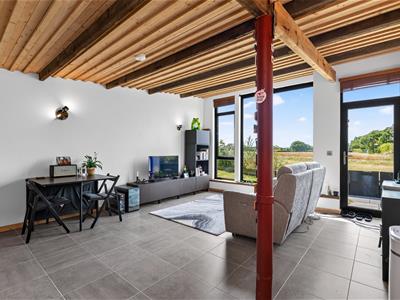
Living Area
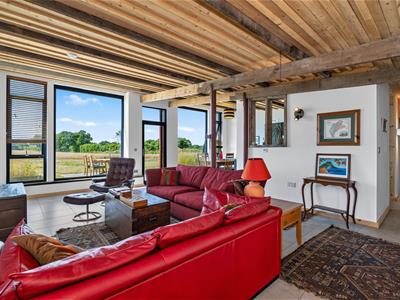
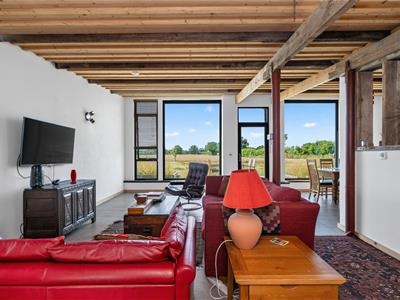
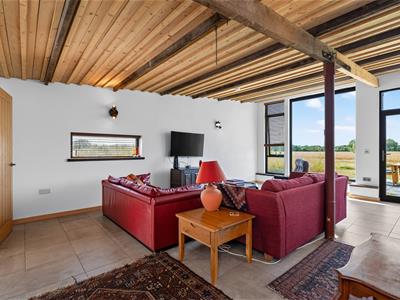
6.7m x 4.57m (21'11" x 14'11")An impressive space with a vaulted ceiling with exposed steel supports, eye level window to side aspect, full height windows to front aspect taking in a superb open farmland view to the South, glazed door leading to garden, tiled flooring, power points, television point, wall lighting, open access to hallway and;
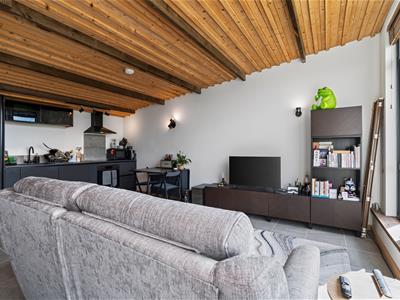
Kitchen/Dining Area
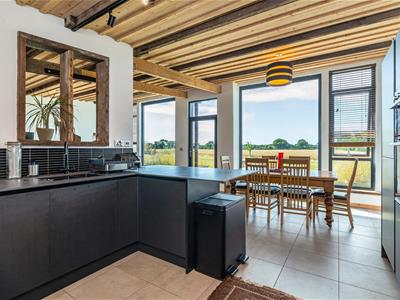
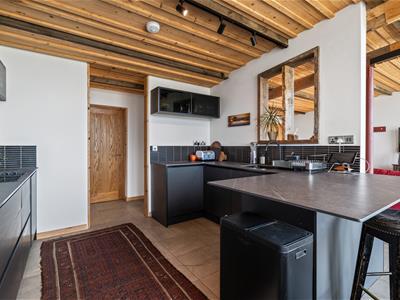
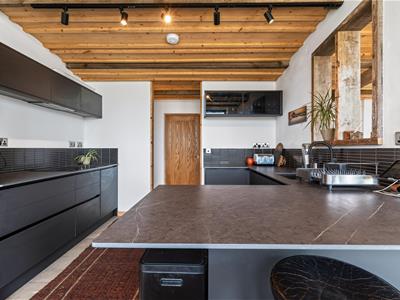
5.46m x 3.36m (17'10" x 11'0")With a range of fitted kitchen units with high density, low profile worktops, tiled splash back, inset sink drainer with mixer tap, Bosch integrated electric double oven, Neff hob, extractor, fridge-freezer, Neff dishwasher, tiled flooring, full height windows to front aspect taking in the farmland view, vaulted ceiling, adjustable spot lights, doorway to;
Hallway
Door to;
Inner Hall
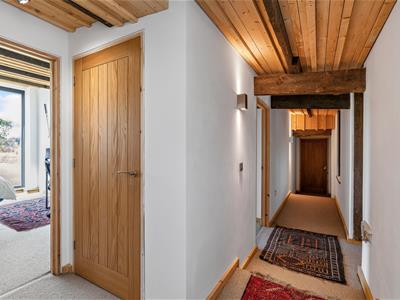
Airing cupboard housing pressurised hot water cylinder, cloaks cupboard, under floor heating manifold, rear facing window, power points, doors leading off;
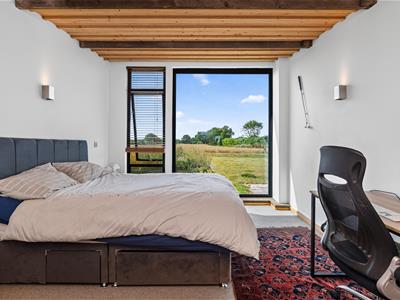
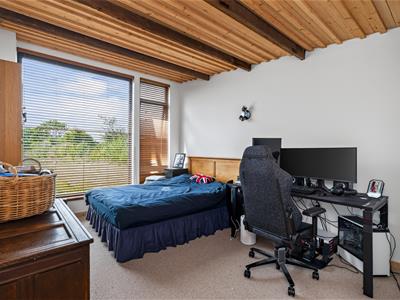
Master Bedroom
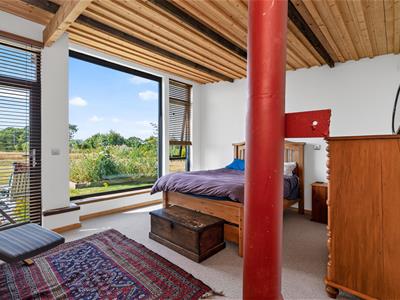
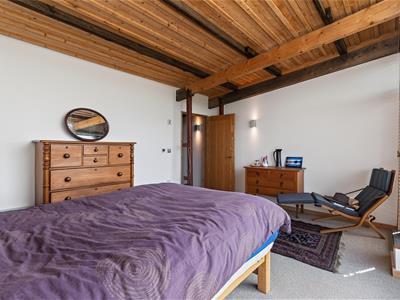
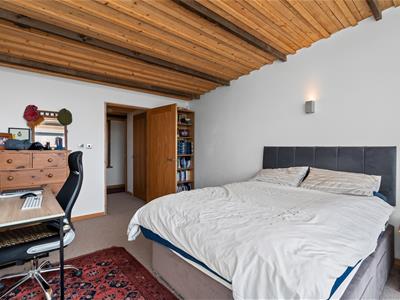
4.61m x 3.93m (15'1" x 12'10")Front facing full height window and glazed door leading to garden, vaulted ceiling with exposed steel supports, power points, wall lighting.
En-Suite Shower Room
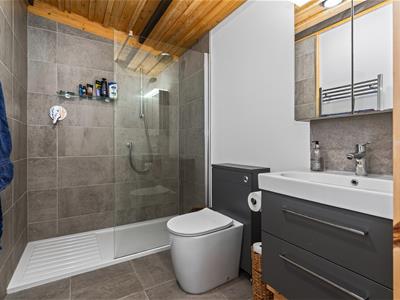
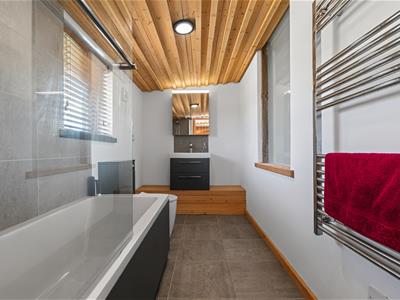
2.52m x 1.73m (8'3" x 5'8")Tiled shower with fixed screen and raindrop shower head, low level w.c. with enclosed cistern, hand wash basin within a fitted storage unit with mirrored cabinet above, heated towel rail, tiled flooring.
Bedroom Two
4.4m x 3.38m (14'5" x 11'1")Front facing full height window, power points, wall lighting.
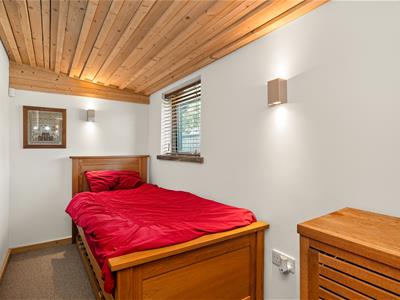
Bedroom Five
3.01m x 1.66m (9'10" x 5'5")Rear facing window, wall lighting, power points.
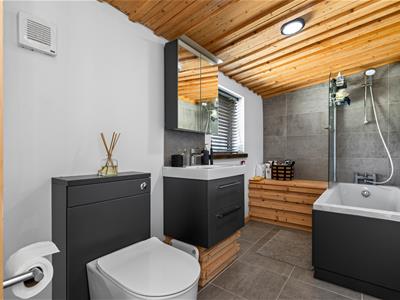
Bathroom
3.43m x 1.68m (11'3" x 5'6")Rear facing window, panelled bath, tiled surround with shower over and shower screen, low level w.c., hand wash basin within a fitted storage unit with mirrored cabinet over, ventilation, heated towel rail.
Side Hall
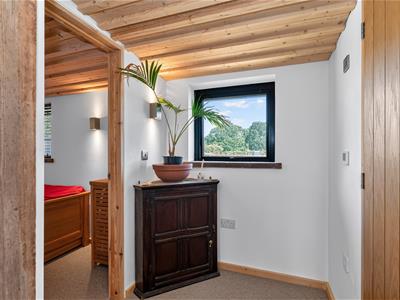
Door From inner hall, doors leading to the rooms with Annex use potential and door to rear.
Second Living Room/Kitchen
Bedroom Three
5.5m x 3m (18'0" x 9'10")Full height windows to front aspect, wall lighting, power points, built in wardrobe.
Bathroom
Window to rear aspect, panelled bath with shower over, hand wash basin in vanity unit, low level WC, heated towel rail, ventilation.
Bedroom Four / Store Room
3.19m x 2.96m at max (10'5" x 9'8" at max)Window and door to side aspect.
Outside
The property is approached via a long driveway from the road to a generous parking area to the side of the property. The garden is laid to lawn with some young fruit tree planting and open boundaries to allow the full benefit of the farmland surroundings. There is a garden store to the rear of the property.
Underfloor Heating
The property offers Air Source Heatpump underfloor heating throughout, zone controlled with room thermostats.
Services
Mains water, electric. Drainage - pumped to shared treatment plant with neighbouring properties. High Speed Fibre Broadband.
Council Tax
North Norfolk District Council. Band 'F'
Location
Sutton is a small Broadland Village situated in close proximity to Stalham. There is an attractive staithe on the upper reaches of the River Ant a garden centre and a popular Public House. The adjoining Stalham is a small Broadland Town with its own facilities which include a range of schools, a variety of High Street shops including a supermarket, health centre, post office and library. The desirable village of Hickling is located within a mile with Hickling Broad Sailing Club and the Wildlife Trust based at and around the largest of the Norfolk Broads.
Reference
PJL/S10095

Energy Efficiency and Environmental Impact
Although these particulars are thought to be materially correct their accuracy cannot be guaranteed and they do not form part of any contract.
Property data and search facilities supplied by www.vebra.com