
Fletcher and Company (Smartmove Derbyshire Ltd T/A)
15 Melbourne Court,
Millennium Way,
Pride Park
Derby
DE24 8LZ
Plover Court, Mickleover, Derby
Offers Around £495,000
4 Bedroom House - Detached
- Immaculately Presented, Four Bedroom Detached Property
- Quiet Cul-de-Sac Location
- Entrance Hall, Fitted Guest Cloakroom & Utility
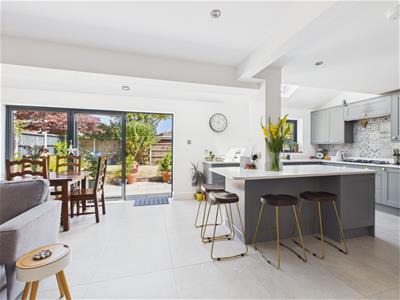
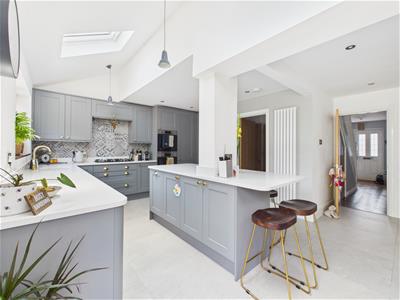
- Superb Open Plan Living/Dining/Kitchen
- Four Bedrooms, Two with En-Suite Shower Room & Family Bathroom
- Driveway & Integral Garage
- Enclosed Rear Garden with Patio Areas
- Close to Local Amenities
- Excellent Transport Links Nearby
- Viewing Highly Recommended
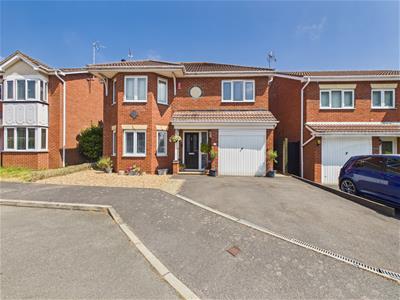
This is a stylish, well-presented, modern, four bedroom detached property in a quiet-cul-de-sac location in popular Mickleover. The ground floor accommodation is double glazed and gas central heated and comprises entrance hall, lounge, superbly presented open plan living/dining/kitchen, utility and fitted guest cloakroom.
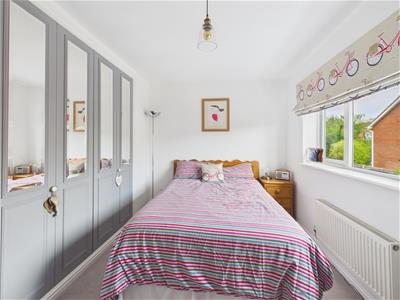
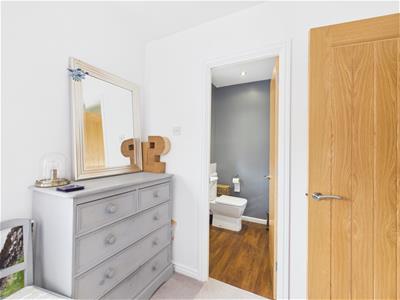
The first floor landing leads to a principal bedroom with en-suite shower room, second bedroom with en-suite shower room, two further bedrooms and a family bathroom.
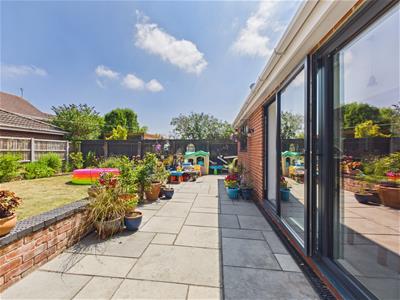
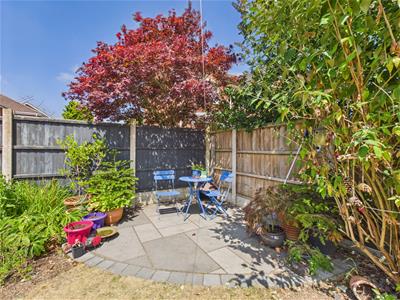
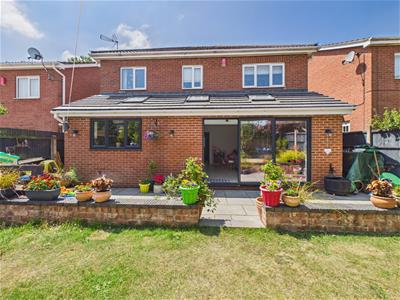
To the front of the property is a low maintenance fore garden and tarmac driveway leading to an integral garage. The rear garden features a paved patio, ideal for outdoor dining, with steps leading to a lawned area with additional paved patio.
The Location
The property is located in Mickleover which offers an excellent range of amenities including a supermarket, a varied selection of shops and restaurants, regular bus service, good schooling, easy access to open fields and pleasant walks in the surrounding open countryside.
Accommodation
Ground Floor
Entrance Hall
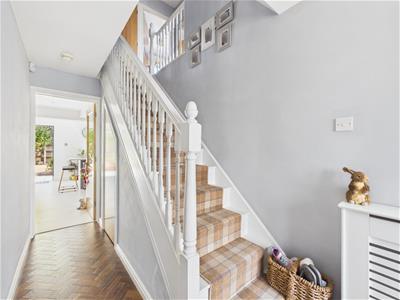
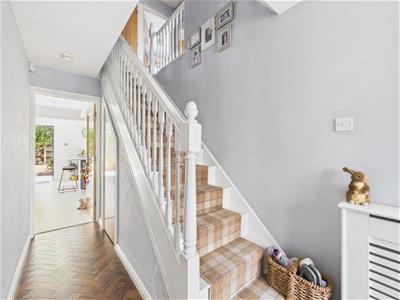 4.81 x 1.74 (15'9" x 5'8")A composite entrance door with glazed inserts and glazed side lights provides access to hallway with herringbone pattern wood flooring, central heating radiator and staircase to first floor.
Lounge
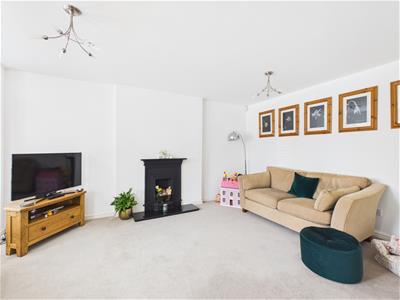
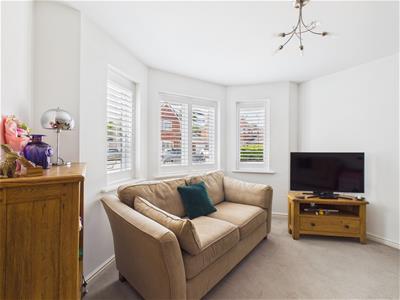
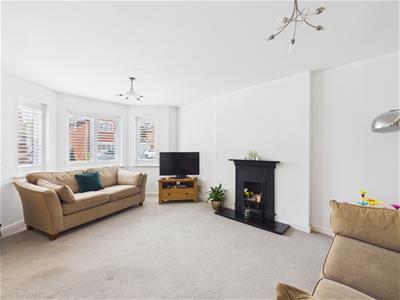 5.35 x 3.55 (17'6" x 11'7")Featuring a fireplace with decorative surround and raised granite hearth, central heating radiator and double glazed bay window with fitted blinds to front.
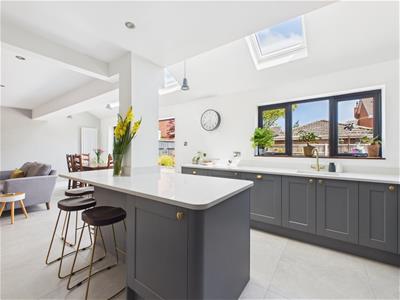
Open Plan Living/Dining/Kitchen
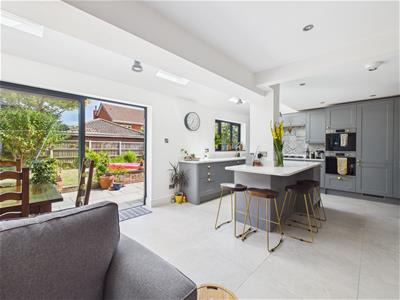 8.29 x 5.30 (27'2" x 17'4")
Living Area
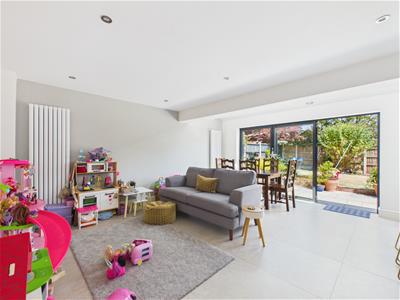
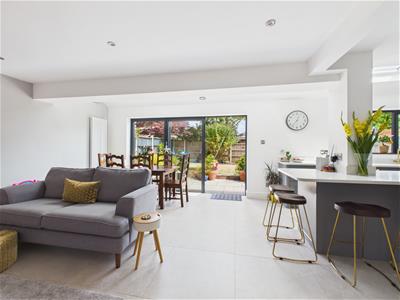 With contemporary column style radiator, tile flooring, spotlights to ceiling and open access to dining and kitchen areas.
Dining Area
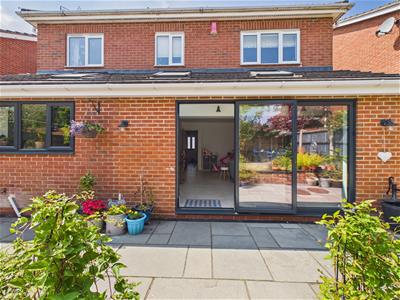
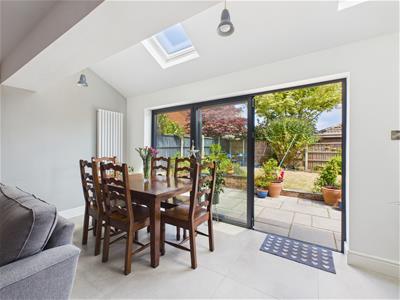 With continuation of the tile flooring, contemporary column style radiator, two Velux style windows bi-fold doors to garden and open access to kitchen and lounge areas
Kitchen
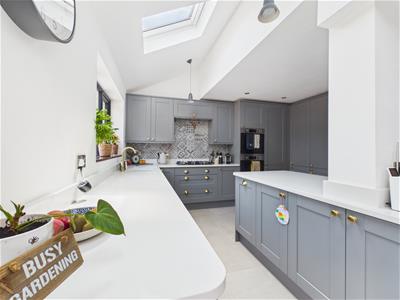
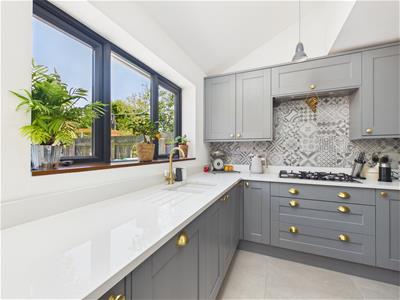
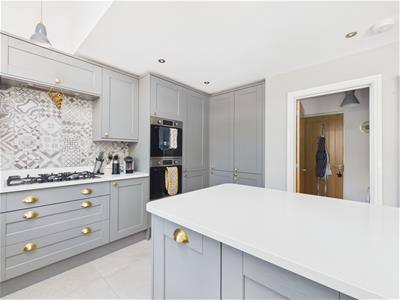
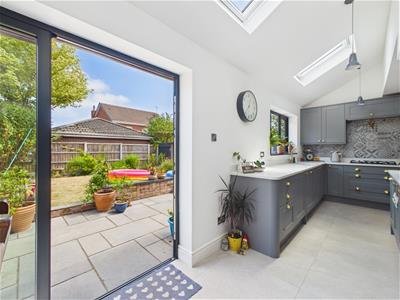 Comprising granite worktops with matching upstands, inset sink unit with mixer tap, fitted base cupboards and drawers, complementary wall mounted cupboards, inset five-ring gas hob with concealed extractor hood over, built-in double oven, integrated fridge freezer and dishwasher, matching kitchen island with quartz worktop extending to breakfast bar with fitted base cupboards underneath, tile flooring, contemporary column style radiator, spotlights to ceiling, Velux style window and open access to living and dining areas.
Utility Room
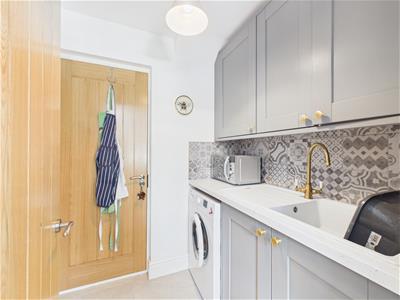 1.84 x 1.61 (6'0" x 5'3")Comprising matching granite effect worktop with inset sink unit with mixer tap, tile splashbacks, fitted base cupboards, complementary wall mounted cupboards, space for washing machine, tile flooring, door to fitted guest cloakroom and door to integral garage.
Fitted Guest Cloakroom
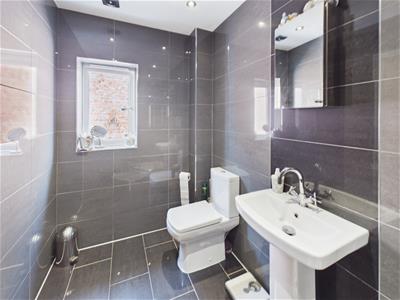
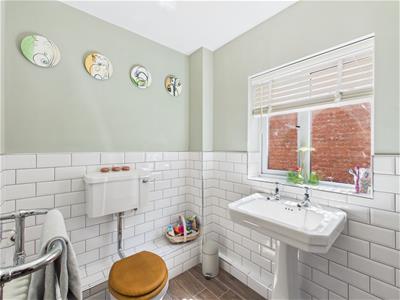
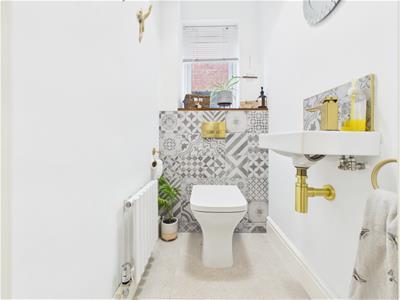 1.30 x 0.99 (4'3" x 3'2")Partly tiled and appointed with low flush WC, wall mounted wash handbasin, tile splashback, central heating radiator, tile flooring and double glazed obscure window to side.
First Floor Landing
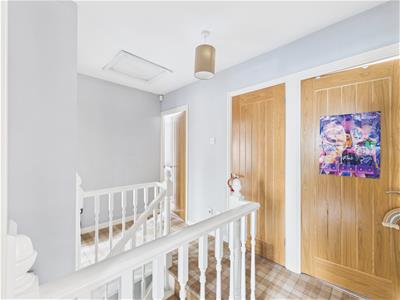 3.46 x 2.03 (11'4" x 6'7")A galleried landing with access to loft space.
Bedroom One
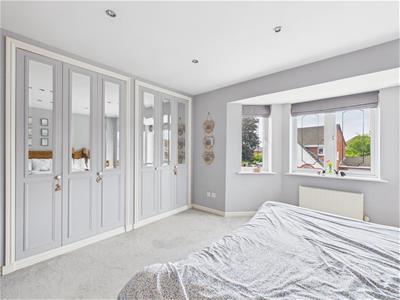
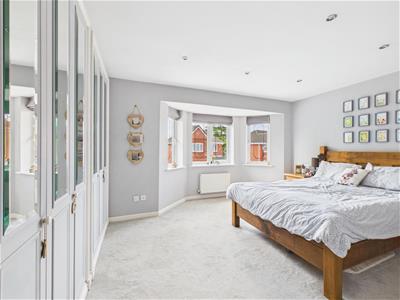
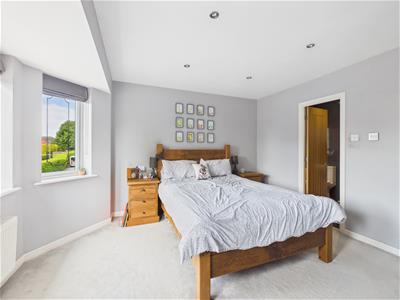 4.06 x 3.96 (13'3" x 12'11")Having built-in wardrobes, central heating radiator, spotlights to ceiling and double glazed bay window to front.
En-Suite Shower Room
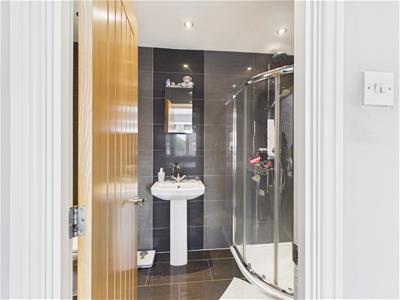
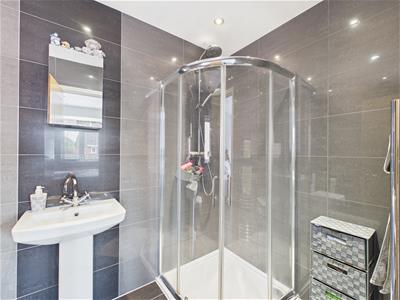 3.00 x 1.63 (9'10" x 5'4")Fully tiled and appointed with low flush WC, pedestal wash handbasin, corner shower cubicle, wall mounted mirrored bathroom cabinet, chrome towel rail/radiator, spotlights to ceiling and double glazed obscure window to side.
Bedroom Two
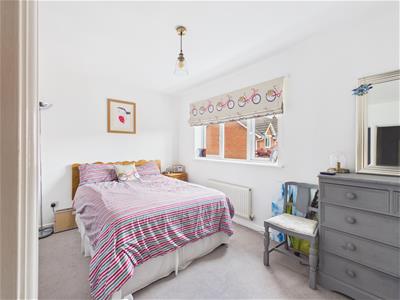 3.88 x 2.52 (12'8" x 8'3")With built-in wardrobes, central heating radiator and double glazed window to rear.
En-Suite Shower Room
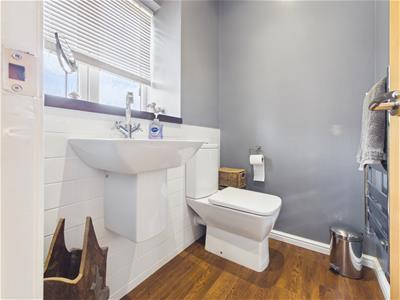 1.62 x 1.22 (5'3" x 4'0")Partly tiled and appointed with a low flush WC, half pedestal wash handbasin, shower cubicle, chrome towel rail/radiator and double glazed obscure window to rear.
Bedroom Three
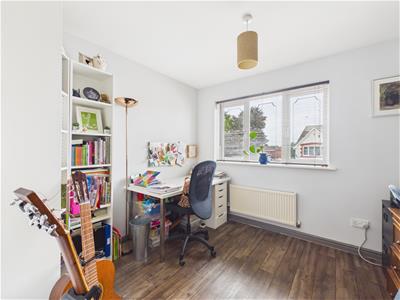
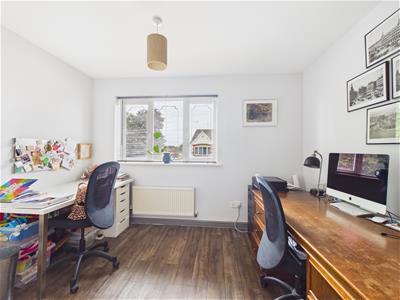 3.41 x 2.74 (11'2" x 8'11")Currently used as an office with central heating radiator and double glazed window to front.
Bedroom Four
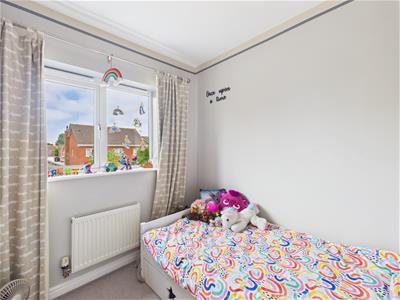
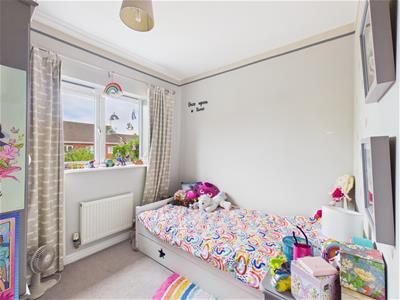 2.70 x 2.35 (8'10" x 7'8")With central heating radiator and double glazed window to rear.
Family Bathroom
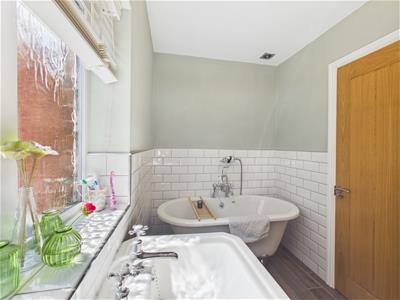
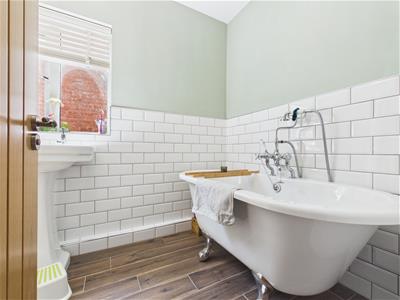 2.89 x 1.69 (9'5" x 5'6")Partly tiled and appointed with a low flush WC, pedestal wash handbasin, roll edge claw foot bath with hand shower attachment, heritage style towel radiator and double glazed obscure window to side.
Outside
 To the front of the property is a low maintenance fore-garden with tarmac driveway providing car standing for one/two cars.
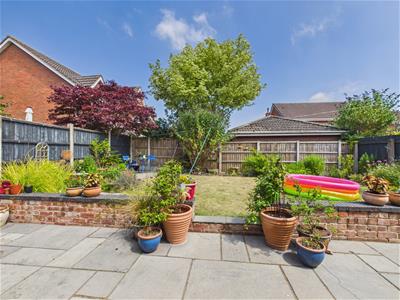
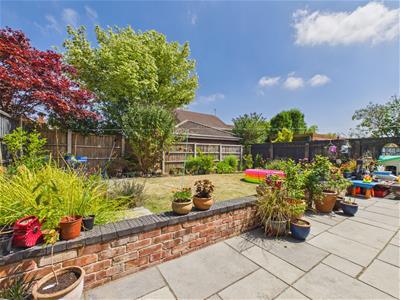
To the rear of the property there is a paved patio providing a pleasant sitting out and entertaining space. Steps lead up to a lawn area with herbaceous borders containing plants and shrubs and an additional patio area. The garden is bounded by timber fencing. A pathway down the side of the property leads to a gate providing access to the front. The property benefits from an integral garage.
Council Tax Band E
Energy Efficiency and Environmental Impact

Although these particulars are thought to be materially correct their accuracy cannot be guaranteed and they do not form part of any contract.
Property data and search facilities supplied by www.vebra.com