
83 Bowerham Road
Lancaster
Lancashire
LA1 4AQ
Leach House Lane, Galgate, Lancaster
Price Guide £430,000
4 Bedroom House - End Terrace
- BARN CONVERSION
- FOUR DOUBLE BEDROOMS
- BEAUTIFULLY PRESENTED
- FAMILY HOME
- MASTER EN SUITE
- EXTENSIVE GARDENS
- GARAGE
- PARKING FOR SEVERAL CARS
- WONDERFUL LOCATION
- GROUND FLOOR CLOAKROOM
Beautiful Four-Bedroom Barn Conversion You Must See!
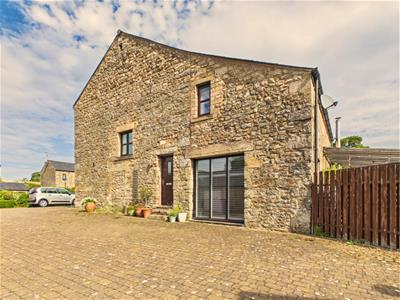
Converted around 25 years ago, this impressive four-bedroom barn conversion is set within a quiet development of former farm buildings between Lancaster and Galgate. The property combines generous living space with plenty of character, all within a peaceful countryside setting.
The home opens into a spacious and bright hallway with terracotta tiled flooring. There is also a ground floor cloakroom and a useful store room, offering great potential to create a utility area.
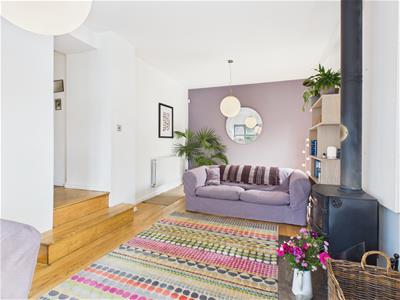
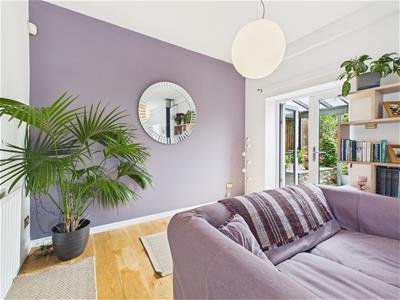
Steps lead down into the lounge, where solid oak flooring, a large picture window and a large wood-burning stove create a warm and inviting space.
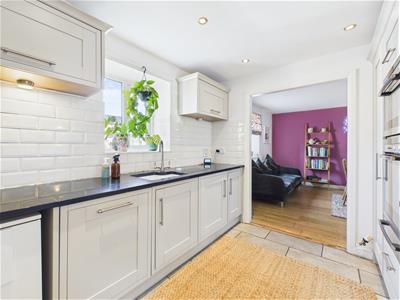
The ground floor also features a generous dining room, open to the well-equipped kitchen with integrated NEFF appliances, making it ideal for family life and entertaining.
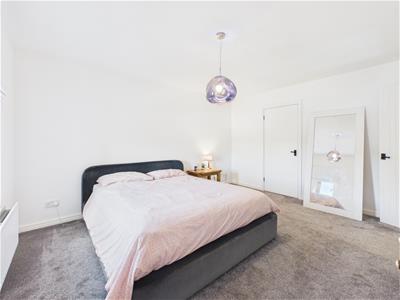
Upstairs, the principal bedroom benefits from a three-piece en-suite, alongside three further double bedrooms and a stylish family bathroom.
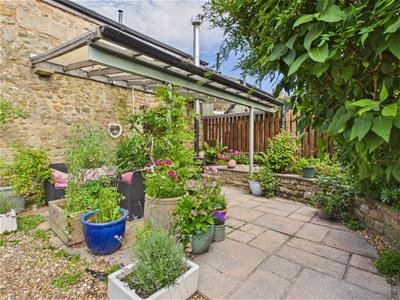
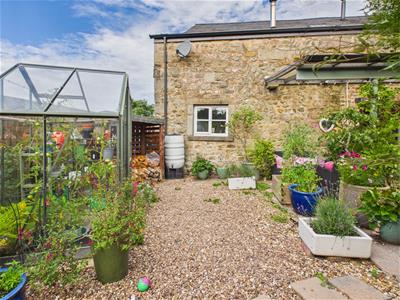
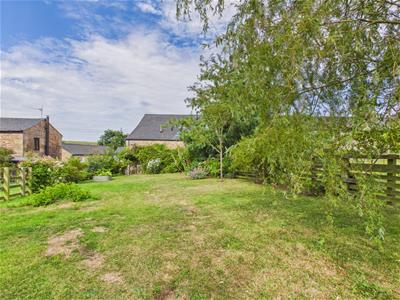
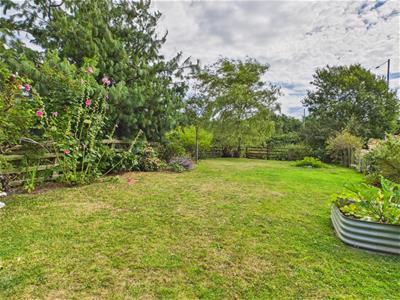
Outside, a spacious patio sits beneath a lean-to and features an outdoor wood-burning stove, creating a sheltered area to enjoy throughout the year. Gated access leads to an extensive separate garden with an apple tree, white willow, vegetable patch and plenty of greenery. There is also a stone storage outbuilding and a garage with power and lighting.
A rare opportunity to enjoy rural living while remaining within easy reach of Lancaster and Galgate.
Entrance Hallway
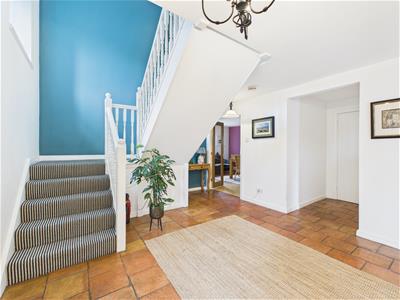 Beautiful spacious hallway with terracotta tiled floor, stairs to first floor, large radiator, double glazed frosted window to front.
W.C.
Terracotta tiled flooring, radiator, wash hand basin and W.C.
Store Room
Terracotta tiled flooring, great potential to be made into a utility room.
Lounge
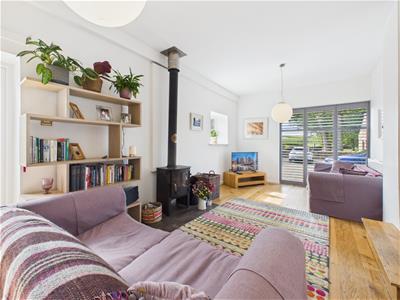 Solid Oak flooring, two radiators, large picture window to front, double glazed window to side, large wood burning stove on a tiled hearth, double glazed French doors leading to gardens.
Dining Room
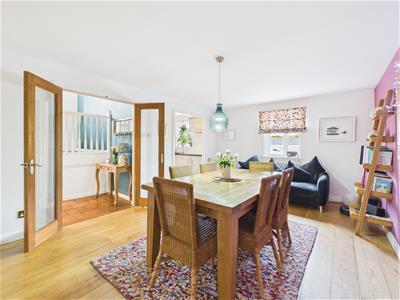 Glass double doors from entrance hallway, solid oak flooring, radiator, double glazed window to side.
Kitchen
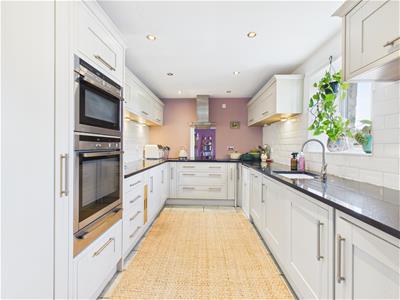 Tiled flooring, partially tiled walls, a range of high quality matching wall and base units, double glazed window to side, integrated under counter fridge, integrated brand new washing machine, integrated dishwasher, under counter LPG Worcester combi boiler still under warranty, eye-level integrated NEFF electric oven and combination oven, NEFF induction hob and extractor hood, ceramic sink.
First Floor Landing
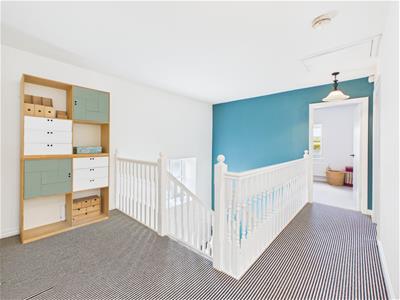 Carpeted, large frosted double glazed window to front, loft access, airing cupboard.
Bedroom One
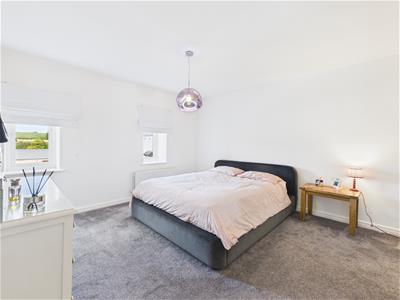 Carpeted, large radiator, two double glazed windows to side, en-suite bathroom.
En Suite
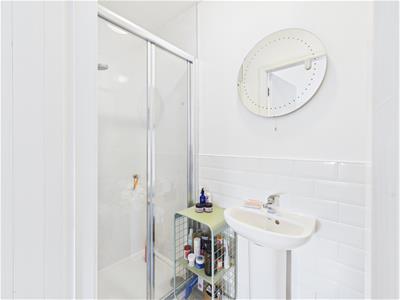 Tiled floor, partially tiled walls, heated towel rail, shower boarded thermostatic shower.
Bedroom Two
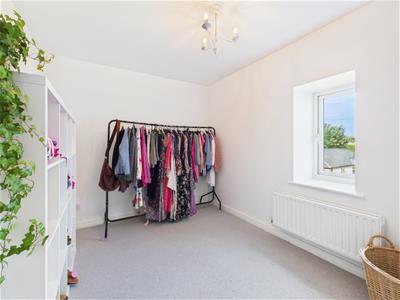 Carpeted, radiator, double glazed window to side.
Bedroom Three
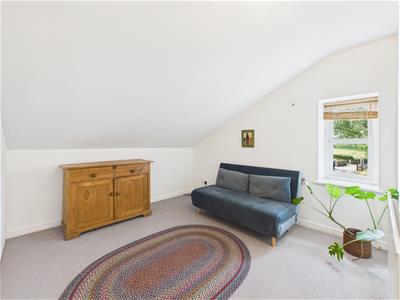 Carpeted, large radiator, double glazed window to front.
Bedroom Four
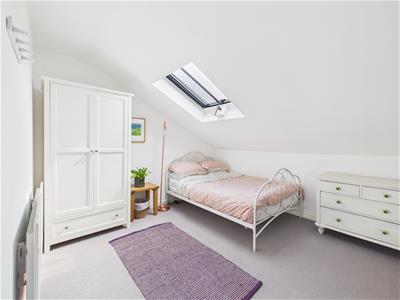 Carpeted, radiator, double glazed Velux window.
Bathroom
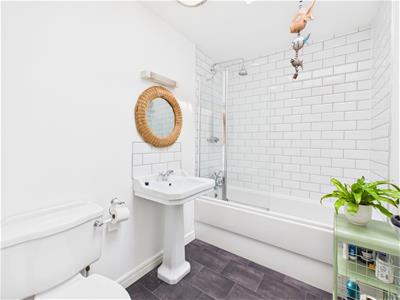 Vinyl flooring, radiator, large double glazed skylight Velux window, bath with overhead thermostatic shower, wash hand basin and W.C.
Outside
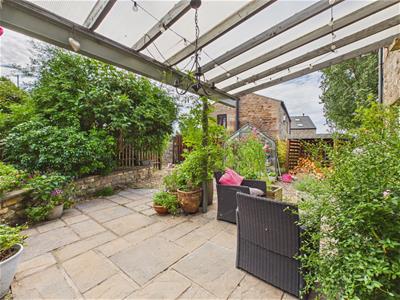 Secluded patio with sheltered seating area, outdoor log burning stove, gated access to large divorced garden, vegetable patch, apple tree and white willow tree.
Garage with power and lighting, outdoor storage room, outdoor tap.
Useful Information
Tenure Leasehold - 1/9 Share of Freehold
Council Tax Band (F) - £3,554.90
Although these particulars are thought to be materially correct their accuracy cannot be guaranteed and they do not form part of any contract.
Property data and search facilities supplied by www.vebra.com