
143 High Street
Northallerton
North Yorkshire
DL7 8PE
7 Stokesley Road, Northallerton
Offers In The Region Of £180,000
2 Bedroom House
- 2 Bedrooms
- Front & Rear Gardens
- Off Road Parking
- Gas Central Heating
- UPVC Windows
- Sought After Location
- Close To Local Amenities
- Council Tax Band B
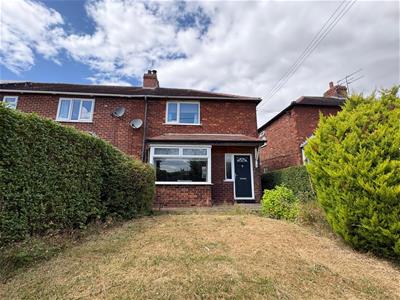
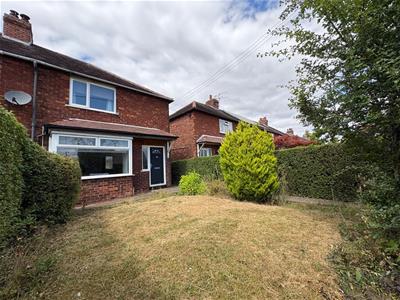
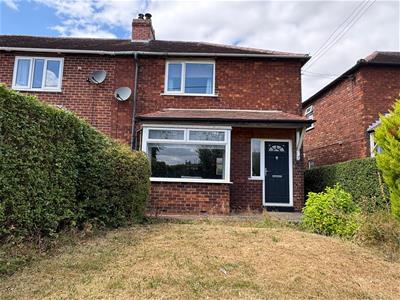
Property comprises a brick built with a clay tile roof. 2 Bedrooms end of terrace family house red brick cottage enjoying the benefit of UPVC double glazing and gas fired central heating.
OUTSIDE
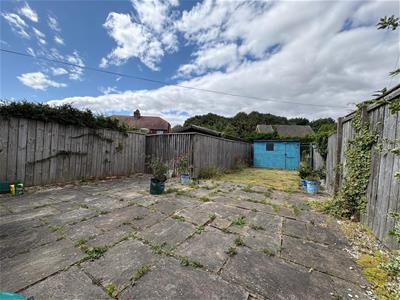
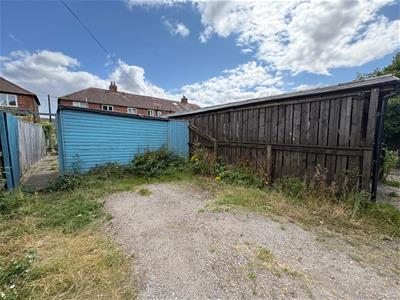
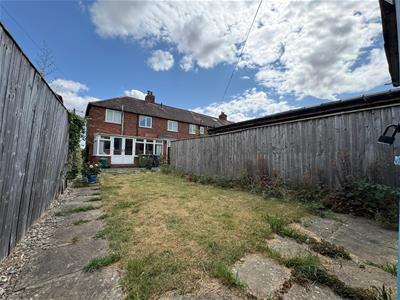
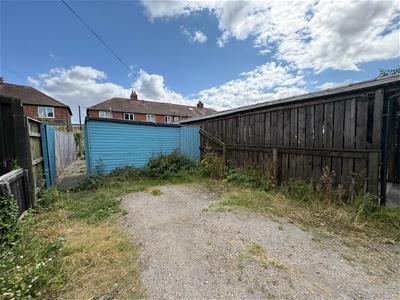
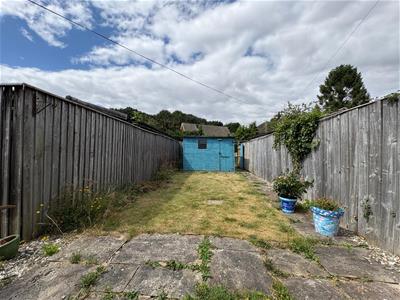
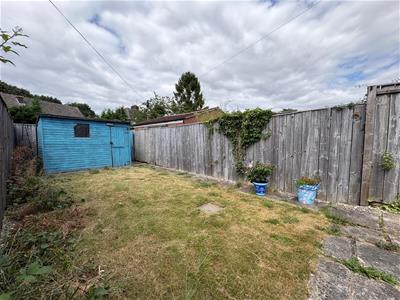
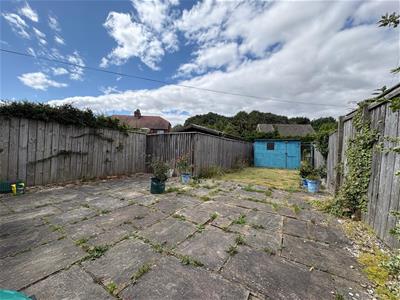
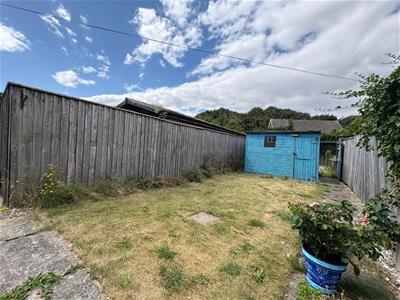
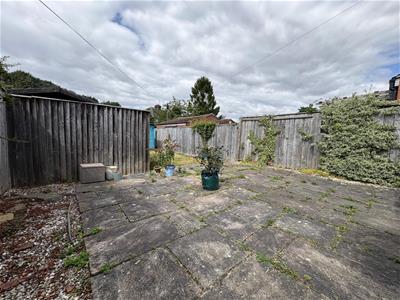
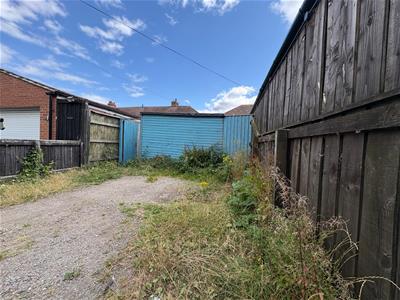
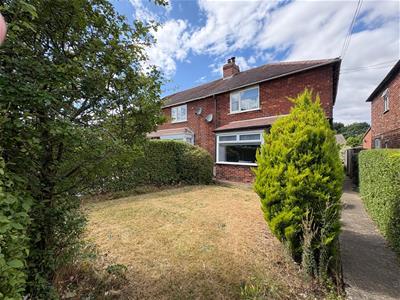
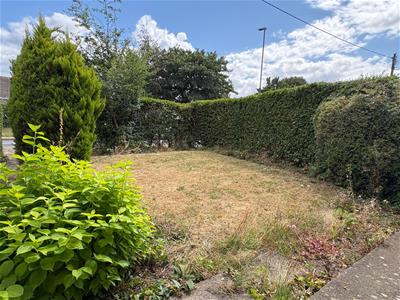
Concrete walkway which proceeds to the front door and across the front of the property and down the side. Hedged boundaries. Garden enjoys hedged boundaries to two sides and central area of lawn with shrub boarders. Proceeding down the side of the property we continue with the hedging until you go through full height pedestrian gate into the rear garden. Rear garden is post & plank fencing to all sides and opens out into flagged patio area to the rear of the conservatory which then open up to on a lawned garden area which proceeds down to a further patio area which there is a useful shed, flagged walkway leading past and out through full height pedestrian gate to the rear where there is parking space for two vehicles which also offers scope for garage subject to purchasers requirements and planning permission. Enjoys right of access tot he rear which comes in off the minor road opposite the leisure centre.
ENTRANCE HALLWAY
Composite front door with etched glass panels to side. coming into the entrance hallway which has stairs to first floor, radiator, centre ceiling light point and pine door through into:-
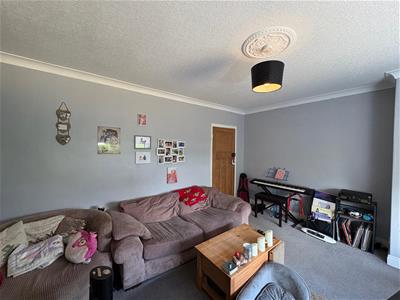
SITTING ROOM
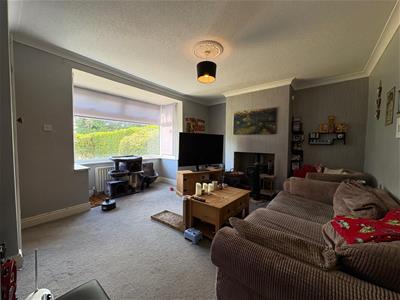
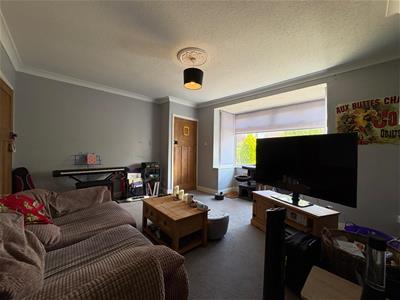
Enjoys the benefit of coved ceiling, centre ceiling light point. Bay window, central chimney breast with a tiled hearth and a wood burning stove. Room enjoys benefit of BT Openreach master socket, TV point together with double radiator. Stripped pine door leading into:-
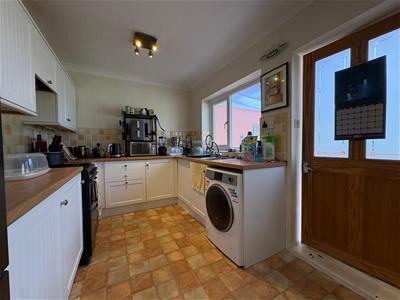
KITCHEN / DINING AREA
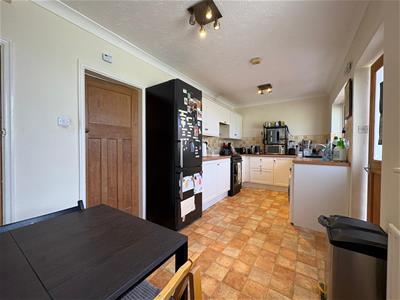
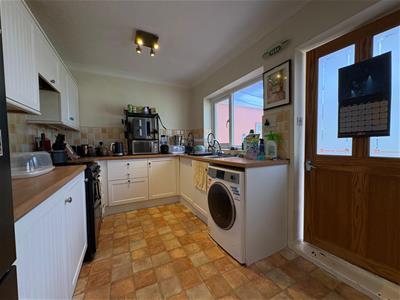
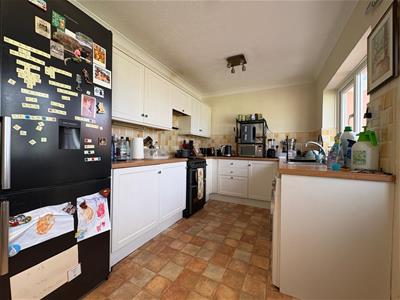
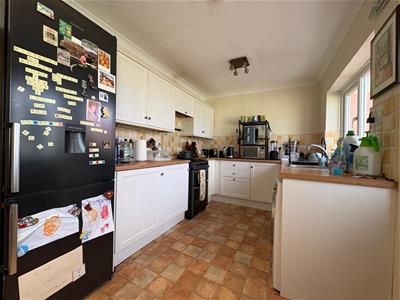
Nicely delineates into kitchen and dining area. Kitchen area enjoying a nice range of contemporary base & wall cupboards, wood effect work surfaces with inset single drainer single bowl stainless stell sink unit. Cooker with 4 ring gas hob, double oven and grill. Space and plumbing for washing machine. Built in fridge and freezer with unit matched doors to front. Additional space for a fridge/freezer. Centre ceiling light point, coved ceiling, over hob extractor hood with inset extractor & light.
Dining Area - enjoys ceiling light point, double radiator. Door to useful understairs store cupboard with shelving and wall light point. In the rear there is upper etched glass panel pine door through into:-
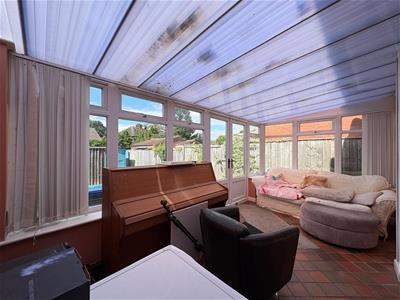
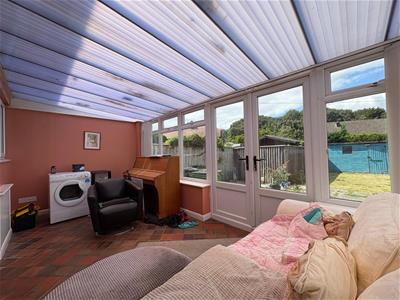
Conservatory
Enjoys a quarry tiled floor, display window ledges and full height French doors out to rear patio and gardens.
STAIRS/LANDING
Polished balustrade leading up to first floor landing where there is a ceiling point and attic access.
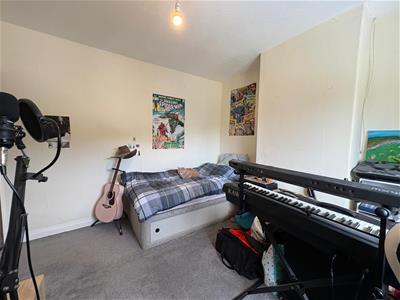
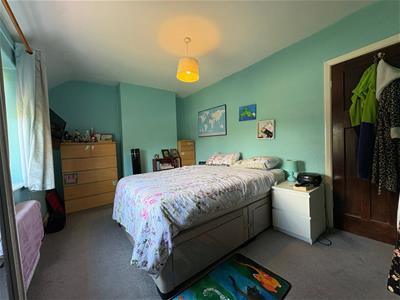
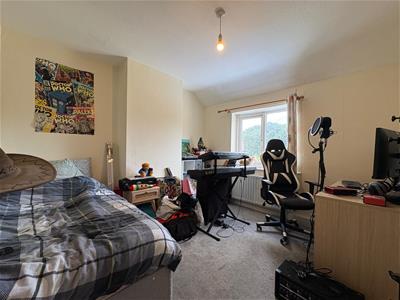
BEDROOM 1
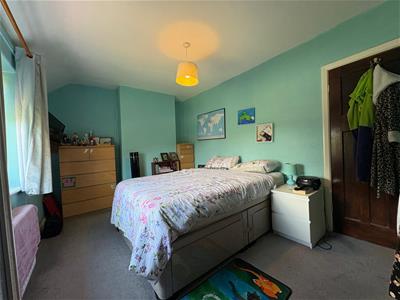
Centre ceiling light point. double radiato and tv point. Door to useful over stairs wardrobe with cloaks rail and additional shelved storage.
BEDROOM 2
Centre ceiling light point, double radiator.
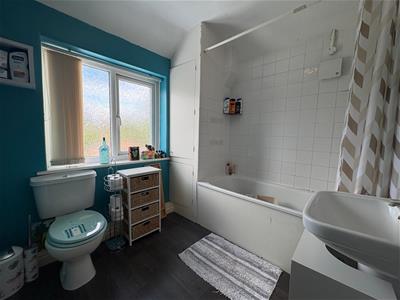
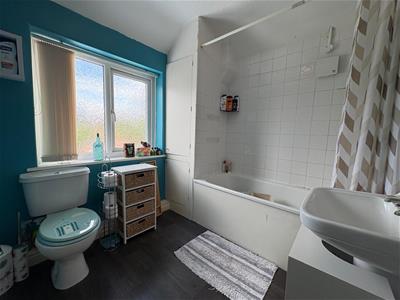
BATHROOM
Enjoys benefit of white suite comprising panelled bath, fully tiled around with a wall mounted Tritan Opal 3 electric shower, wall mounted extractor and matching duo flush WC and pedestal wash basin. Walls are tiled and flush mounted ceiling light point and double radiator. Fitted boiler cupboard housing condensing gas fired central heating boiler.
VIEWING - BY APPOINTMENT THROUGH THE AGENCY - Tel. No. 01609 771959
TENURE - FREEHOLD
SERVICES - MAINS GAS, WATER, ELECTRIC & DRAINAGE
NYCC TAX BAND - B

EPC - D
Energy Efficiency and Environmental Impact
Although these particulars are thought to be materially correct their accuracy cannot be guaranteed and they do not form part of any contract.
Property data and search facilities supplied by www.vebra.com