Judge Estate Agents
Tel: 0116 235 3009
First Floor
15 The Nook
Anstey
Anstey
Leicestershire
LE7 7AZ
The Rushes, Markfield
£165,000
1 Bedroom Bungalow - Terrace
- ONE-BEDROOM TERRACED BUNGALOW
- REQUIRING MODERNISATION
- POPULAR MARKFIELD LOCATION
- SPACIOUS LIVING ROOM
- GOOD-SIZED DOUBLE BEDROOM
- ENCLOSED LOW-MAINTENANCE REAR GARDEN
- GARAGE
- IDEAL FIRST-TIME BUY, DOWNSIZE OR INVESTMENT
- INTERNAL VIEWING RECOMMENDED
- COUNCIL TAX BAND B
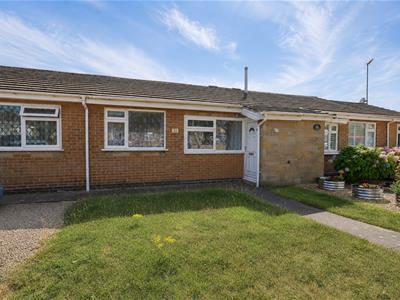
Judge Estate Agents are pleased to bring to the market this one-bedroom terraced bungalow, situated within the popular village of Markfield. Requiring modernisation, the property presents an excellent opportunity for a buyer to create a home to their own taste and would be well suited to a first-time buyer, downsizer or investor.
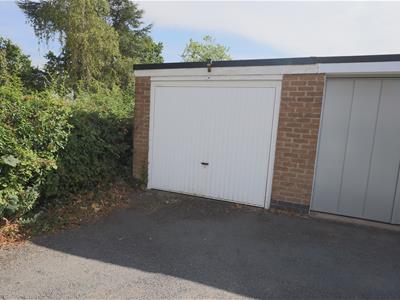
The accommodation comprises an entrance porch, spacious living room, kitchen, inner hallway, double bedroom and shower room. Outside, the property benefits from front and rear gardens, together with a garage providing off-road parking or useful storage.
An internal viewing is recommended to appreciate the accommodation and potential available.
ENTRANCE PORCH
Accessed via an external entrance door, with a further door leading into the living room.
LIVING ROOM
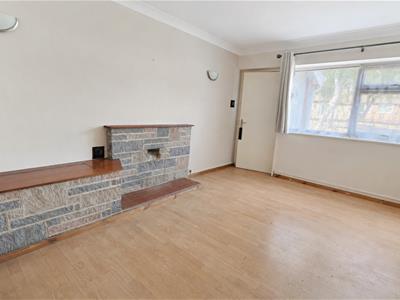
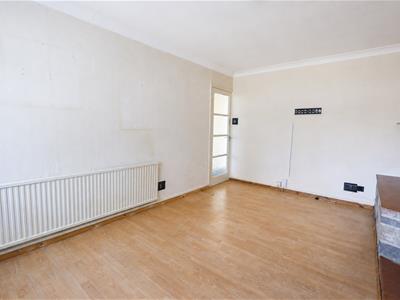
4.65 x 3.25 (15'3" x 10'7")A generously sized reception room with a window to the front elevation, radiator, wood-effect flooring and a feature stone fireplace with matching hearth and display plinth. A door leads through to the inner hallway.
HALLWAY
Providing access to the kitchen, bedroom and shower room.
KITCHEN
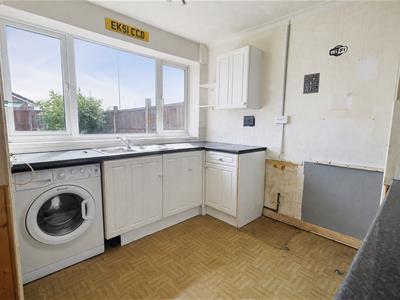
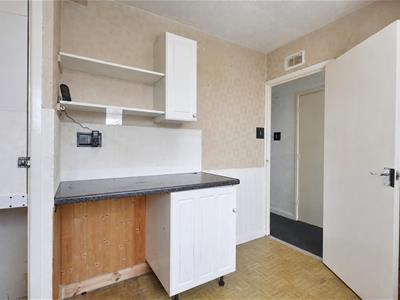
3.21m x 2.93mFitted with a range of wall and base units, work surfaces and a stainless-steel sink and drainer. There is plumbing for a washing machine, space for further appliances, a large window overlooking the rear garden and an external door providing access outside. The kitchen requires modernisation.
BEDROOM
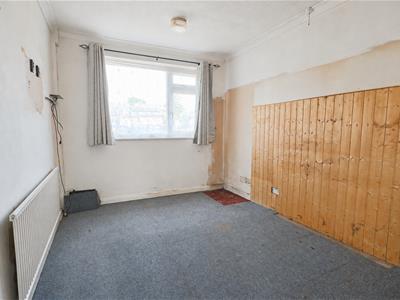
4.37m x 2.69mA good-sized double bedroom with a window to the front elevation and a radiator.
SHOWER ROOM
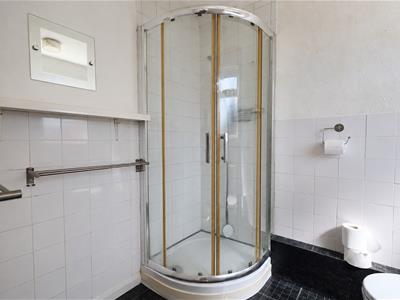
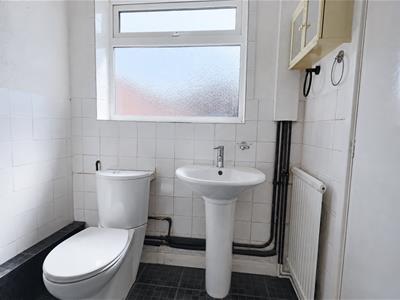
2.18m x 1.73mFitted with a corner shower enclosure, low-level WC and pedestal wash hand basin. There is also a radiator, tiled flooring, partially tiled walls and an obscure-glazed window to the rear elevation.
STORAGE CUPBOARD
A useful built-in storage cupboard accessed from the inner hallway.
OUTSIDE
A lawned front garden with a pathway leading to the entrance of the property.
REAR GARDEN
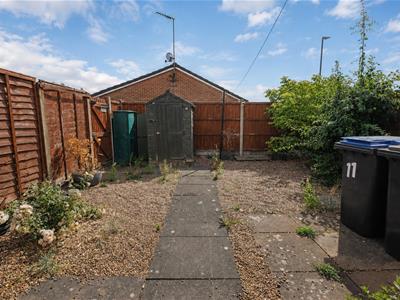
The enclosed rear garden has been designed with ease of maintenance in mind, being mainly gravelled with paved pathways, established shrubs and planting. There is also gated rear access and a timber storage shed.
VIEWINGS
We always like any potential purchaser to follow our four steps
1) Read property description
2) Look at Floorplan
3) Watch our virtual viewing video
After these stages, we are happy to arrange a viewing suitable to both purchaser and vendor.
MEASUREMENTS & FLOORPLANS
Purchasers should note that if a floor plan is included within property particulars it is intended to show the relationship between rooms and does not reflect exact dimensions or indeed seek to exactly replicate the layout of the property. Floor plans are produced for guidance only and are not to scale. Every care has been taken to reflect the true dimensions of this property but they should be treated as approximate and for general guidance only.
ANTI MONEY LAUNDERING
In line with current money laundering regulations, prospective buyers will be asked to provide us with photo I.D. (e.g. Passport, driving licence, bus pass etc) and proof of address (e.g. Current utility bill, bank statement etc). We ask for your cooperation in this matter as this information will be required before a sale can be agreed.
DISCLAIMER
In accordance with current legal requirements, all prospective purchasers are required to undergo an Anti-Money Laundering (AML) check. An administration fee of £40 per purchaser will apply. This fee is payable after an offer has been accepted and must be settled before a memorandum of sale can be issued.
Although these particulars are thought to be materially correct their accuracy cannot be guaranteed and they do not form part of any contract.
Property data and search facilities supplied by www.vebra.com