
Unit 4, Lancaster Park
Needwood
Burton on Trent
Staffordshire
DE13 9PD
Fern Tree Walk, Burton on Trent
£375,000 Sold (STC)
4 Bedroom House - Detached
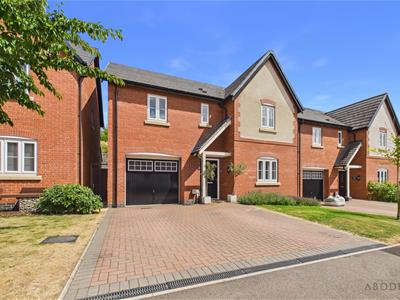
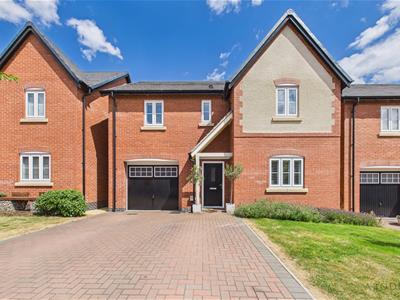
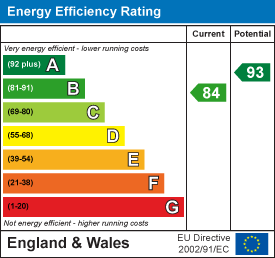
This beautifully presented four-bedroom detached family home is located on a quiet cul-de-sac within a sought-after Peveril Homes development and benefits from a remaining NHBC warranty, an EPC rating of B, and an attractive open aspect to the rear.
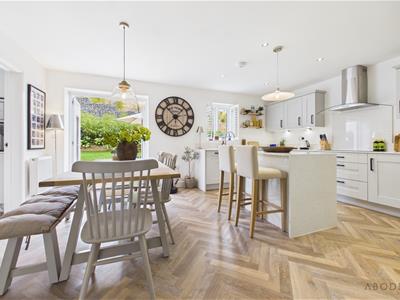
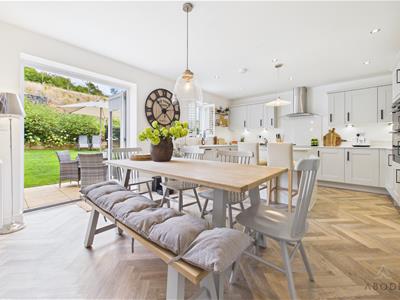
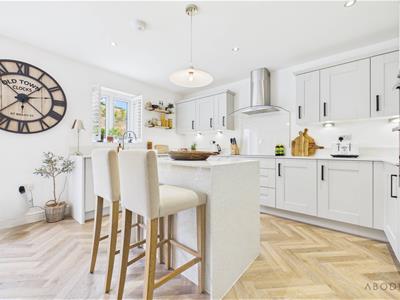
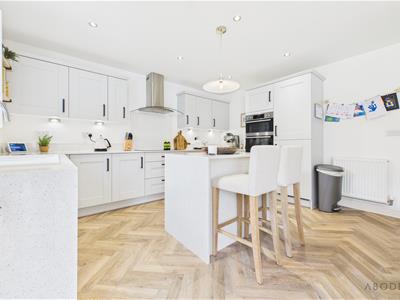
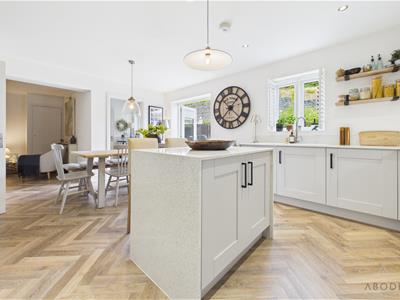
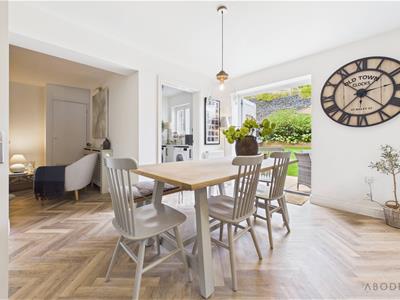
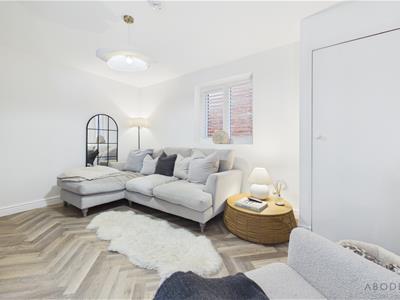
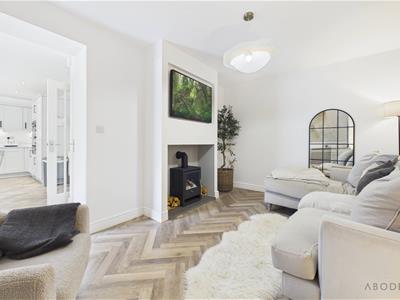
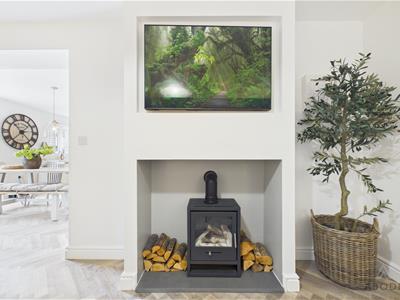
The property offers spacious and stylish accommodation throughout, beginning with a welcoming entrance hall finished with Karndean herringbone flooring, which continues across the ground floor. To the front is a bright and comfortable lounge, while the heart of the home is the impressive open-plan kitchen and dining area. The upgraded kitchen features granite/quartz worktops, a central breakfast island, integrated AEG appliances including an induction hob, oven, grill, fridge, freezer and dishwasher, and French doors opening onto the landscaped rear garden. A partial garage conversion has created a cosy snug with a bioethanol fireplace and media wall, providing a versatile second reception room. The ground floor is completed by a utility room and a guest WC.
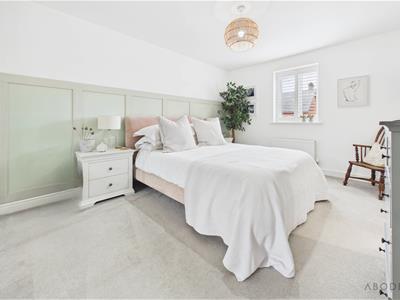
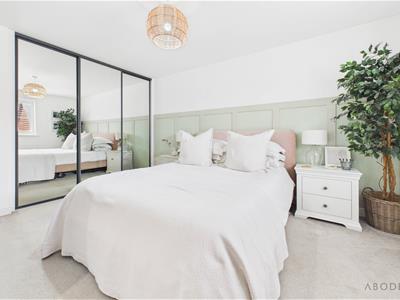
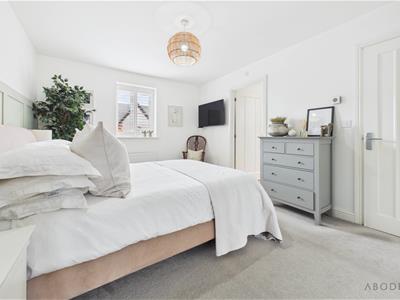
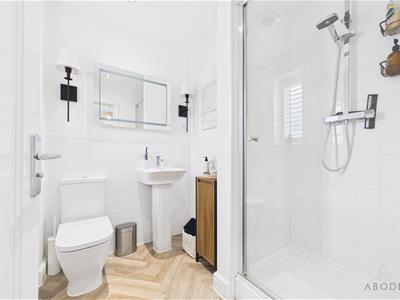
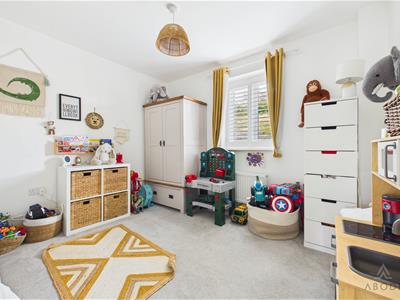
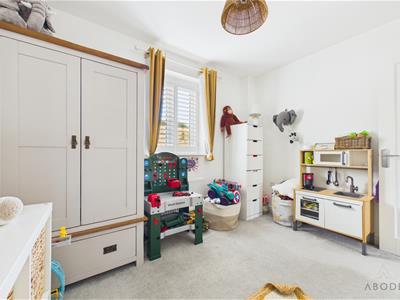
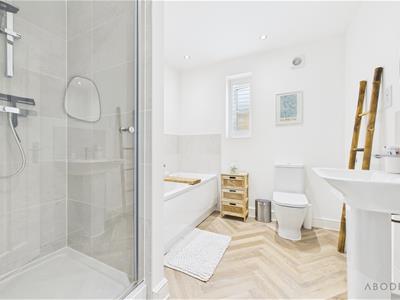
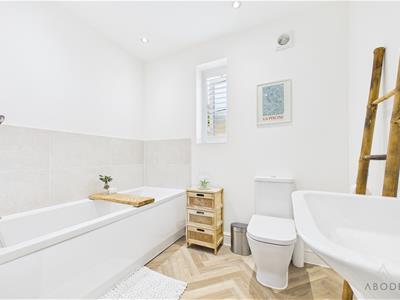
Upstairs, the property offers four generously sized double bedrooms. The principal bedroom benefits from fitted mirrored wardrobes and a contemporary en-suite shower room, while the remaining bedrooms are served by a modern family bathroom with both a separate shower enclosure and a bath.
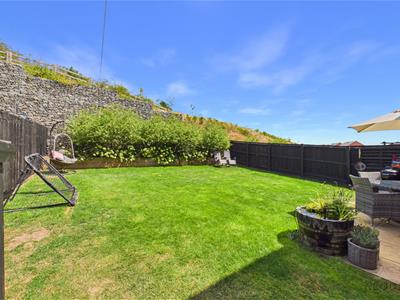
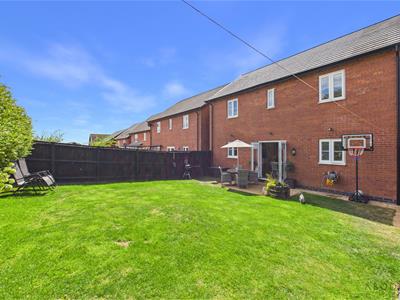
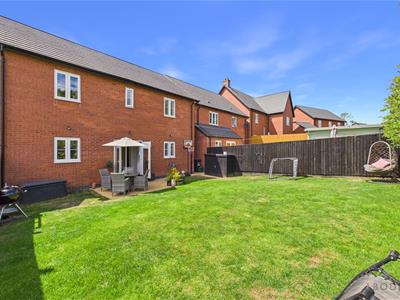
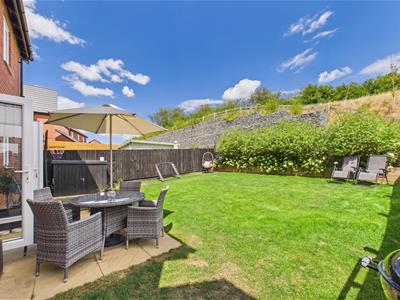
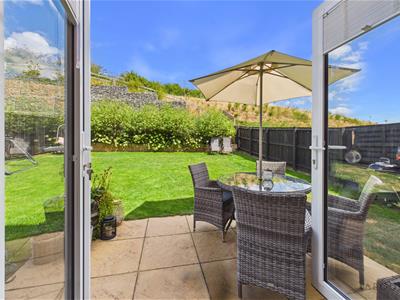
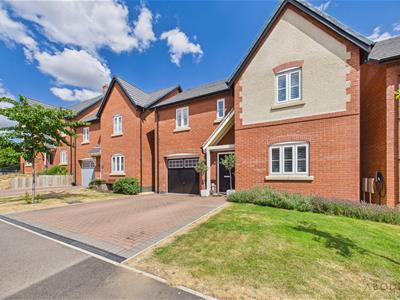
Externally, the home enjoys a block-paved double-width driveway and a partially retained garage providing excellent storage with power and lighting. The landscaped rear garden has been designed for both relaxation and entertaining, featuring a patio area, sleeper borders with mature planting, a wooden shed, an outside tap, side access, and an attractive open outlook.
Overall, this is a high-quality, move-in-ready family home offering generous living space, modern finishes, excellent storage, and a desirable location in a peaceful cul-de-sac.
Entrance Hall
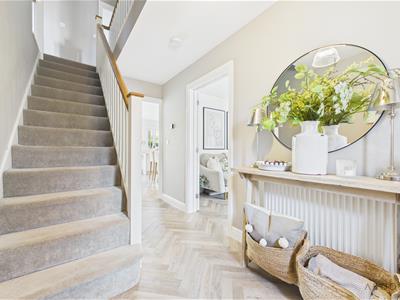
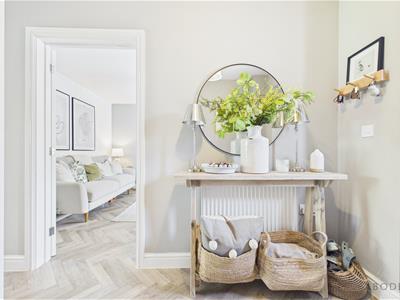
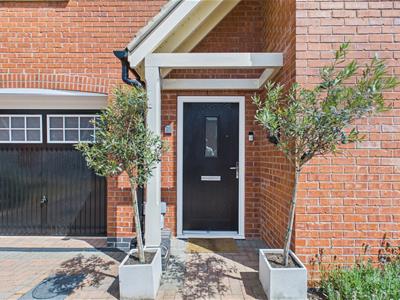
Entered via a contemporary composite front entrance door, the welcoming hallway features a central heating radiator, staircase rising to the first-floor landing, smoke alarm, thermostat, and glazed internal doors providing access to the principal ground floor accommodation.
Lounge
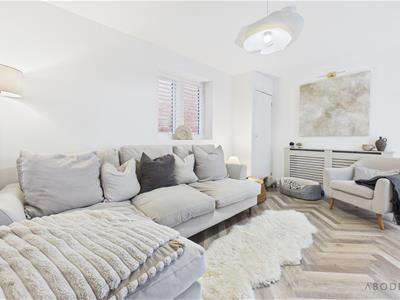
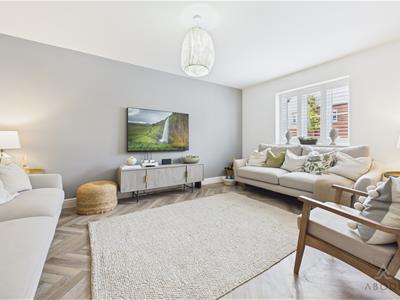
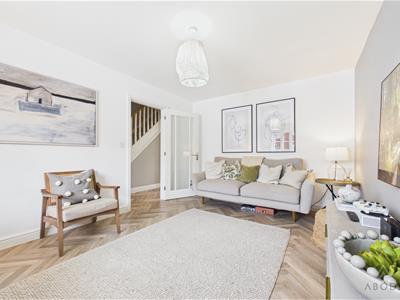
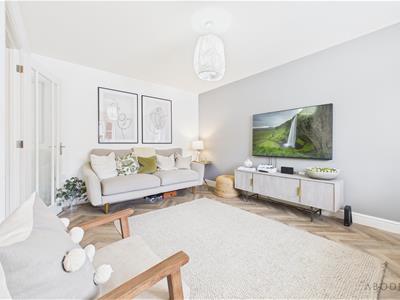
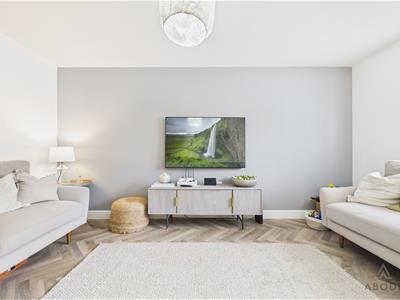
A bright and inviting reception room enjoying a UPVC double glazed window to the front elevation, fitted with bespoke style shutter blinds. Finished with attractive herringbone-effect flooring, the room also benefits from TV aerial and telephone points.
Open Plan Kitchen/Dining Area
Undoubtedly the heart of the home, this beautifully upgraded kitchen has been thoughtfully designed with a comprehensive range of matching wall and base units, complemented by premium Quartz drop-edge work surfaces and matching splashbacks. Integrated appliances include a one-and-a-half bowl composite sink with mixer tap, AEG five-ring induction hob with stainless steel extractor canopy, integrated oven and grill, fridge, freezer, and dishwasher.
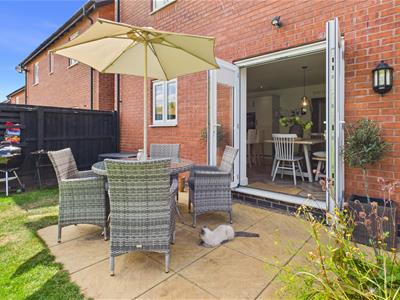
A central breakfast island provides additional workspace and informal dining, while UPVC double glazed French doors with integral blinds open onto the rear garden, creating an excellent space for entertaining. Further features include LED spotlighting, two central heating radiators, a useful understairs pantry cupboard, smoke alarm, and an open aspect leading through to the snug.
Snug
A versatile second reception area with a UPVC double glazed window to the side elevation fitted with shutter blinds. The room features a contemporary bioethanol fireplace creating an attractive focal point, together with a central heating radiator, TV aerial point, and a built-in cupboard housing the gas central heating boiler.
Utility Room
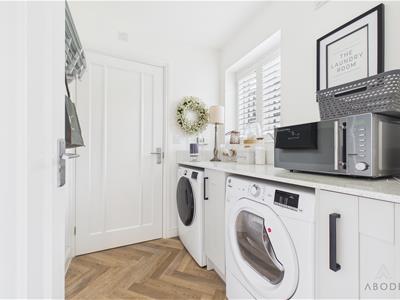
Fitted with a base storage unit and matching upgraded granite work surface, the utility room offers plumbing and space for under-counter appliances. Additional features include a UPVC double glazed window to the rear with shutter blinds, extractor fan, central heating radiator, and thermostat.
Cloakroom/W.C.
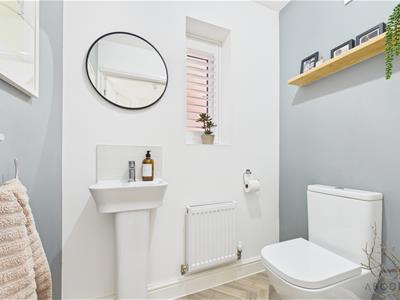
Comprising a modern two-piece suite including a low-level WC with concealed continental flush and pedestal wash hand basin with mixer tap and tiled splashback. A frosted UPVC double glazed window to the side elevation with shutter blind provides natural light, while a central heating radiator and extractor fan complete the room.
Landing
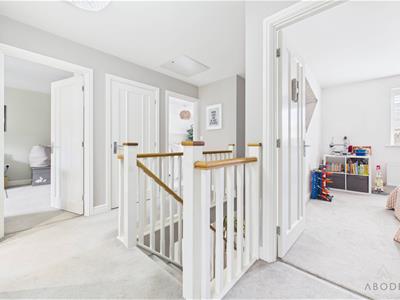
With loft access via hatch, smoke alarm, airing cupboard housing the pressurised hot water cylinder, and internal doors leading to all first-floor accommodation.
Bedroom One
A spacious principal bedroom featuring a UPVC double glazed window to the front elevation with shutter blind, central heating radiator, feature wall panelling, TV aerial point, thermostat, and an excellent range of fitted mirrored sliding wardrobes providing hanging space and shelving. A door leads through to the en-suite.
En-suite Shower Room
Appointed with a modern three-piece suite comprising a low-level WC with concealed continental flush, pedestal wash hand basin with mixer tap, and enclosed shower cubicle with waterfall-style shower and complementary wall tiling. Finished with a chrome heated towel radiator, shaver point, extractor fan, recessed spotlights, and a frosted UPVC double glazed window to the front elevation with shutter blind.
Bedroom Two
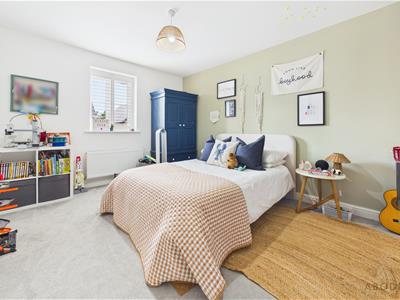
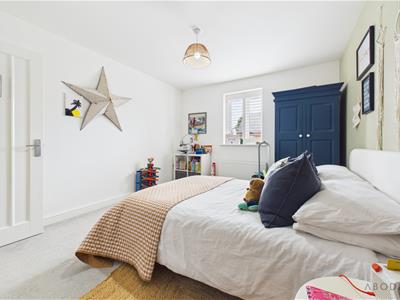
A generous double bedroom positioned to the front of the property, benefiting from a UPVC double glazed window with shutter blinds and a central heating radiator.
Bedroom Three
A well-proportioned bedroom overlooking the rear garden via a UPVC double glazed window with shutter blind and served by a central heating radiator.
Bedroom Four
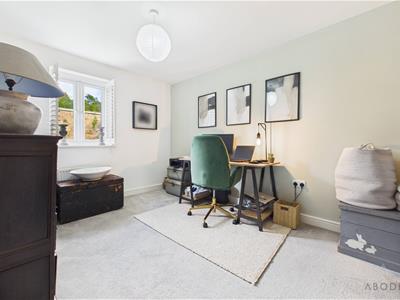
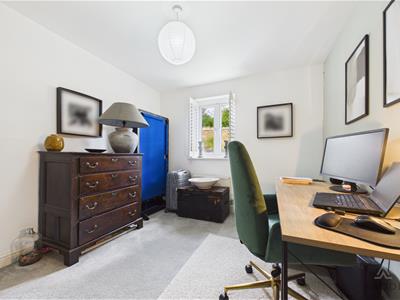
A further well-sized bedroom with a UPVC double glazed rear window fitted with shutter blind and central heating radiator.
Family Bathroom
Beautifully appointed with a contemporary four-piece suite comprising a low-level WC with concealed continental flush, pedestal wash hand basin with mixer tap and tiled splashback, panelled bath with mixer tap and shower attachment, and a separate glazed shower enclosure with complementary wall tiling. The room also benefits from recessed ceiling spotlights, chrome heated towel radiator, extractor fan, shaver point, and a frosted UPVC double glazed window to the rear elevation with shutter blind.
Garage
The garage has been partially converted whilst retaining the full-width up-and-over garage door, allowing it to function as excellent storage space. Benefiting from power and lighting, it offers practical storage for bicycles, garden equipment, or workshop use.
Outside
Occupying a pleasant position within the sought-after Fern Tree Walk development, the property enjoys an attractive frontage with a driveway providing off-road parking and access to the partially converted garage via an up-and-over door. Gated side access leads to the enclosed rear garden.
The rear garden has been thoughtfully landscaped to create an ideal space for both relaxing and entertaining, featuring a generous paved patio perfect for outdoor dining alongside a well-maintained lawn enclosed by secure timber fencing, offering a good degree of privacy. UPVC double glazed French doors provide seamless access from the kitchen, enhancing the indoor-outdoor living experience.
The property also benefits from a boarded loft providing useful additional storage. Mains gas and electricity are connected and are currently supplied by E.ON.
Energy Efficiency and Environmental Impact
Although these particulars are thought to be materially correct their accuracy cannot be guaranteed and they do not form part of any contract.
Property data and search facilities supplied by www.vebra.com