
1 Toft Court
Skillings Lane
Brough
East Yorks
HU15 1BA
Stubbs Close, Brough
Chain Free £220,000 Sold (STC)
3 Bedroom House - Semi-Detached
- WELL PRESENTED THROUGHOUT
- UPGRADED BATHROOM & KITCHEN
- TWO RECEPTION ROOMS
- THREE/FOUR BEDROOMS
- MASTER EN SUITE/FAMILY BATHROOM & CLOAKROOM
- SIDE DRIVEWAY/GARAGE
- WELL MAINTAINED REAR GARDEN

- EPC - C
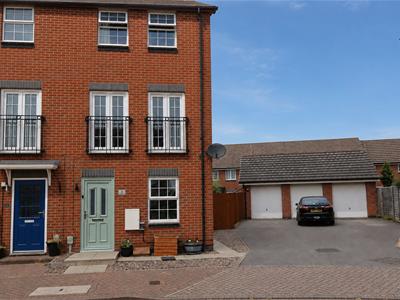
Located on Stubbs Close in Brough, this well presented semi-detached house offers three/four well-proportioned bedrooms and is ideal for families or those seeking extra space. The two reception rooms provide ample space for relaxation and entertainment and the the house features two bathrooms and a downstairs cloakroom.
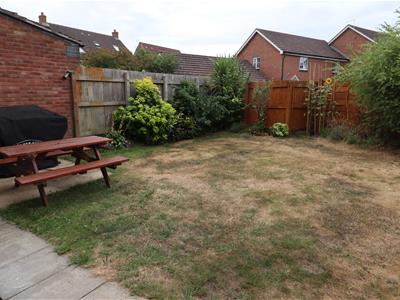
Outside, the property has parking for two vehicles and a single garage. The rear garden has been well maintained and has two paved patios adjacent to the property and to the rear.
Stubbs Close is a lovely neighbourhood, being close to local amenities and the property presents an excellent opportunity for those looking to settle in a lovely area with all the essentials within easy reach. Whether you are a first-time buyer or seeking a family home, this semi-detached house is sure to impress. Don’t miss the chance to make it your own.
Tenure - Freehold
Tax Band - D
EPC - C
THE ACCOMMODATION COMPRISES
GROUND FLOOR
ENTRANCE HALL
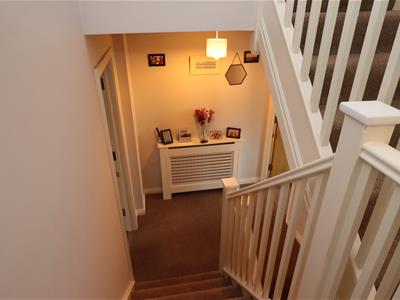
Front entrance door leads into the entrance hall with stairs off to the first floor and laminate flooring.
DINING ROOM/GUEST BEDROOM
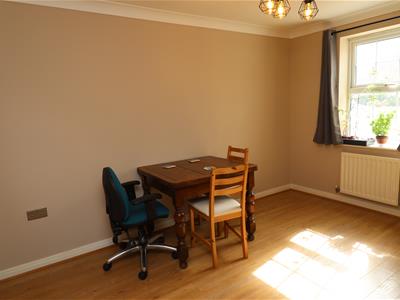
3.67m x 2.68m (12'0" x 8'9")A well presented room to the front elevation with laminate flooring and coved ceiling.
CLOAKROOM
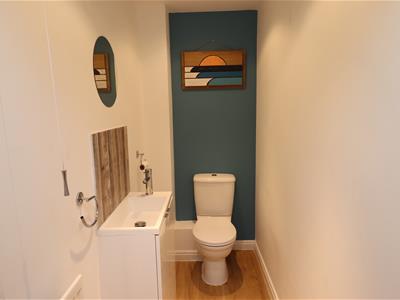
Modern suite comprising of low level WC and pedestal wash hand basin.
BREAKFAST KITCHEN
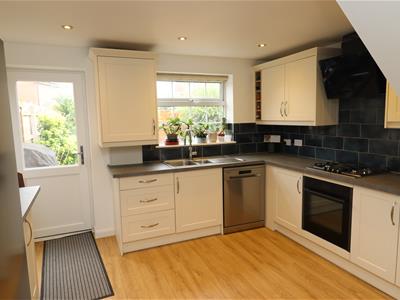
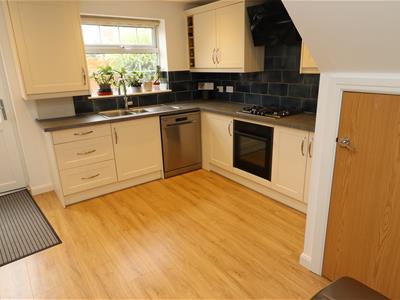
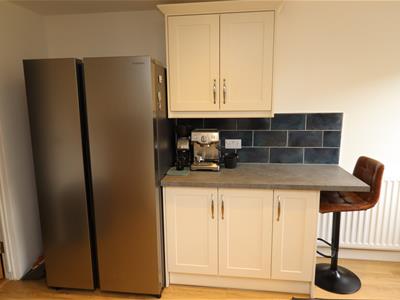
3.75m x 3.56m (12'3" x 11'8")Upgraded modern breakfast kitchen with an excellent range of light coloured wall and floor units with complimentary work surfaces incorporating a one and a half bowl stainless steel sink unit, integrated oven, four ring gas hob with contemporary extractor over, space for dishwasher and American fridge freezer. With feature tiling to the walls, laminate flooring and recessed spotlights to the ceiling. Floor unit with breakfast bar area and back door off.
FIRST FLOOR
LANDING
With staircase leading to the second floor.
LIVING ROOM
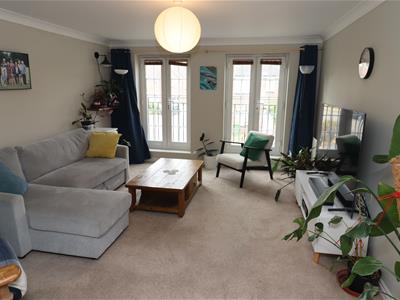
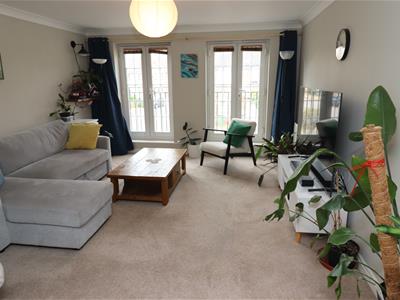
4.85m x 3.78m (15'10" x 12'4")A spacious light sand airy room with two feature Juliet balconies.
BEDROOM THREE
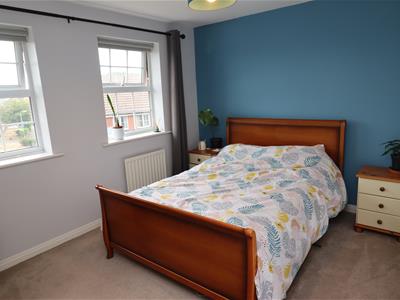
3.78m x 2.74m (12'4" x 8'11")Double room to the rear elevation.
SECOND FLOOR
LANDING
With built in recessed cupboard.
MASTER BEDROOM
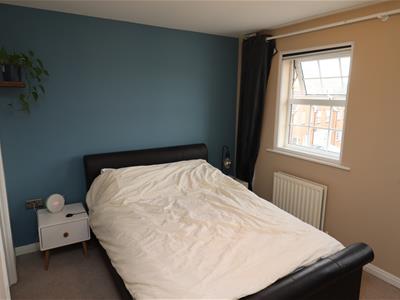
3.78m x 2.69m (12'4" x 8'9")Double room to the front elevation with fitted wardrobes comprising of one double and one single.
EN SUITE
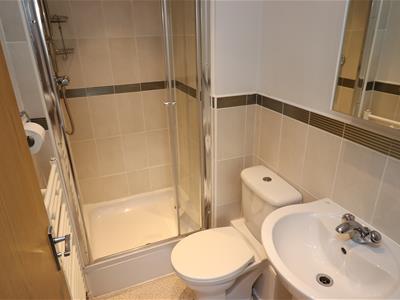
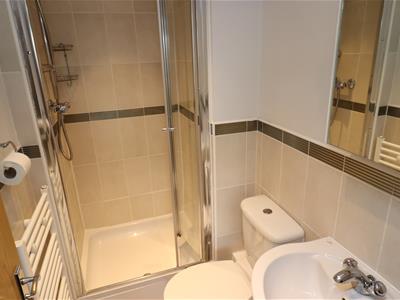
Modern suite comprising of pedestal hand basin, low level WC and shower cubicle with full complimentary tiling, ladder radiator and vinyl flooring.
BEDROOM TWO
3.78m x 2.74m (12'4" x 8'11")Double room to the rear elevation with fitted wardrobes comprising of one double and one single.
FAMILY BATHROOM
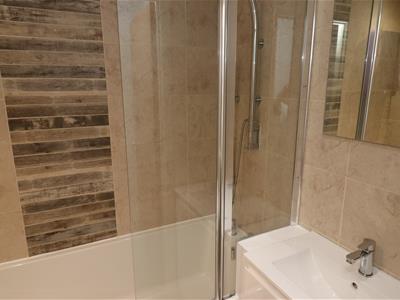
Upgraded modern suite comprising of vanity sink unit with storage under and moulded sink, low level WC and panelled bath with water fall shower over, hand held attachment and folding glass shower screen. Complimentary tiling to the walls, vinyl flooring and wall mounted ladder radiator.
OUTSIDE
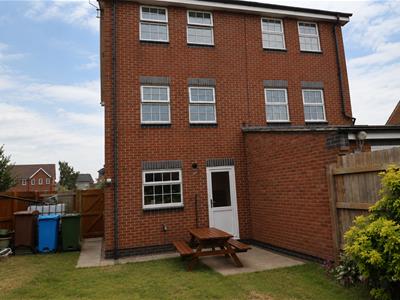
To the front of the property is a small lawned area and the side driveway provides off street parking and leads to the garage with up and over door. A side access gate leads into the rear garden which is well maintained, laid mainly to lawn with decorative planting and timber fencing to the boundary line. Paved patio area adjacent to the property and a further patio area to the rear.
ADDITIONAL INFORMATION
*Broadband
For broadband coverage, prospective occupants are advised to check the Ofcom website:- https://checker.ofcom.org.uk/en-gb/broadband-coverage
*Mobile
For mobile coverage, prospective occupants are advised to check the Ofcom website:- https://checker.ofcom.org.uk/en-gb/mobile-coverage
*Referral Fees
We may receive a commission, payment, fee, or other reward or other benefit (known as a Referral Fee) from ancillary service providers for recommending their service to you. Details can be found on our website.
SERVICES
Mains gas, electricity, water and drainage are connected to the property.
APPLIANCES
None of the appliances have been tested by the agents.
FLOORPLAN/MEASUREMENTS
Are approximate (not to scale) and for guidance only - Buyers are advised to check for their own reassurance.
Energy Efficiency and Environmental Impact
Although these particulars are thought to be materially correct their accuracy cannot be guaranteed and they do not form part of any contract.
Property data and search facilities supplied by www.vebra.com