
5, Market Place
Stowmarket
Suffolk
IP14 1DT
Pettaugh Road, Stonham Aspal
Price £50,000
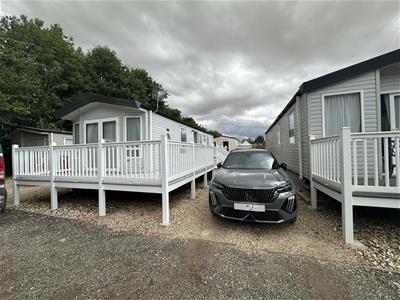
2 Bedroom Park home
- Two Bedrooms
- 34ft by 12ft Park Home
- 11 Months Per Year
- En-Suite To Master Bedroom
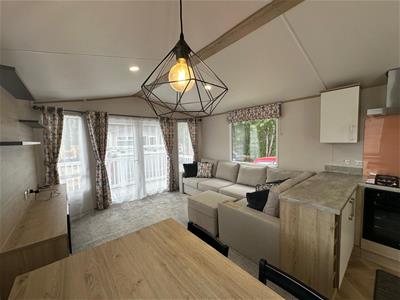
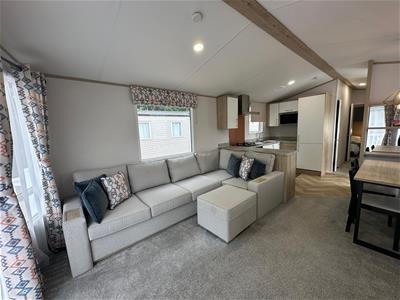
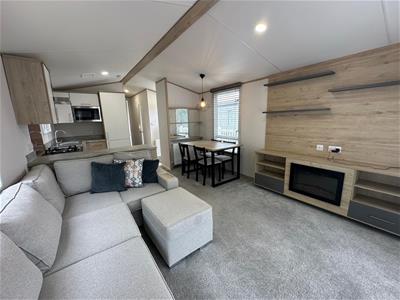
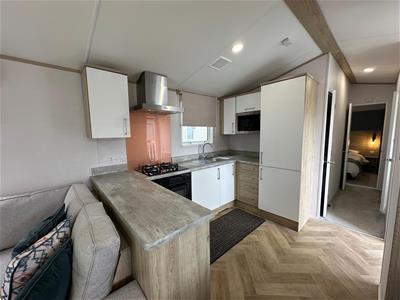
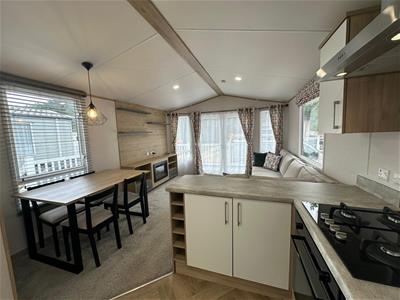
- Open Plan Living/Kitchen
- Sealed Unit Double Glazed
- Calor Gas Radiator Central Heating
- Off Road Parking For Two Vehicles
- Village Location
Located on Pettaugh Road in the charming village of Stonham Aspal, this delightful park home offers a perfect blend of comfort and modern living. At just four years old, the property boasts a contemporary design that is both inviting and practical. Upon entering, you will find a spacious open plan living and kitchen area, ideal for entertaining or simply enjoying a quiet evening at home. The French doors seamlessly connect the indoor space to a lovely decking area, providing an excellent spot for al fresco dining or relaxing in the sun. This park home features two well-proportioned bedrooms, ensuring ample space for rest and relaxation. The shower room is stylishly appointed, catering to all your daily needs. For those with vehicles, the property offers off-road parking for two cars, adding to the convenience of this lovely home.
Set within the serene surroundings of Cosgrove Leisure Parks, this property is perfect for those seeking a peaceful lifestyle while still being within easy reach of local amenities and located within Stonham Aspal offers many amenities such as local business, school and Cosgrove Leisure Park which is an attraction for all the family with individual shops, leisure facilities, cafe, post office and much more. that Stonham Aspal is also within easy access of the A14 corridor providing access to larger towns such as Norwich, Bury St Edmunds and Cambridge and is approximately 6 miles from the market town of Stowmarket that offers many amenities. The agent would recommend an internal inspection at the earliest opportunity to appreciate this excellent accommodation to offer. The accommodation on offer is as follows. Whether you are looking for a permanent residence or a weekend retreat, this park home on Pettaugh Road is a wonderful opportunity not to be missed.
Open Plan Living/Kitchen
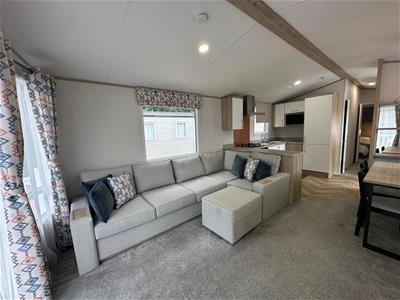 With three windows to side, two windows to front and French doors leading to front illuminating the room with natural light additionally ideal for indoor/outdoor dining and entertaining, built-in corner sofa bed settee, electric fire, two radiators. Leading into the kitchen comprising of a range of high and low units, sink and drainer, matching worktops and splashbacks, gas hob with extractor hood and fan, electric oven, built-in microwave, integrated washing machine, cupboard housing boiler and vinyl floor.
Bedroom One
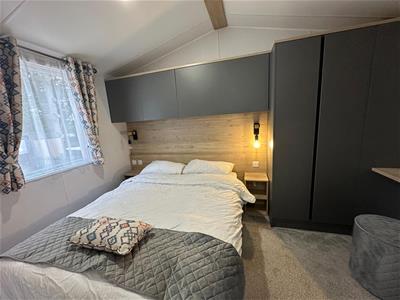
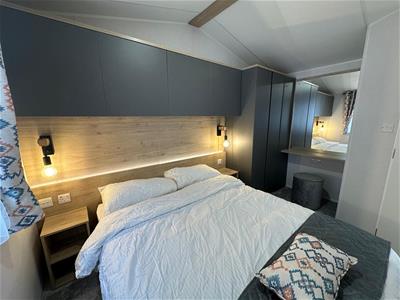 With window to side, king size bed, built-in wardrobes and cupboards and radiator.
Ensuite
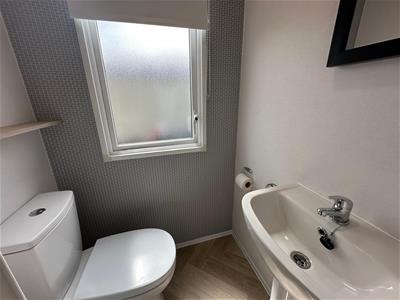 With window to side, low level W/C, pedestal basin and vinyl floor.
Bedroom Two
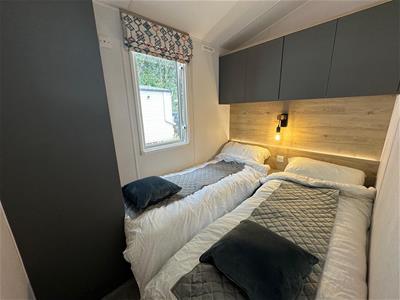 With window to side, twin beds and fitted wardrobe and cupboards.
Shower Room
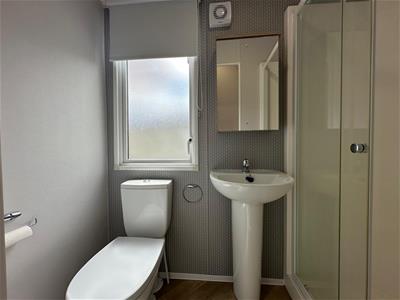 With window to side, shower cubicle, low level W/C, pedestal basin, vinyl floor and radiator.
Outside
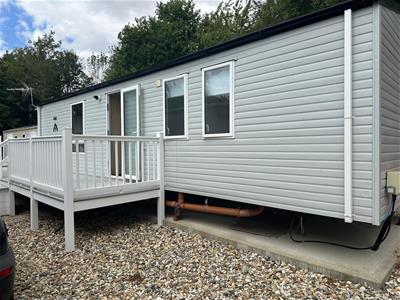
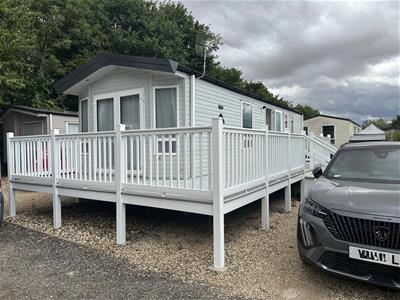
To the front and side of the property is decking with steps leading to door and gravel and stone driveway providing off road parking for two vehicles.
Agent Note
 Park home is available to for 11 months of the year.
Site Fees £4800 per year.
Although these particulars are thought to be materially correct their accuracy cannot be guaranteed and they do not form part of any contract.
Property data and search facilities supplied by www.vebra.com