
Somerset House
Royal Leamington Spa
CV32 5QN
Wilhelmina Close, Leamington Spa
Price Guide £425,000
2 Bedroom House
- Stunning high quality ground floor apartment
- Two bedrooms with en-suites
- Well fitted kitchen
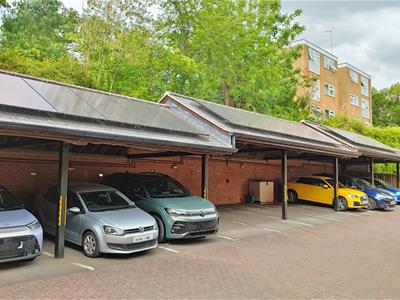
- Designated parking and carport
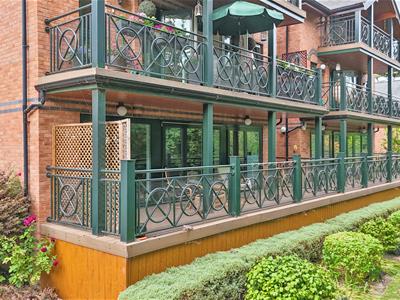
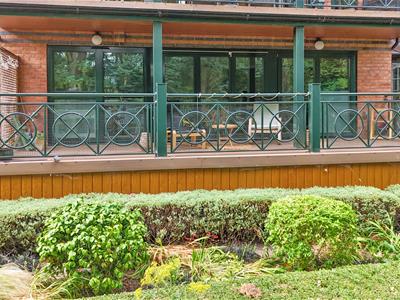
- Lounge/dining room with full-width balcony
- Unique semi-rural town location
- Inspection essential
- NO ONWARD CHAIN
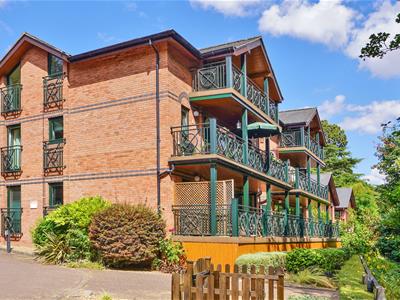
An outstanding opportunity to acquire a stunning, ground-floor, purpose-built apartment of most attractive style, providing spacious, well-appointed two-bedroomed, two-bathroomed accommodation, including spectacular lounge/dining room with full-width balcony, within this unique semi-rural town location.
Wilhelmina Close
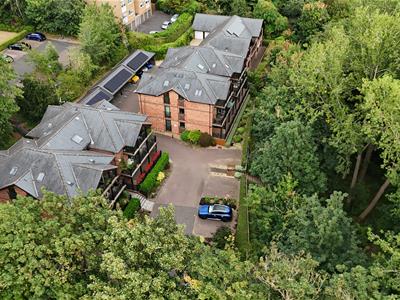
Is a unique development of apartments, principally situated adjacent to Warwick New Road, with an additional development, formerly known as Swans Rest, located to the rear of the development. Occupying a unique position overlooking extensive mature trees, yet withing walking distance of the town cente and all amenities, including shops, schools, recreational facilities, and the nearby railway station, this development has consistently proved to be highly sought after since its original construction.
ehB Residential are pleased to offer 29 Wilhelmina Close, an outstanding opportunity to acquire a well-positioned ground-floor apartment providing two-bedroomed accommodation, both bedrooms featuring en-suite facilities. A study, lounge/dining room with a full-width balcony being a particular feature. The property also includes an impressive In-Toto kitchen with silestone worktops, appliances and is offered with NO ONWARD CHAIN. The property also includes designated car parking, a carport, and is presented to an excellent standard throughout. The agents consider inspection to be highly recommended.
In detail the accommodation comprises:-
Pleasant Communal Entrance Hall
Leads to the...
Vestibule
With cloaks/hanging.
Entrance Hall
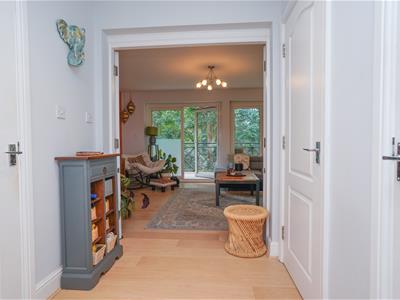
With downlighters, radiator, intercom system, airing cupboard with lagged cylinder, utility cupboard with plumbing for automatic washing machine, and attractive wood-effect flooring.
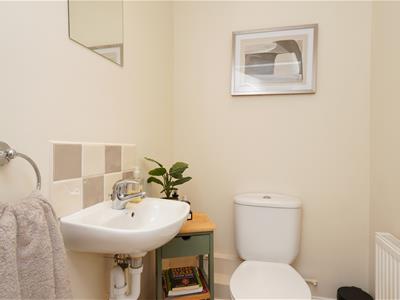
Cloakroom/WC
With low flush WC, wash hand basin with mixer tap, and tiled floor.
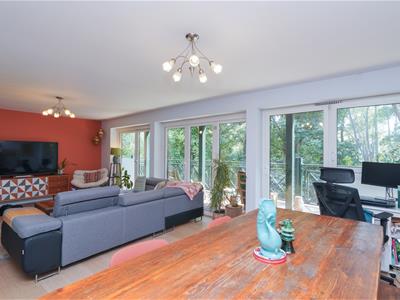
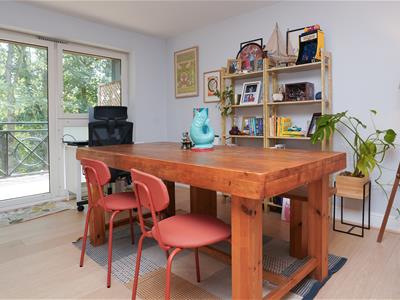
Impressive Lounge/Dining Room
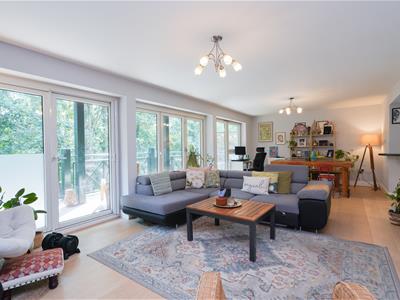
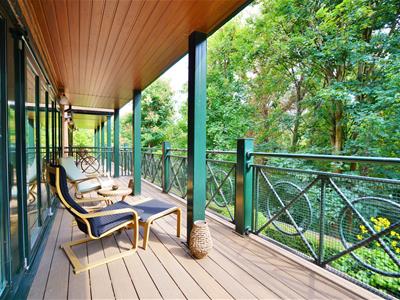
8.08m x 3.73m (26'6" x 12'3")With two radiators, featuring triple bi-fold doors and two double patio doors leading onto the full-width balcony with ornate balustrade and composite decking. Open to the...
Upgraded Kitchen
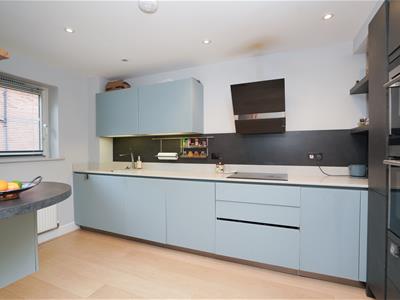
3.58m x 2.13m (11'9" x 7')In-Toto kitchen with extensive range of attractive base cupboard and drawer units, complementary silestone work surfaces and returns, inset sink unit with mixer tap, matching range of high level cupboards, four-ring ceramic hob unit with contemporary style extractor hood over, built-in oven, microwave, high level cupboards, with concealed pelmet lighting under, and a further range of base units incorporating a circular breakfast bar.
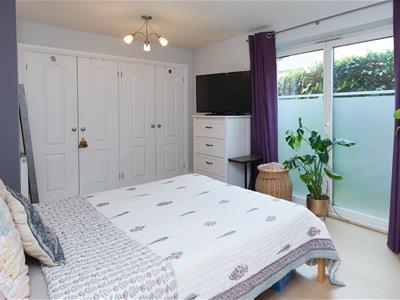
Bedroom One
4.32m x 3.89m (14'2" x 12'9")With patio door to the rear of the property, wood-effect flooring, radiator, and two double built-in wardrobes, hanging rails and shelves.
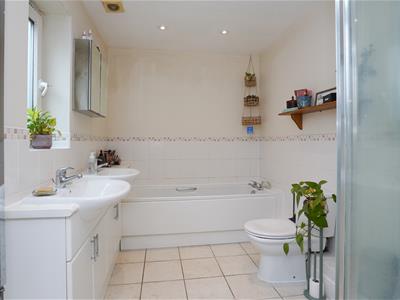
En-Suite Bathroom/WC
3.05m x 2.06m (10' x 6'9")Being half tiled with tiled floor, white suite comprising vanity unit incorporating twin wash hand basins with mixer taps, low flush WC, panelled bath, quadrant tiled shower cubicle with integrated shower, and downlighters.
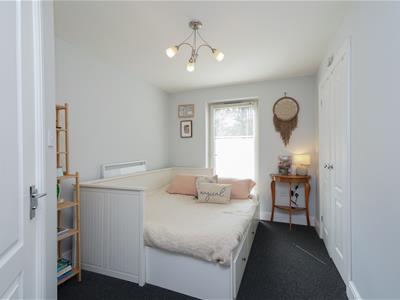
Bedroom Two
3.53m x 2.62m (11'7" x 8'7")With double built-in wardrobe with hanging rail and shelf, radiator, gas-fired central heating boiler, and French door.
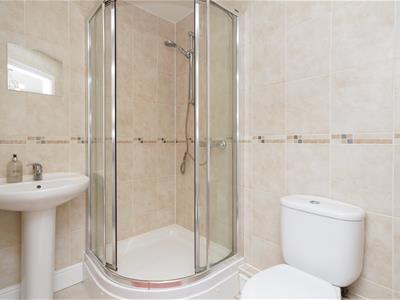
En-Suite Shower Room
2.13m x 1.40m (7' x 4'7")Being tiled with tiled floor, comprising quadrant shower cubicle with integrated shower unit, pedestal wash hand basin with mixer tap, low flush WC, heated towl railsed, extractor fan, and downlighters.
Outside
The property occupies a particularly pleasant south-facing position overlooking woodland and benefitting from designated car parking. A secure gated entrance leads to the car port en-bloc. (No 29).
Mobile Phone Coverage
Good outdoor, variable in-house signal is available in the area. We advise you to check with your provider. (Checked on Ofcom 2026).
Broadband Availability
Standard/Superfast Broadband Speed is available in the area. We advise you to check with your current provider. (Checked on Ofcom 2026).
Rights of Way & Covenants
The property is sold subject to and with the benefit of, any rights of way, easements, wayleaves, covenants or restrictions etc, as may exist over the same whether mentioned herein or not.
Tenure
The property is understood to be leasehold although we have not inspected the relevant documentation to confirm this. We understand there to be a 999 year lease (01/11/2002), with 975 years remaining, being with a share of the freehold, service charge is £2,770 per annum and there is no ground rent. Please verify this information with your legal advisers. Further details upon request.
Services
All mains services are understood to be connected to the property including gas. NB We have not tested the central heating, domestic hot water system, kitchen appliances or other services and whilst believing them to be in satisfactory working order we cannot give any warranties in these respects. Interested parties are invited to make their own enquiries.
Council Tax
Council Tax Band D.
Location
CV32 5JT
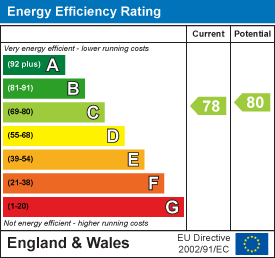
Energy Efficiency and Environmental Impact
Although these particulars are thought to be materially correct their accuracy cannot be guaranteed and they do not form part of any contract.
Property data and search facilities supplied by www.vebra.com