
6 Cornfield Road
Eastbourne
East Sussex
BN21 4PJ
Latimer Road, Eastbourne
Guide Price £262,000
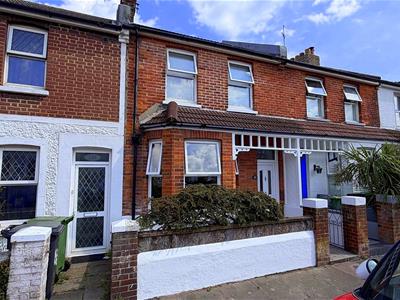
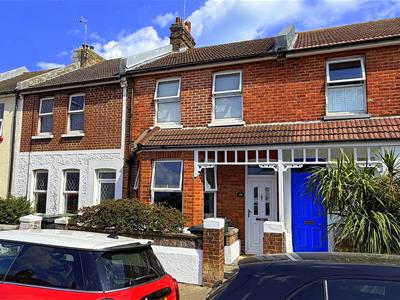
2 Bedroom House - Terraced
- FAVOURED REDOUBT LOCATION
- MANY ORIGINAL FEATURES RETAINED
- MODERN KITCHEN AND BATHROOM
- TWO SEPARATE RECEPTION ROOMS
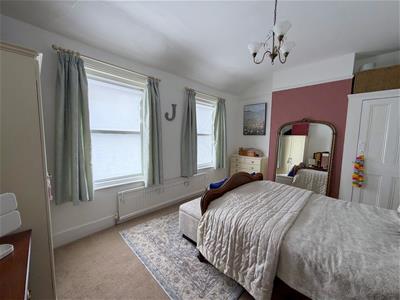
- TWO DOUBLE BEDROOMS
- BATH AND SHOWER ROOM WITH A SEPARATE WC
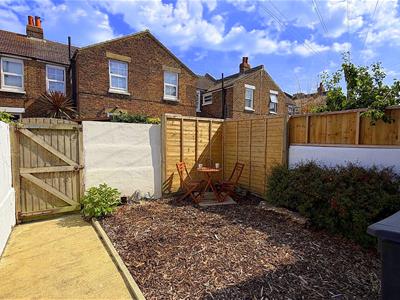
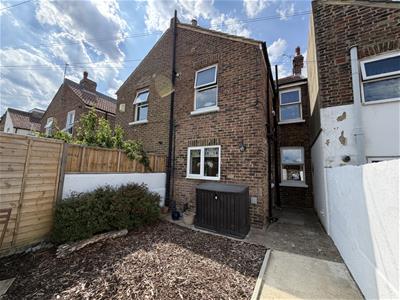
- LOW MAINTENANCE SOUTHERLY FACING GARDENS TO REAR
- CLOSE TO SEAFRONT & SEASIDE AMENITIES
- AN INTERNAL INSPECTION IS HIGHLY RECOMMENDED
Located in this FAVOURED REDOUBT LOCATION, THIS CHARMING TWO-BEDROOM TERRACED HOME offers a delightful blend of modern comfort and classic character. The property boasts two spacious double bedrooms, perfect for families or those seeking extra space. The house is equipped with gas-fired central heating, ensuring warmth and comfort throughout the colder months. As you step inside, you will find that the property is in good decorative order, allowing you to move in with ease. The UPVC double glazing enhances energy efficiency while providing a peaceful atmosphere, shielding you from the hustle and bustle outside. The property retains many original features, adding to the property's charm and character.
One of the standout features of this home is its southerly facing garden, which invites an abundance of natural light, making it an ideal spot for relaxation or entertaining guests.
This house is not just a place to live, it is a home that offers comfort, style, and a sense of community in a desirable location. Whether you are a first-time buyer or looking to downsize, this property is sure to impress. Don't miss the opportunity to make this lovely house your new home.
The accommodation
Comprises: Double glazed front door to:
ENTRANCE PORCH
With internal door to:
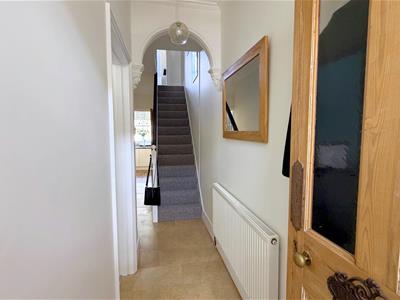
HALLWAY
With Karndean flooring, radiator, decorative arch.

SITTING ROOM
4.04m into bay 3.53m into chimney brest recess (13With upvc bay window to front, radiator, original coved ceiling with picture rail, open fireplace with tiled surround and wooden mantle, and adjacent gas point television aerial point
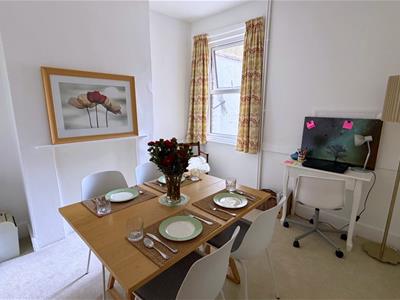
DINING ROOM
3.40m x 3.00m (11'2 x 9'10 )With upvc windows to rear.
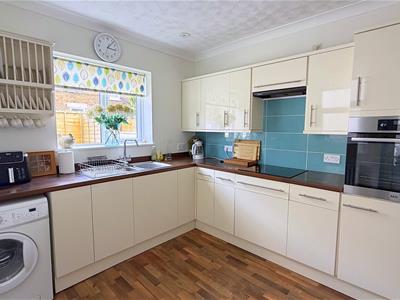
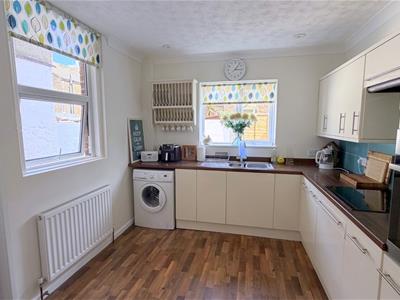
MODERN KITCHEN
3.45m x 2.90m (11'4 x 9'6 )With a comprehensive range of matching cream fronted eye and base level units with inset one and a half bowl single drainer stainless steel sink unit with chrome mixer taps. Four burner induction hob with extractor above with adjacent AEG stainless steel electric oven to side, part tiled walls in complimentary tiling, space and plumbing for washing machine and fridge freezer, vinyl flooring, radiator, upvc windows to rear and side with adjacent external door providing access to rear garden.
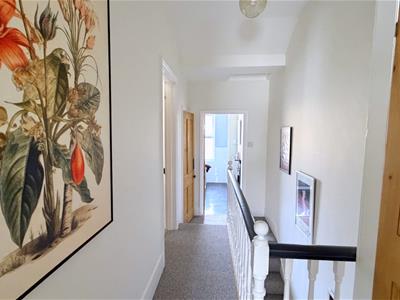
FIRST FLOOR LANDING
Stairs from hallway to first floor landing.
BEDROOM ONE
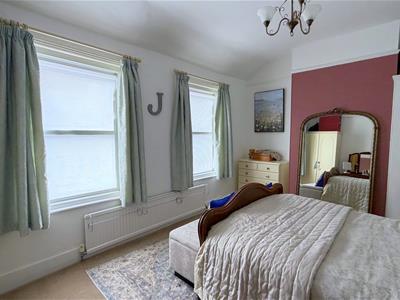
4.65m into chimney brest recess x 3.38m (15'3 intWith upvc windows to front, radiator, built in single wardrobe, picture rail.
BEDROOM TWO
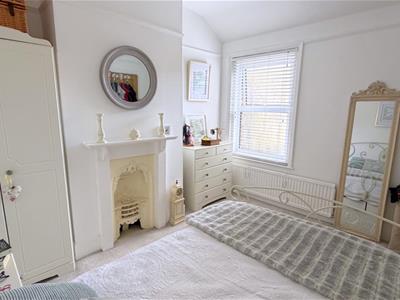
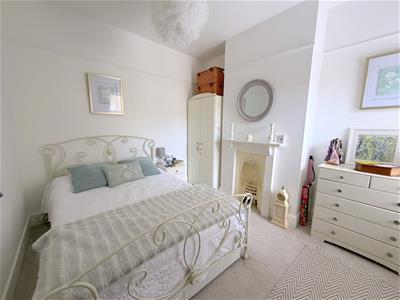
3.38m x 2.77m chimney brest recess (11'1 x 9'1 chWith upvc windows to rear, feature open cast iron fireplace surround, picture rail, radiator.
BATHROOM
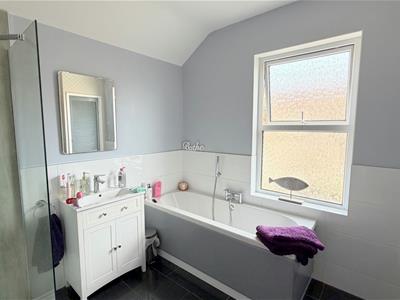
2.97m maximum x 2.64m (9'9 maximum x 8'8 )With a white suite comprising panelled bath with central chrome mixers and shower attachment over, vanity hand wash basin, spacious shower cubicle with gloss panels with thermostatic rain forest shower unit over, chrome heated towel rail, original cast iron fireplace, glazed ceramic tiled flooring, part tiled walls in complimentary tiling, obscure upvc windows to rear.
SEPARATE WC
With low level wc with obscure upvc window to side.
GARDENS TO REAR
Low maintenance gardens to rear with rear access with a southerly aspect.
N.B
We are awaiting an Energy Performance Certificate and Floorplan that should be with us within 48 hours
COUNCIL TAX BAND:
Council Tax Band - 'B' Eastbourne Borough Council.
BROADBAND AND MOBILE PHONE CHECKER:
For broadband and mobile phone information please see the following website:
www.checker.ofcom.org.uk
FOR CLARIFICATION:
We wish to inform prospective purchasers that we have prepared these sales particulars as a general guide. We have not carried out a detailed survey nor tested the services, appliances & specific fittings. Room sizes cannot be relied upon for carpets and furnishings.
OPENING HOURS
We are open:-
8:45am - 5:45pm weekdays
9:00am - 5:30pm Saturdays
VIEWING ARRANGEMENTS:
All appointments are to be made through TAYLOR ENGLEY.
Although these particulars are thought to be materially correct their accuracy cannot be guaranteed and they do not form part of any contract.
Property data and search facilities supplied by www.vebra.com