
204 Woodgrange Drive
Southend-on-Sea
Essex
SS1 2SJ
Hampton Gardens, Southend-On-Sea
£365,000 Sold (STC)
2 Bedroom Bungalow - Semi Detached
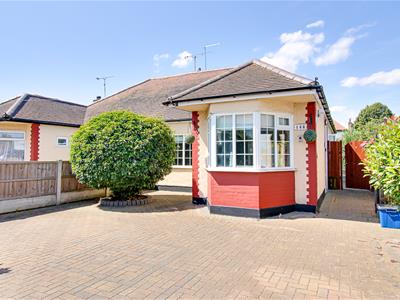
- Beautifully presented two bedroom bay-fronted bungalow
- Generous brick-paved driveway providing off-road parking for up to three vehicles.
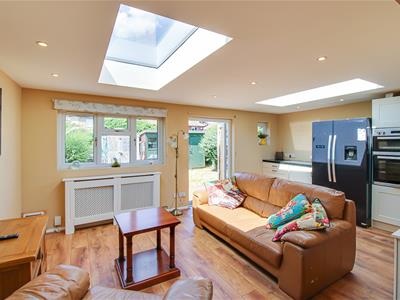
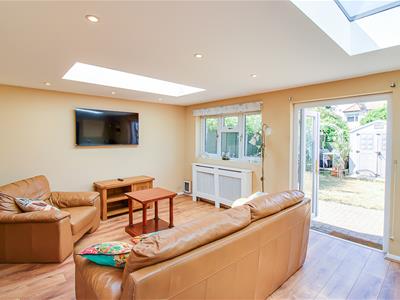
- Spacious open-plan kitchen, dining, and living area, ideal for modern family living.
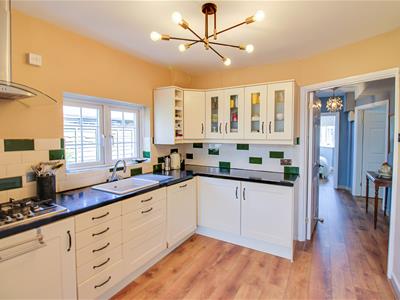
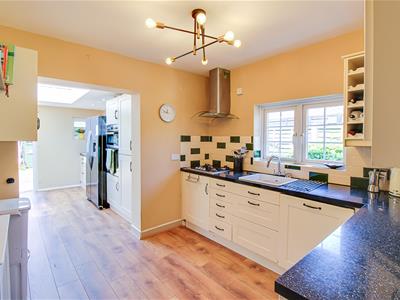
- Contemporary fitted kitchen with integrated appliances and ample storage.
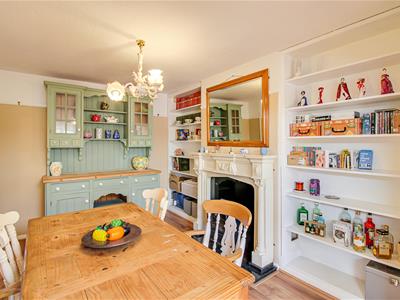
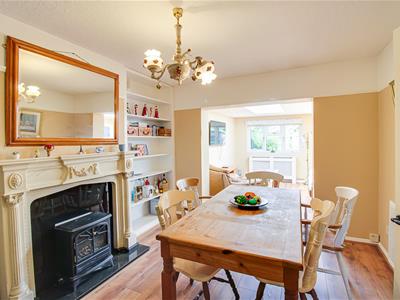
- Dining room with a feature fireplace and bespoke fitted shelving.
- Two well-proportioned double bedrooms.
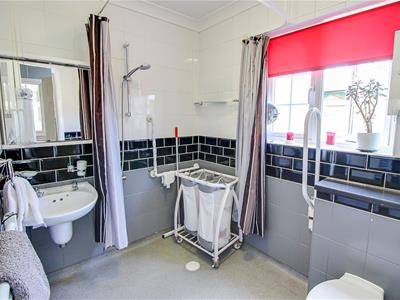
- Spacious, fully accessible wet room with support rails and modern fittings.
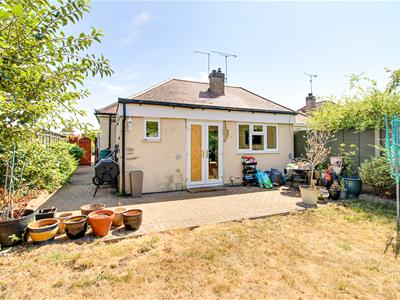
- Beautifully maintained rear garden with peaceful seating areas and mature planting.
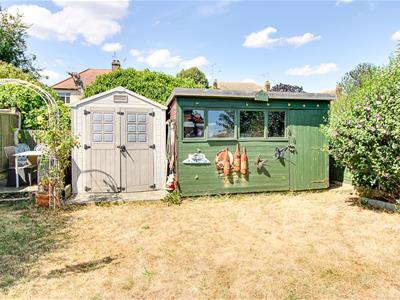
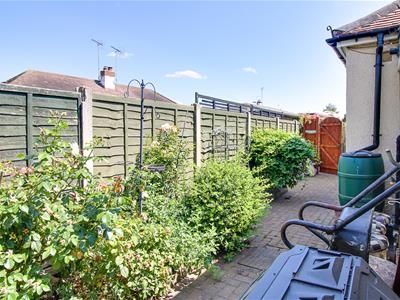
- Two useful storage sheds and block-paved pathways leading to the front of the property.
- Conveniently located close to local amenities, transport links, and highly regarded schools.
Nestled in the charming area of Hampton Gardens, Southend-on-Sea, this beautifully presented semi-detached bungalow offers a delightful blend of comfort and modern living. With two well-proportioned double bedrooms, this property is perfect for families or those seeking a peaceful retreat. As you enter, you are welcomed by a spacious open-plan kitchen, dining, and living area, designed to cater to the needs of contemporary family life. The layout encourages both relaxation and entertaining, making it an ideal space for gatherings with friends and family. The bungalow also features a fully accessible wet room, equipped with support rails and modern fittings, ensuring convenience and ease of use for all. The exterior of the property boasts a generous brick-paved driveway, providing off-road parking for up to three vehicles, a rare find in this desirable location. The beautifully maintained rear garden is a true highlight, offering peaceful seating areas surrounded by mature planting. Two useful storage sheds and block-paved pathways enhance the functionality of the outdoor space, making it perfect for gardening enthusiasts or those who simply wish to enjoy the tranquillity of their surroundings. Conveniently situated close to local amenities, transport links, and highly regarded schools, this bungalow is not only a lovely home but also a practical choice for everyday living. Whether you are looking to downsize or seeking a family-friendly environment, this property is sure to impress. Do not miss the opportunity to make this charming bungalow your new home.
Frontage
Attractive bay-fronted bungalow with a spacious brick-paved driveway providing off-road parking for up to three vehicles, along with gated side access leading to the rear garden.
Entrance Hall
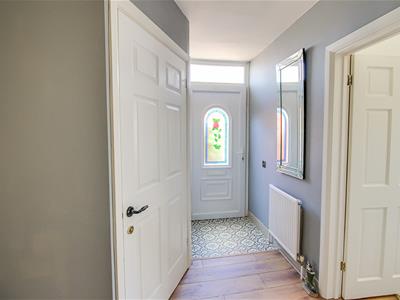
3.81m x 1.24m (12'6 x 4'1 )Smooth ceiling with pendant light, hardwood flooring with patterned tiled flooring at the entrance, radiator, and access to the main living accommodation.
Kitchen
2.74m x 2.92m (9 x 9'7)Contemporary open-plan kitchen featuring a smooth ceiling with pendant light, hardwood flooring, ample fitted storage including display cupboards with glass panels, integrated four-ring hob with extractor fan, integrated oven, space for a double fridge freezer, and double glazed windows filling the room with natural light, open plan leading to:
Lounge
5.36m x 3.56m (17'7 x 11'8)Spacious and light-filled living area featuring a smooth ceiling with inset spotlights and skylights, hardwood flooring, radiator with decorative cover, double glazed windows, and double glazed doors opening onto the rear garden. Open plan leading to:
Dining Room
3.89m x 2.97m (12'9 x 9'9)Characterful dining room featuring a smooth ceiling with pendant light, floor-to-ceiling integrated shelving, a feature fireplace with a decorative carved surround, hardwood flooring, and a doorway leading through to:
Bedroom One
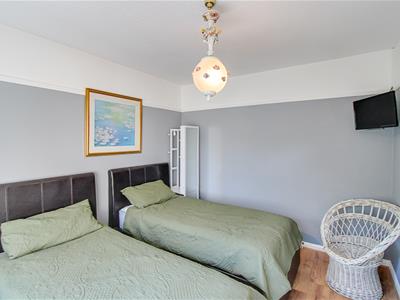
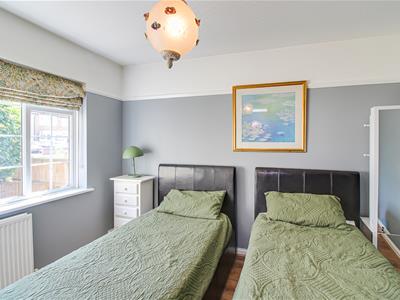
3.56m x 3.40m (11'8 x 11'2)Well-proportioned double bedroom featuring a textured ceiling with pendant light, hardwood flooring, radiator, and a large double glazed window allowing plenty of natural light.
Bedroom Two
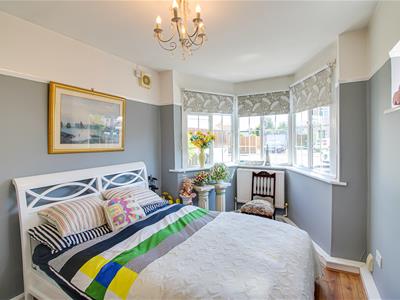
4.37m x 2.77m (14'4 x 9'1)Bright bay-fronted double bedroom featuring a textured ceiling with pendant light, hardwood flooring, radiator, and a beautiful bay window allowing an abundance of natural light.
Bathroom
2.01m x 2.21m (6'7 x 7'3)Spacious wet room featuring fully tiled walls, a corner shower, low-level WC, floating wash basin, double glazed window, and an accessible layout with support rails, designed for comfort, convenience, and ease of use.
Rear Garden
Beautifully maintained rear garden featuring a block-paved patio extending to the front driveway, two useful storage sheds, and a peaceful seating area tucked beyond an attractive archway. Surrounded by mature shrubs and colourful planting, the garden offers a charming and tranquil outdoor retreat.
Although these particulars are thought to be materially correct their accuracy cannot be guaranteed and they do not form part of any contract.
Property data and search facilities supplied by www.vebra.com