
44 High Street
Queensbury
Bradford
West Yorkshire
BD13 2PA
Cheriton Drive, Queensbury, Bradford
£325,000 Sold (STC)
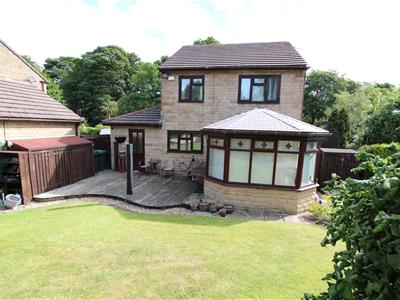
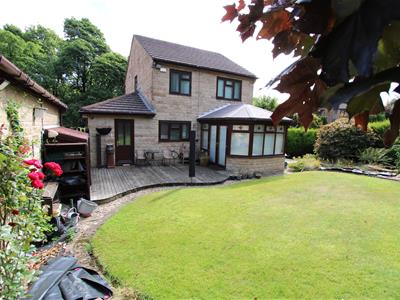
3 Bedroom House - Detached
- PRICED TO SELL
- READY TO MOVE INTO
- Family Sized Detached House
- Three Bedrooms
- Two Reception Rooms
- Two Bath/Shower Rooms
- Conservatory
- Gardens & Parking
- Converted Garage/Office & Storage
- EARLY VIEWING A MUST!!!
* DETACHED * THREE BEDROOMS * TWO RECEPTION ROOMS * FAMILY SIZED *
* TWO BATH/SHOWER ROOMS * CONSERVATORY * GARDENS * PARKING *
* CONVERTED GARAGE/OFFICE * PRICED TO SELL *
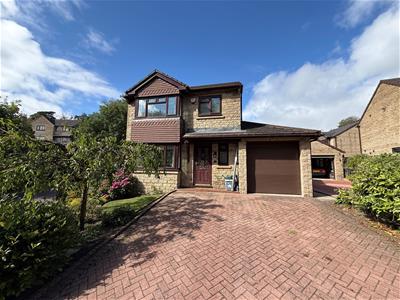
Occupying a popular corner plot position close to Queensbury village, is this delightful three bedroom detached house.
Benefits from gas central heating, upvc tripple glazing and alarm system.
The 'ready to move into' accommodation briefly comprises reception hall, lounge, dining room, conservatory, fitted kitchen, utility, cloakroom/wc, three first floor bedrooms - master bedroom having en-suite wet room, plus a modern house bathroom.
To the outside there are gardens, block paved drive and converted garage/office and storage.
Early viewing is highly recommended.
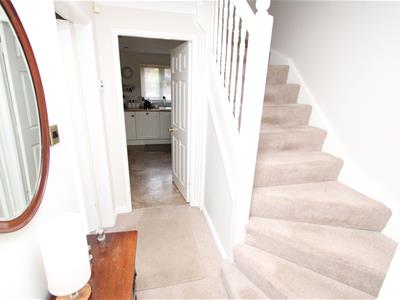
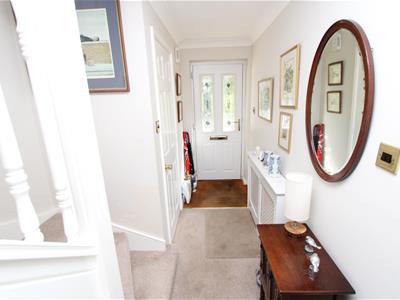
Reception Hall
Cloakroom/WC
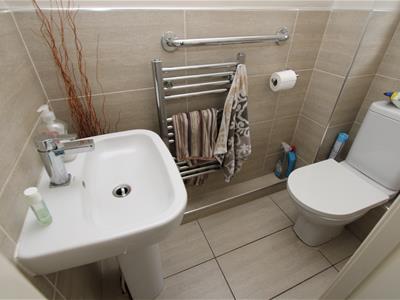
With low suite wc, wash basin, heated towel rail.
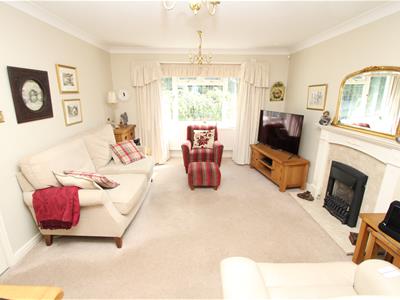
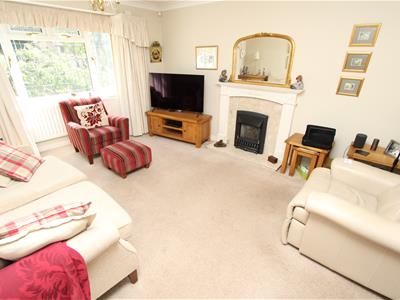
Lounge
4.75m x 3.43m (15'7" x 11'3")With a coal effect gas fire in feature fireplace surround, bay window, radiator, French doors to Dining Room.
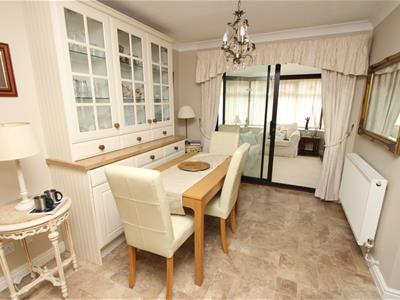
Dining Room
3.18m x 2.62m (10'5" x 8'7")With radiator and patio doors to Conservatory.
Conservatory
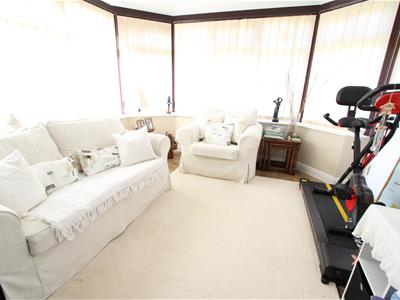
2.97m x 3.05m (9'9" x 10')With upvc French doors to rear garden.
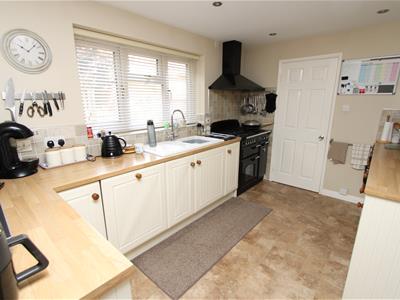
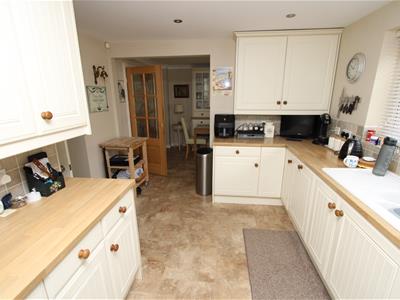
Kitchen
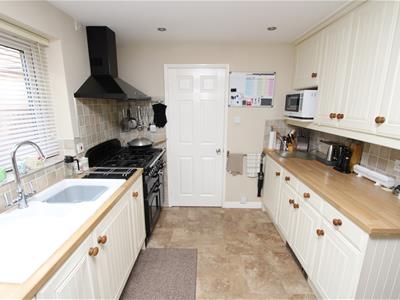
3.81m x 2.59m (12'6" x 8'6")Fitted kitchen having a range of cream wall and base units incorporating laminated sink unit, five ring Rangemaster cooker, integrated fridge, dishwasher, part tiled walls and store cupboard.
Utility
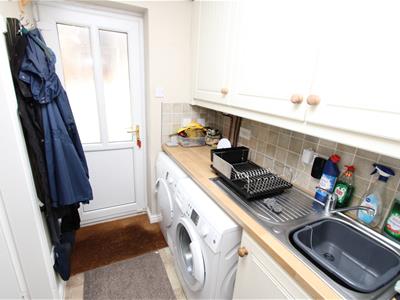
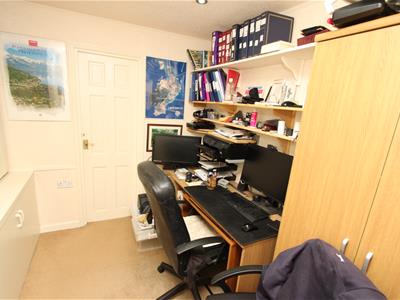
2.62m x 1.57m (8'7" x 5'2")With wall and base units incorporating stainless steel sink unit, plumbing for auto washer, radiator. Access to Office/Garage Conversion.
Office / Converted Garage
2.67m x 2.44m (8'9" x 8')Half the garage is now for storage with electric up and over door.
First Floor Landing
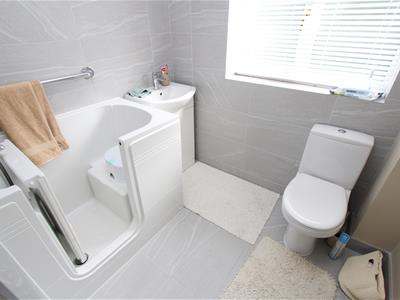
Bathroom
With air bath, wash basin, low suite wc, tiled walls and floor, heated towel rail, airing cupboard.
Bedroom One
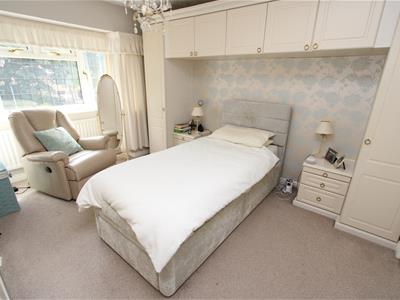
3.45m x 4.09m (11'4" x 13'5")With fitted wardrobes, drawers and dresser, radiator. En-Suite Wet Room;
En Suite Wet Room
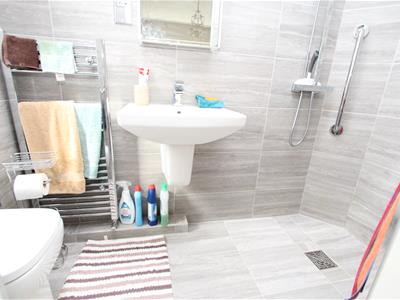
Comprising shower area, wash basin, low suite wc, tiled walls and floor.
Bedroom Two
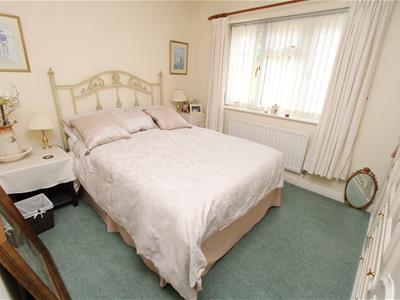
2.74m x 3.48m (9' x 11'5")With fitted wardrobes and radiator.
Bedroom Three
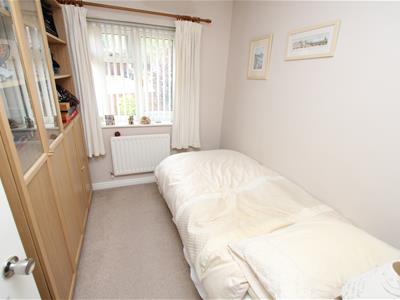
2.64m x 2.08m (8'8" x 6'10")With radiator.
Loft
Boarded. Accessed via a pull down ladder.
Exterior
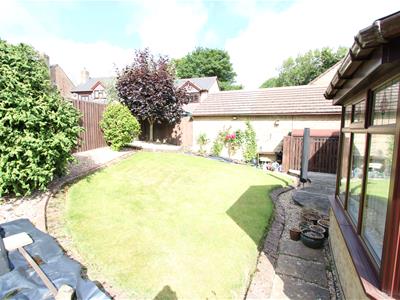
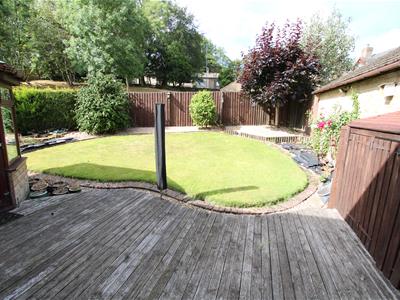
To the outside there is a double block paved driveway and lawned garden to the front, together with a larger enclosed rear garden with patio and pond. Also benefits from an EV charge point.
Directions
From our office on Queensbury High Street head toward Gothic St, continue to follow A647, turn right onto Naseby Rise, left onto Cheriton Dr and the property will be seen displayed via our For Sale board.
TENURE
FREEHOLD
Council Tax Band
D / Bradford
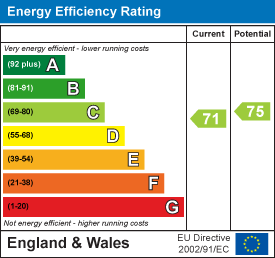
Energy Efficiency and Environmental Impact
Although these particulars are thought to be materially correct their accuracy cannot be guaranteed and they do not form part of any contract.
Property data and search facilities supplied by www.vebra.com