
9 Westleigh Office Park
Northampton
NN3 6BW
Oxford Street, Northampton, NN4 8HE
Auction Guide £175,000
4 Bedroom House - Terraced
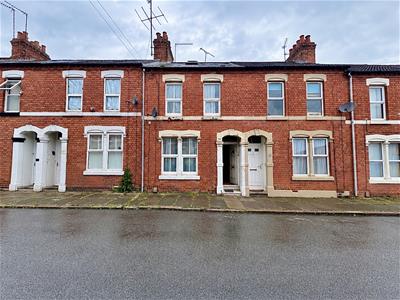
- Four Bedroom Victorian Terraced House
- Vacant / Chain Free
- Auction Property
- Strong Investment Opportunity
- Scope For Refurbishment
- Good Location - Close To Amenities
** FOR SALE BY LIVESTREAM AUCTION WEDNESDAY SEPTEMBER 23RD 11:00 AM **
GUIDE PRICE RANGE: £175,000 - £195,000
VIEWINGS - BY APPOINTMENT ONLY - PLEASE CONTACT TO ARRANGE
Occupying a sought-after residential position close to Northampton town centre, this substantial Victorian four-bedroom mid-terrace home extends to approximately 1,116 sq ft and offers spacious accommodation arranged over three floors. The property comprises an entrance hall, generous lounge/dining room, kitchen, family bathroom and four well-proportioned bedrooms, together with a lengthy rear garden featuring useful outbuildings, an entertaining area and a garage with rear access. Presented in generally good condition but offering scope for cosmetic refurbishment and modernisation, the property presents an excellent opportunity to add value. Ideally located close to Northampton General Hospital, schools, parks, local amenities and excellent transport links, the property also offers potential for HMO use, subject to the necessary consents, making it an attractive proposition for investors and owner-occupiers alike.
TO REGISTER TO BID AND VIEW LEGAL DOCUMENTS, PLEASE VISIT OUR WEBSITE.
ACCOMMODATION
GROUND FLOOR
ENTRANCE HALL
LOUNGE / DINER
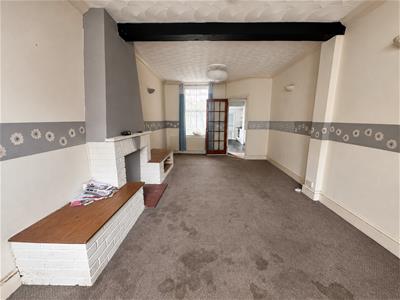 6.88m x 3.33m (22'7 x 10'11)Double glazed UPVC window to front & rear aspect, radiator, brick fireplace & carpet flooring
KITCHEN
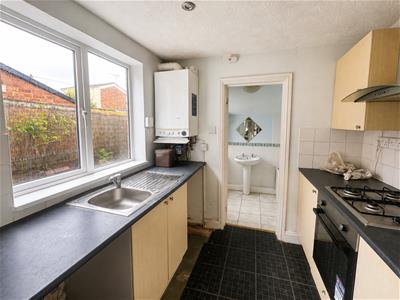
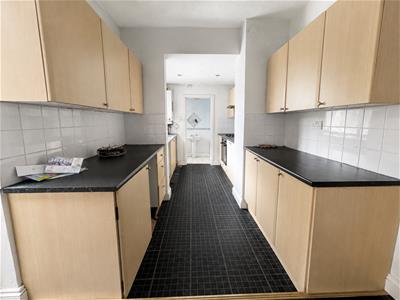 3.53m x 3.23m & 2.34m x 2.03m (11'7 x 10'7 & 7'8 xWindows to side aspect, access door to rear garden, base & wall level kitchen units, tiled walls, stainless steel sink, exposed boiler, gas cooker, oven & extractor fan
BATHROOM
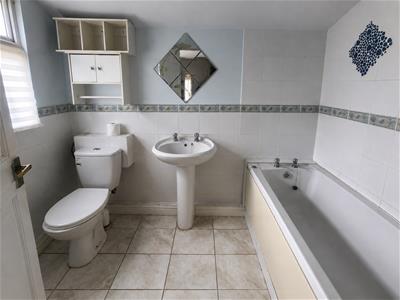 2.34m x 1.75m (7'8 x 5'9)Window to side aspect, low level WC, hand wash basin & bath tub with taps
FIRST FLOOR
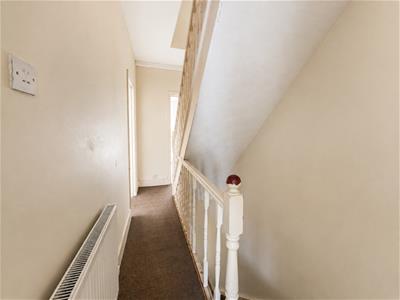
LANDING
BEDROOM TWO
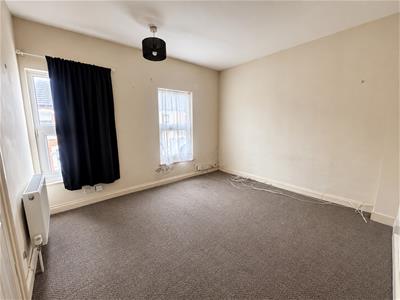 3.53m x 3.23m (11'7 x 10'7)Double Bedroom, windows to front aspect, carpet flooring & radiator
BEDROOM THREE
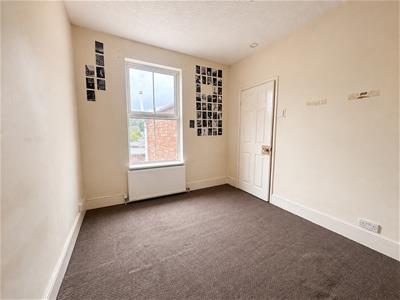 Double Bedroom, windows to rear aspect, carpet flooring & radiator
BEDROOM FOUR
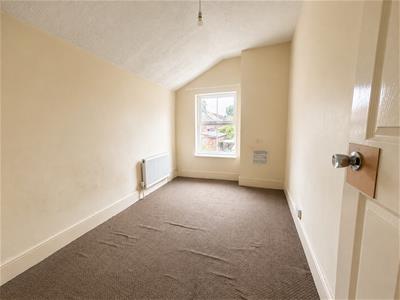 3.28m x 2.34m (10'9 x 7'8)Double Bedroom, windows to rear aspect, carpet flooring & radiator
SECOND FLOOR
BEDROOM ONE
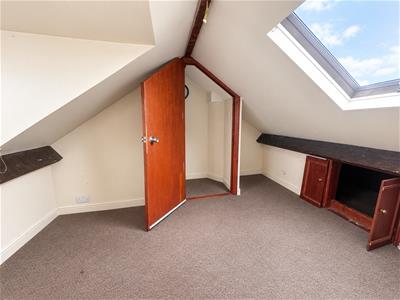 4.04m x 3.35m (13'3 x 11)Top floor, loft converted; double bedroom, windows to side aspects, carpet flooring & radiator & built in storage in eaves
OUTSIDE
REAR GARDEN / GARAGE & OUTBUILDINGS
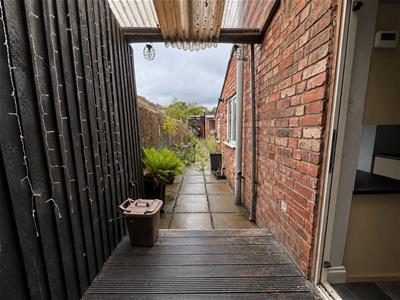
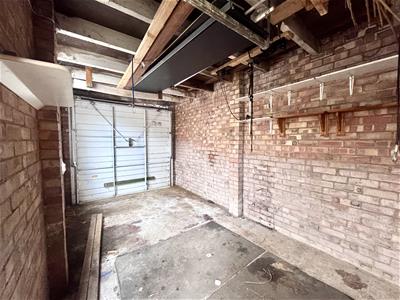
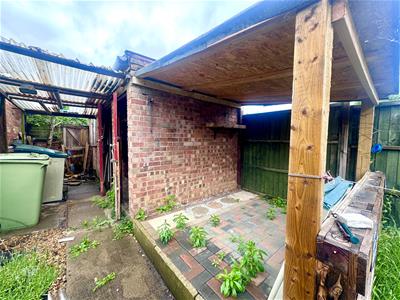
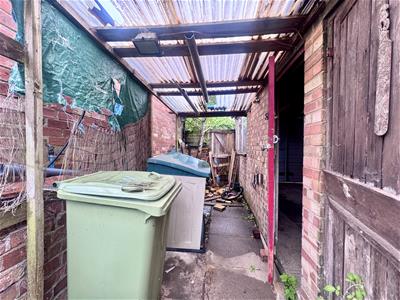
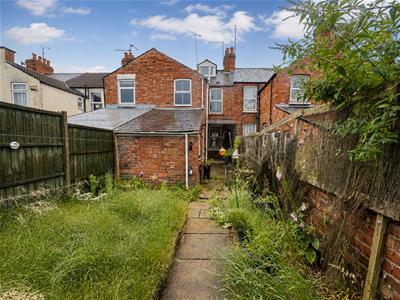 Paved patio areas, laid lawn, exposed bar area, sheltered paving for bin storage, brick garage with shelving for additional storage, rear access via private footpath
SERVICES
Main drainage, water & electrics connected.
COUNCIL TAX
Northampton Council Tax Band A
HOW TO GET THERE
LOCAL AMENITIES
PRICE INFORMATION
*Guides are provided as an indication of each seller's minimum expectation. They are not necessarily figures which a property will sell for and may change at any time prior to the auction. Each property will be offered subject to a Reserve (a figure below which the Auctioneer cannot sell the property during the auction) which we expect will be set within the Guide Range or no more than 10% above a single figure Guide. Additional Fees and Disbursements will charged to the buyer - see individual property details and Special Conditions of Sale for actual figures.
BUYERS PREMIUM
The purchaser will be required to pay a buyers premium of £1,500 ex VAT (£1,800 inc VAT).
BUYERS ADMIN CHARGE
The purchaser will be required to pay a buyers admin charge of £1,500 ex VAT (£1,800 inc VAT).
COPYRIGHT
All photographs displayed are the exclusive property of Richard Greener Estate Agents. They are protected under international copyright laws.
No photograph may be copied, reproduced, distributed, altered, transmitted, or otherwise used in any form or by any means without prior written permission from the copyright owner. Unauthorised use of these images is strictly prohibited and may result in legal action or a £2,000 fine.

Energy Efficiency and Environmental Impact
Although these particulars are thought to be materially correct their accuracy cannot be guaranteed and they do not form part of any contract.
Property data and search facilities supplied by www.vebra.com