
65 Commercial Street
Rothwell
Leeds, West Yorkshire
LS26 0QD
Hopefield Way, Rothwell, Leeds
£325,000
3 Bedroom House - Detached
- THREE BEDROOM DETACHED HOUSE
- SOUGHT AFTER LOCATION
- IMMACULATELY PRESENTED THROUGHOUT
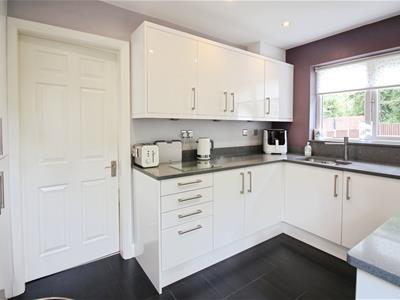
- MODERN KITCHEN WITH INTEGRATED APPLIANCES
- CONTEMPORARY SHOWER ROOM
- DETACHED BRICK/TILED ROOF GARAGE
- OFF ROAD PARKING
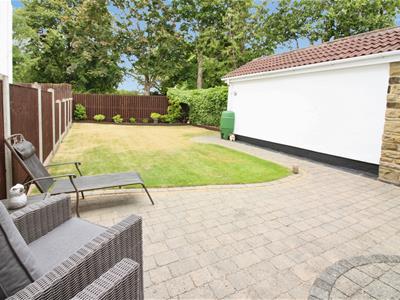
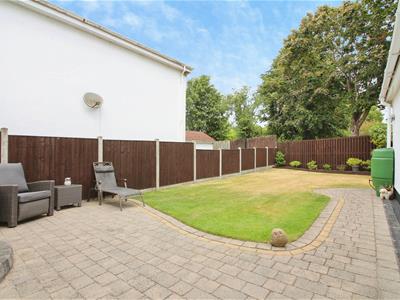
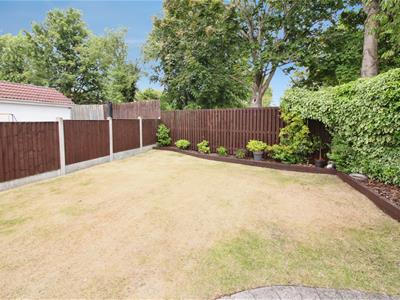
- FULLY ENCLOSED REAR GARDEN
- COUNCIL TAX BAND D
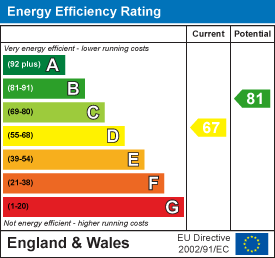
- EPC RATING D
*** THREE BEDROOM DETACHED * IMMACULATELY PRESENTED * PRIVATE REAR GARDEN *
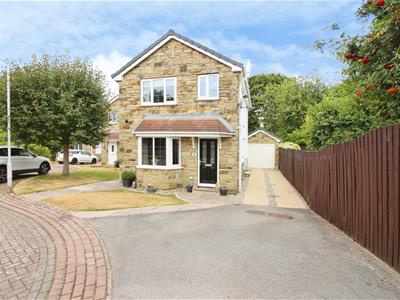
Nestled in the charming area of Rothwell, Leeds, this immaculately presented detached house enjoys a great posistion at the head of a cul-de-sac. Hopefield Way offers a perfect blend of comfort and style with modern neutral colour schemes throughout this property is ideal for families or those seeking extra space.
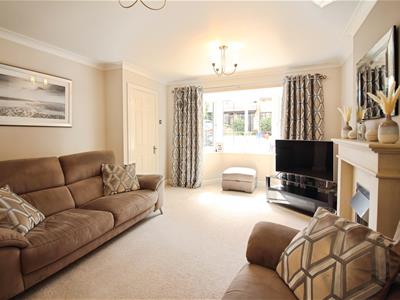
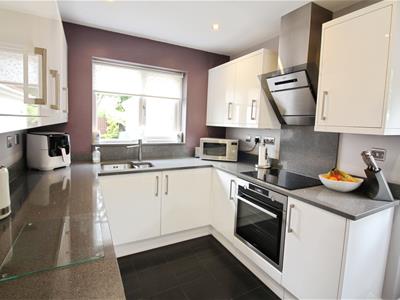
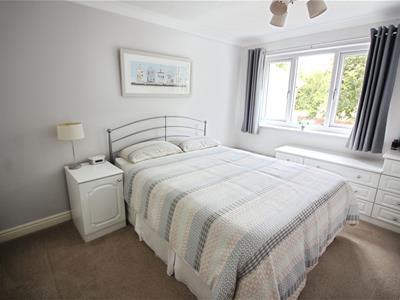
The inviting living/dining space serves as a warm and welcoming area for relaxation and entertaining guests. The modern kitchen is equipped with integrated appliances such as a fridge/freezer, and washing machine and offers luxury finishes including Quartz worktops making meal preparation a delight. There are three well-proportioned bedrooms, two having bespoke fitted wardrobes, one of which has a concealed dressing table! The property also boasts a beautiful modern shower room with a double shower enclosure served with a 'rainfall' shower providing a serene space for unwinding after a long day.
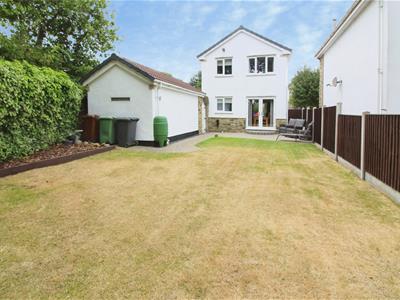
One of the standout features of this home is the rear garden which should be seen to be appreciated! French doors lead from the dining area to the patio area, creating a seamless connection between indoor and outdoor living. The garden enjoys a good degree of privacy as it is not overlooked and is perfect for children to play, enjoying sunny days, hosting barbecues, or simply relaxing in a tranquil setting. The driveway to the front of the home provides off road parking for multiple vehicles and leads to the side and the brick-built garage which offers ample storage, power and light.
*** Call now to arrange your visit ***
Hall
2.82m x 2.00m (9'3" x 6'7")Stairs, door.
Living Room
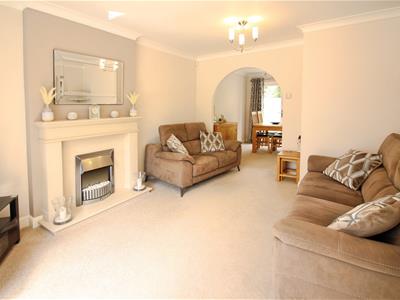 4.47m x 3.73m (14'8" x 12'3")Bay window to front, fireplace, door to:
Dining Area
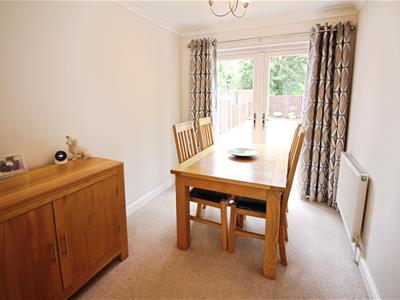 2.97m x 2.24m (9'9" x 7'4")Open plan, double door, door to:
Kitchen
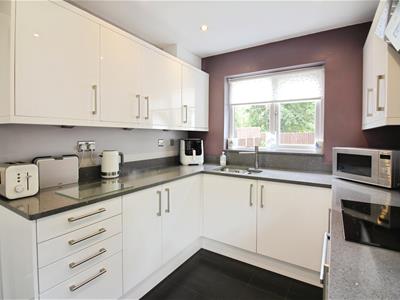 3.58m x 2.34m (11'9" x 7'8")Window to rear, door to:
WC
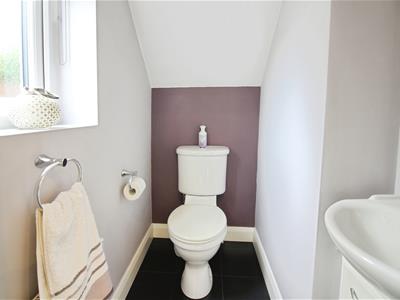 1.55m x 0.84m (5'1" x 2'9")Window to side.
Landing
3.16m x 2.01m (10'4" x 6'7")Window to side, Storage cupboard, door.
Bedroom 1
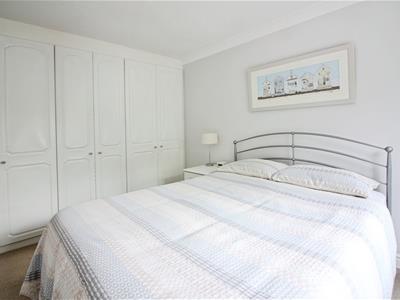 4.12m x 2.64m (13'6" x 8'8")Window to rear, threeStorage cupboard, three double doors, door to:
Bedroom 2
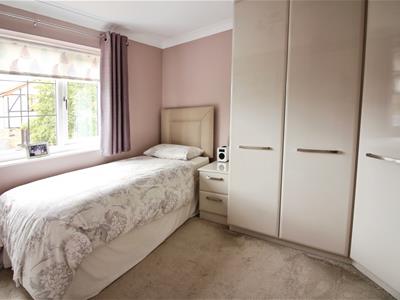 3.32m x 2.64m (10'11" x 8'8")Window to front, threeStorage cupboard, three double doors, door to:
Bedroom 3
2.49m x 2.01m (8'2" x 6'7")Window to rear, door to:
Shower Room
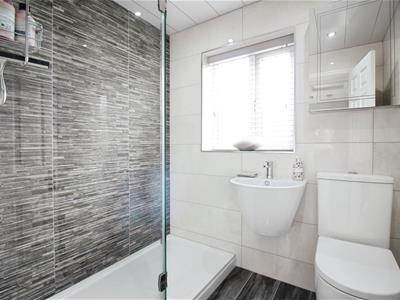 1.65m x 1.96m (5'5" x 6'5")Window to front, door to:
Exterior
Energy Efficiency and Environmental Impact
Although these particulars are thought to be materially correct their accuracy cannot be guaranteed and they do not form part of any contract.
Property data and search facilities supplied by www.vebra.com