
204 Woodgrange Drive
Southend-on-Sea
Essex
SS1 2SJ
Hildaville Drive, Westcliff-on-Sea
Price Guide £250,000
2 Bedroom Maisonette
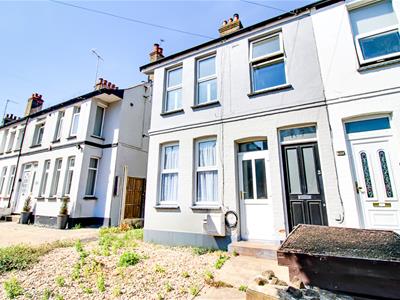
- Stylish and spacious two-bedroom maisonette
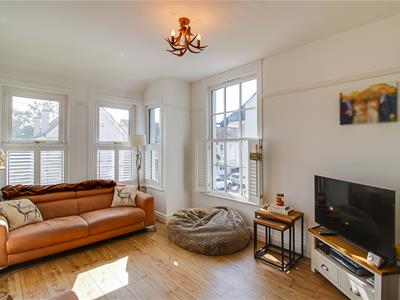
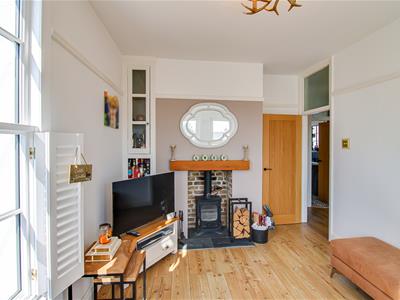
- Bright and inviting lounge with characterful log burner
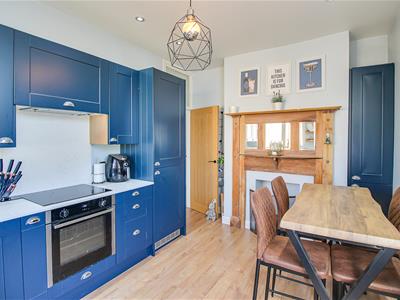
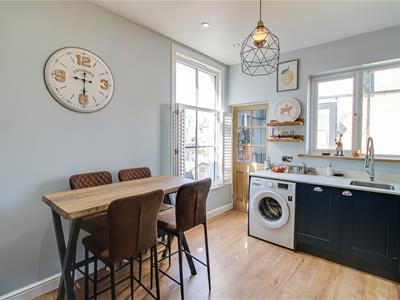
- Spacious kitchen with integrated appliances and dining space
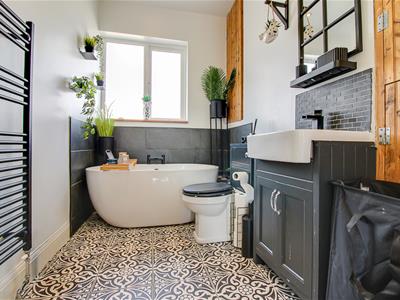
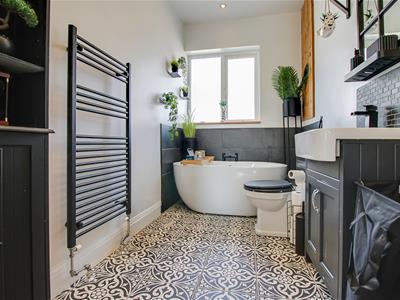
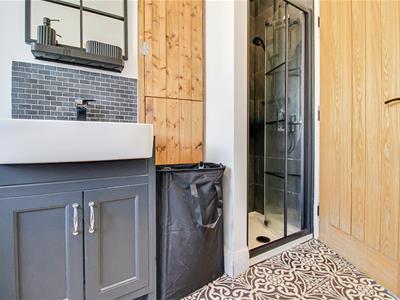
- Stylish main bathroom with built-in shower
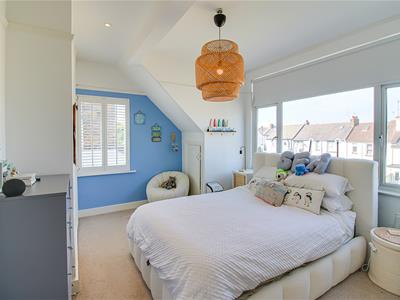
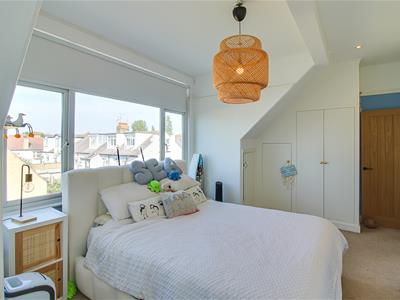
- Two well-proportioned double bedrooms
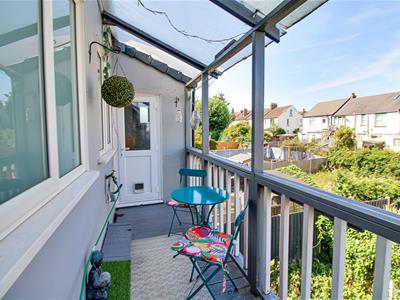
- Peaceful west-facing covered balcony overlooking the rear garden
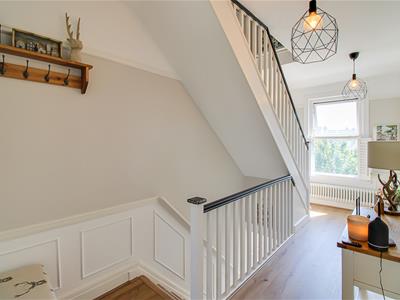
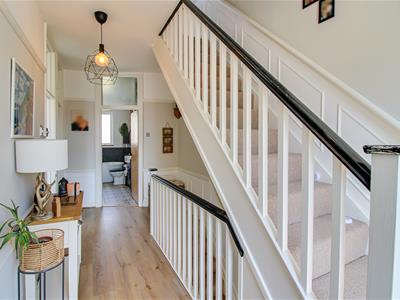
- Bright hallway with attractive panelled walls
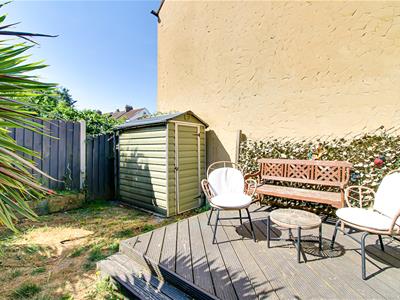
- Enclosed rear garden offering a peaceful outdoor retreat
- Conveniently located close to Southend Hospital
- Within easy reach of Chalkwell and Prittlewell railway stations, offering links into London
* Guide Price - £250,000 - £275,000 * Situated on Hildaville Drive in the charming area of Westcliff-on-Sea, this stylish maisonette offers a delightful blend of comfort and character. With two well-proportioned double bedrooms, this property is perfect for individuals or couples seeking a spacious living environment. As you enter, you are greeted by a bright and inviting lounge, complete with a characterful log burner that adds a touch of warmth and charm to the space. The lounge flows seamlessly into a spacious kitchen, which is equipped with integrated appliances and provides ample dining space, making it ideal for entertaining guests or enjoying family meals. The stylish main bathroom features a built-in shower, ensuring convenience and modernity. One of the standout features of this maisonette is the peaceful covered balcony that overlooks the rear garden, offering a serene spot to relax and unwind after a long day. Location is key, and this property does not disappoint. It is within easy reach of both Chalkwell and Prittlewell railway stations, providing excellent transport links into London for commuters. Additionally, it is conveniently located near Southend Hospital, making it an ideal choice for healthcare professionals or those who value proximity to medical facilities. This maisonette is a wonderful opportunity for anyone looking to enjoy a stylish and spacious home in a desirable location. Don't miss your chance to make it your own.
Kitchen/Breakfast Room
4.14m x 2.95m (13'7 x 9'8)Accessed from the porch, the spacious kitchen features a smooth ceiling with inset spotlights and a pendant light, an integrated oven, four-ring electric hob, and integrated fridge freezer. Offering ample storage, space for a dining table and washing machine, hardwood flooring, double glazed windows, and a charming feature fireplace with a wooden surround, this is a practical and inviting space.
Living Room
4.78m x 2.97m (15'8 x 9'9)The bright and inviting lounge enjoys tall double glazed windows that flood the room with natural light, complemented by hardwood flooring, a smooth ceiling with a pendant light, radiator, and a charming log burner set within an exposed brick fireplace, creating a warm and characterful focal point.
Bathroom
3.28m x 1.70m (10'9 x 5'7)The beautifully presented bathroom features part tiled walls, a built-in shower, wash basin with storage beneath, heated towel rail, attractive oak wood features, patterned tiled flooring, and a double glazed window, creating a stylish and practical space.
Hallway
5.69m x 2.06m (18'8 x 6'9)bright and spacious hallway features a double glazed window, smooth ceiling with a pendant light, hardwood flooring, and attractive part-panelled walls. Carpeted stairs rise to the first floor, adding to the home's welcoming feel.
Bedroom One
5.23m x 3.51m (17'2 x 11'6)A generously sized double bedroom featuring extensive built-in storage, double glazed windows that fill the room with natural light, a smooth ceiling with inset spotlights and a pendant light, and soft carpet flooring, creating a bright and comfortable retreat.
Bedroom Two
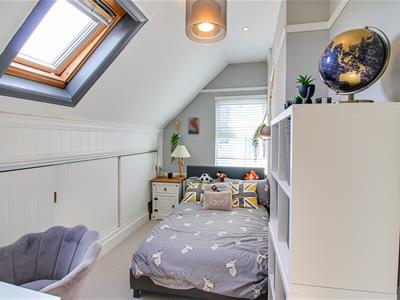
2.26m x 4.29m (7'5 x 14'1)A well-proportioned double bedroom featuring a Velux window and double glazed window, allowing plenty of natural light. The room also benefits from a smooth ceiling with inset spotlights and a pendant light, built-in eaves storage, and carpet flooring.
West-facing Balcony
A peaceful covered balcony providing a sheltered seating area, perfect for relaxing while overlooking the beautifully maintained rear garden, whatever the weather.
West-facing Rear Garden
The rear garden offers a well-maintained lawn, a useful storage shed, and a raised decked seating area, creating a wonderful space for relaxing or entertaining outdoors.
Energy Efficiency and Environmental Impact

Although these particulars are thought to be materially correct their accuracy cannot be guaranteed and they do not form part of any contract.
Property data and search facilities supplied by www.vebra.com