Carters Estate Agents
Tel: 01782 510004
101 High Street,
Biddulph
Stoke-on-trent
ST8 6AB
Mellor Street, Packmoor, Stoke-On-Trent
Price £260,000
2 Bedroom Bungalow - Semi Detached
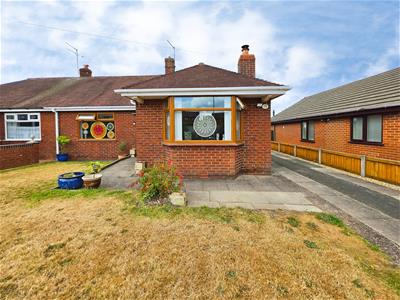
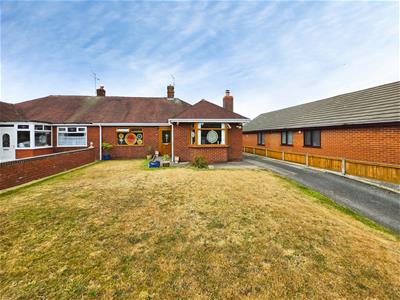
- A Wonderful Semi Detached Bungalow
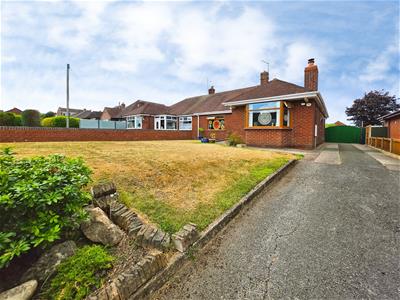
- Ample Off Road Parking And Attractive Gardens
- Two Reception Rooms And Spacious Conservatory
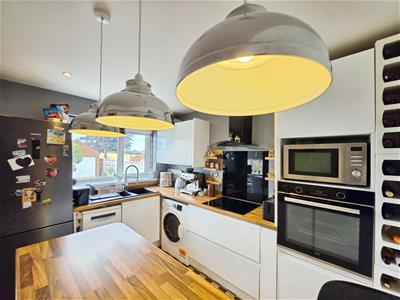
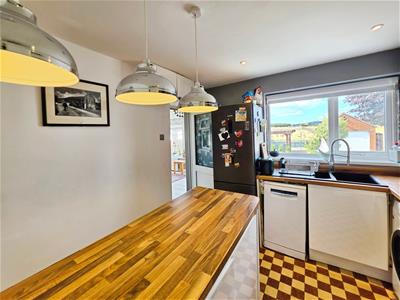
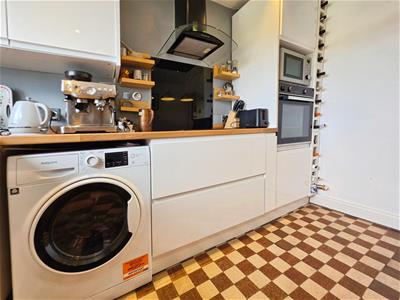
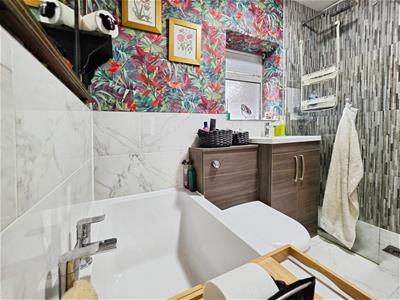
- Modern Fitted Kitchen And Bathroom
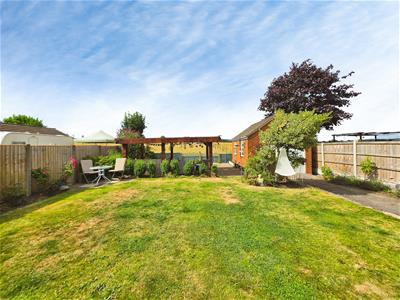
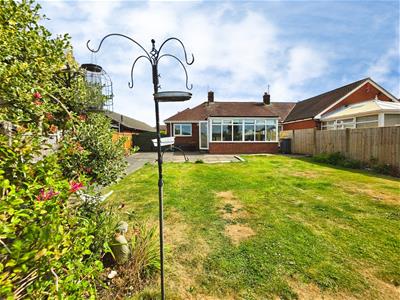
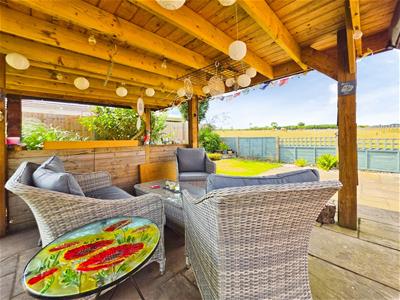
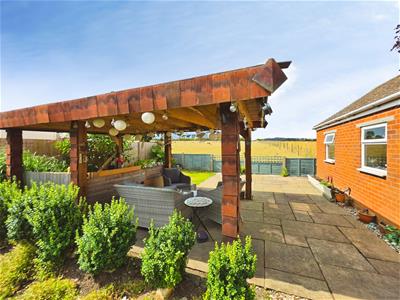
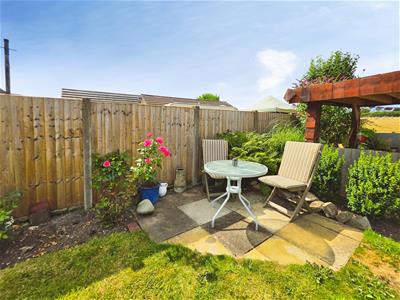
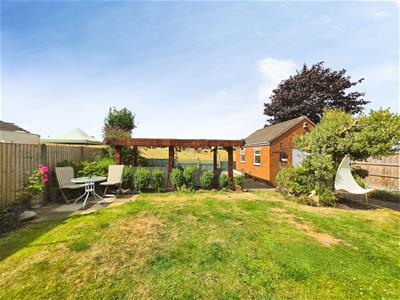
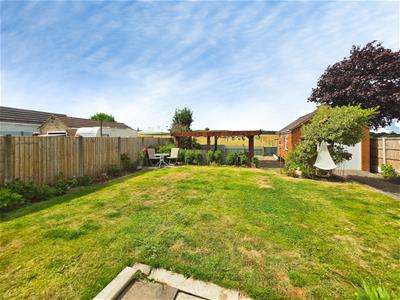
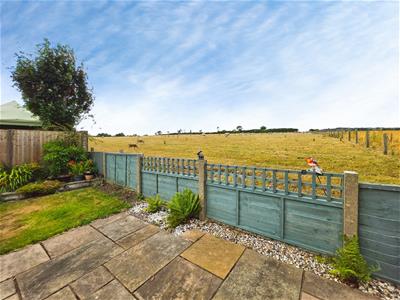
- South Facing Garden With Timber Built Gazebo And Space For A Hot Tub
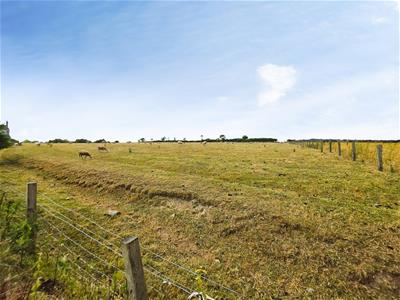
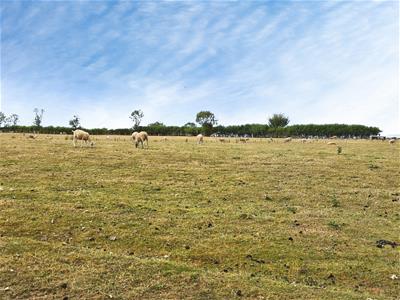
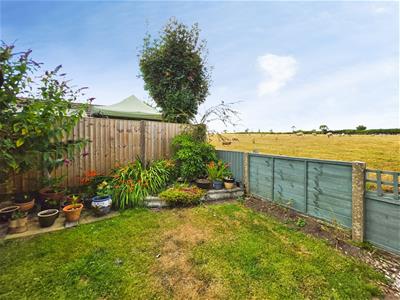
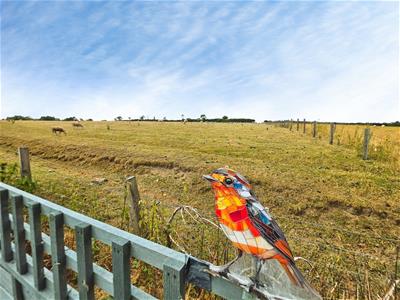
- Superb Country Views Over To Mow Cop Castle
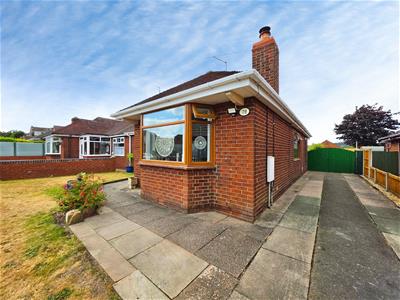
Carters is delighted to present this beautifully appointed two-bedroom semi-detached bungalow, occupying a generous, elevated plot in the highly sought-after location of Packmoor.
Warm, welcoming and thoughtfully presented throughout, this exceptional home combines stylish interiors with breathtaking views. The well-proportioned accommodation comprises an inviting entrance hall, an elegant lounge, a separate dining room, a modern fitted kitchen and a spacious conservatory overlooking the attractive gardens. Two comfortable bedrooms and a contemporary four-piece bathroom complete the interior.
Externally, the property continues to impress with its generous gardens, ample off-road parking and a detached brick-built garage. Further benefits include double glazing and gas central heating.
Offering an enviable setting, generous outside space and beautifully maintained accommodation, this charming bungalow represents a rare opportunity in one of Packmoor’s most desirable locations. Early viewing is highly recommended to fully appreciate everything this exceptional home has to offer.
Entrance Porch
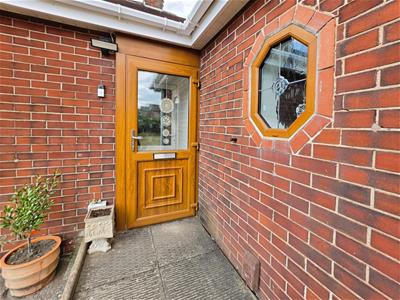
UPVC double glazed entrance door to the front elevation.
Entrance Hall
UPVC double glazed entrance door to the front elevation.
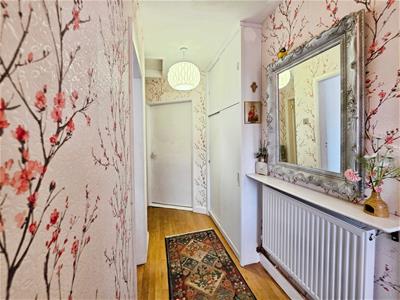
Access to the loft which is partially boarded. Built in storage cupboard. Radiator. Solid wood flooring.
Lounge
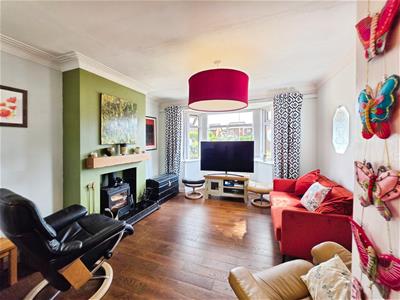
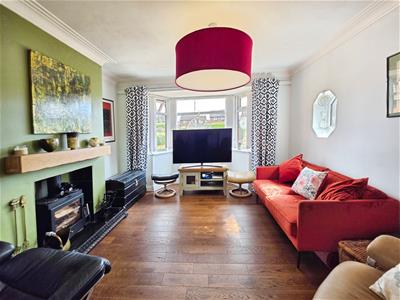
3.99m into bay x 3.63m (13'1 into bay x 11'11)UPVC double glazed bay window to the front elevation and a feature window to the side elevation.
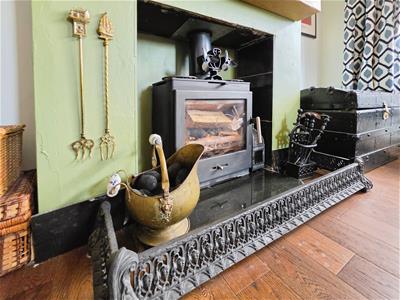
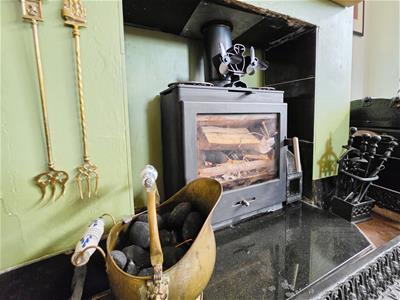
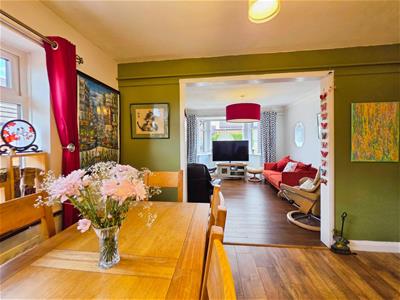
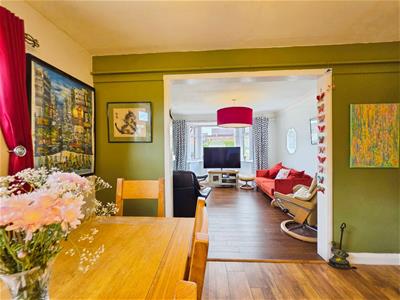
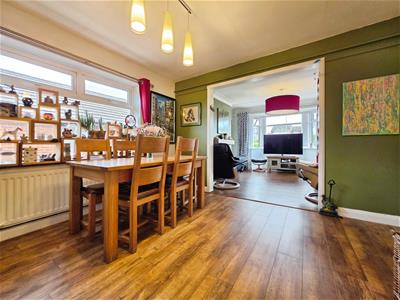
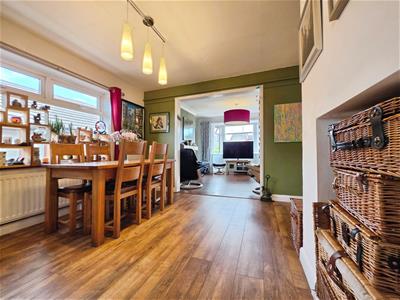
Multifuel stove burner having a granite hearth. Coving to the ceiling. Feature archway leading to the dining space. Solid oak flooring.
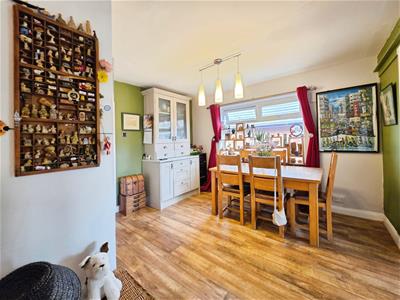
Dining Room
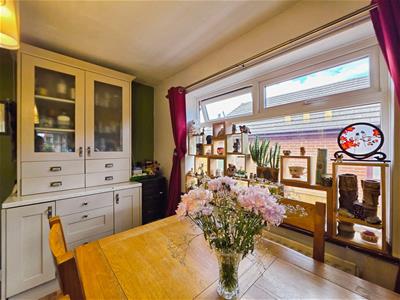
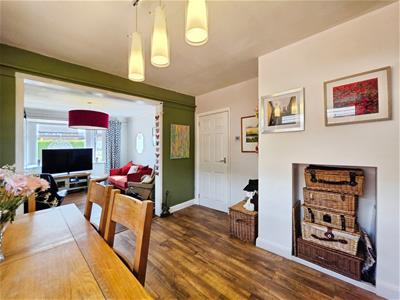
3.61m x 3.02m (11'10 x 9'11)UPVC double glazed window to the side elevation. Radiator. Laminate flooring.
Kitchen
3.12m x 3.00m (10'3 x 9'10)UPVC double glazed window to the rear elevation.
Modern high gloss fitted base units, drawers and matching wall mounted cupboards. Work surfaces incorporating inset one and a half bowl composite stone sink with a single drainer and mixer tap. Built in double electric oven, hob and extractor fan. There is a breakfast island with built in base units and drawers, plumbing for a washing machine, space and plumbing for a dish washer. Recessed ceiling down lighters. Original tiled flooring.
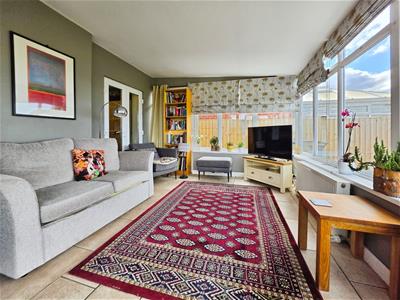
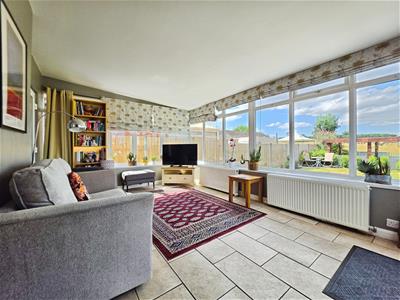
Conservatory
4.47m max x 3.10m (14'8 max x 10'2)UPVC double glazed window and UPVC double glazed French patio doors to the rear and side elevation.
Television point, two radiator's.
Bedrooom One
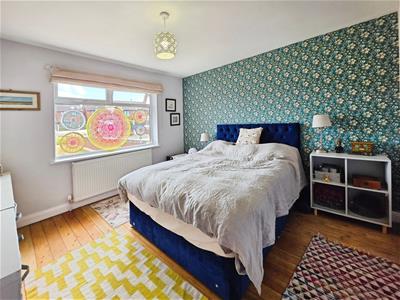
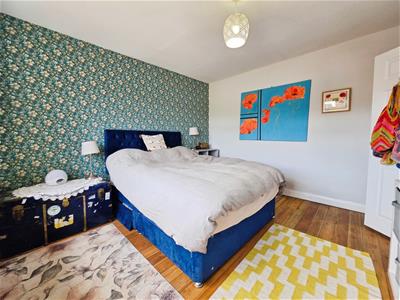
3.63m x 2.87m to wardrobes (11'11 x 9'5 to wardroUPVC double glazed window to the front elevation. Built in wardrobe. Radiator.
Bedroom Two
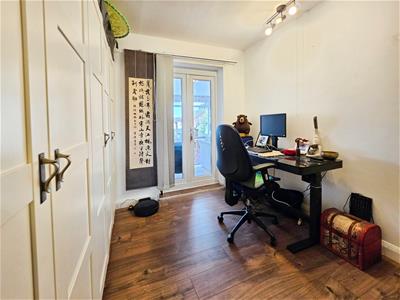
3.30m x 2.77m (10'10 x 9'1)UPVC double glazed French patio doors to the conservatory. Radiator.
Bathroom
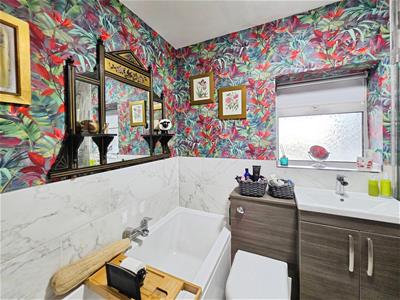
UPVC double glazed window to the rear elevation.
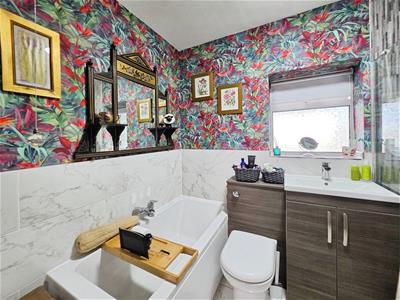
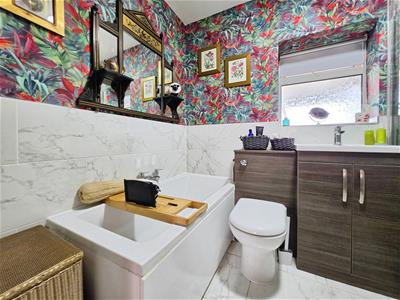
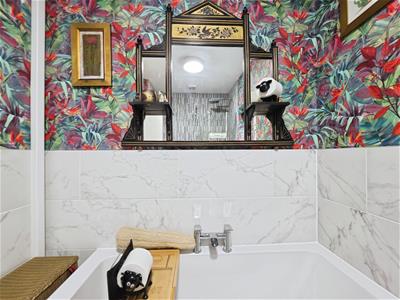
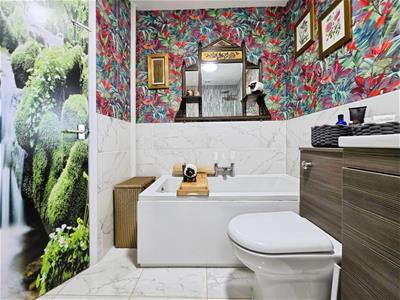
The modern four piece suite comprises of a panelled bath, walk in shower, vanity wash hand basin and low level W.C. Tiled floor, partly tiled walls, towel rail and a built in storage cupboard.
Exterior
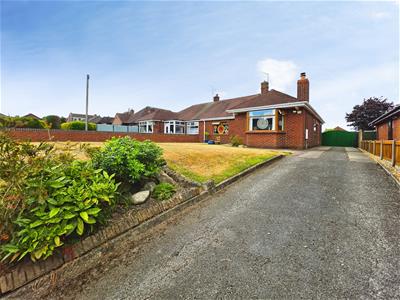
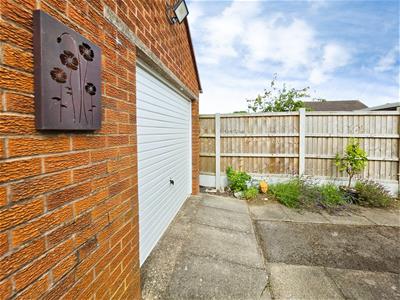
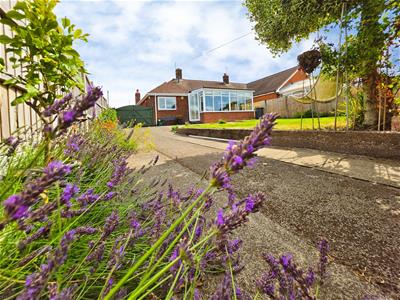
Occupying a generous elevated plot, this attractive bungalow benefits from a spacious tarmacadam driveway extending along the side and rear, providing ample off-road parking and access to a detached brick-built garage.
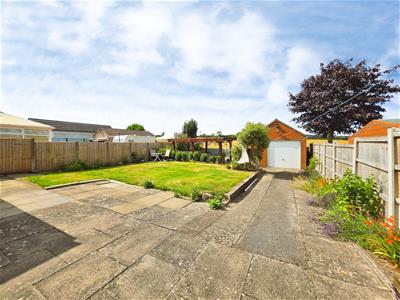
The beautifully maintained front garden is laid mainly to lawn and features an attractive rockery filled with mature plants and shrubs. To the rear is a delightful south-facing garden enjoying breathtaking countryside views towards Mow Cop Castle. A paved patio opens onto the lawn and a timber gazebo, positioned on an Indian stone patio, creates an excellent all-weather entertaining space from which to relax and enjoy the spectacular evening sunsets.
Garage
Detached brick built garage with up and over door, power, lighting and two UPVC double glazed windows to the side elevation.
Additional Information
We are lead to believe the property is freehold and the council tax band is B.
Total Floor Area: 69 Square Meters / 742 Square Foot.
Disclaimer
Although we try to ensure accuracy, these details are set out for guidance purposes only and do not form part of a contract or offer. Please note that some photographs have been taken with a wide-angle lens. A final inspection prior to exchange of contracts is recommended. No person in the employment of Carters Estate Agents Ltd has any authority to make any representation or warranty in relation to this property. We obtain some of the property information from land registry as part of our instruction and as we are not legal advisers we can only pass on the information and not comment or advise on any legal aspect of the property. You should take advise from a suitably authorised licensed conveyancer or solicitor in this respect.

Energy Efficiency and Environmental Impact
Although these particulars are thought to be materially correct their accuracy cannot be guaranteed and they do not form part of any contract.
Property data and search facilities supplied by www.vebra.com