
94 Winchester Road
Chandlers Ford
SO53 2GJ
Pine Crescent, Hiltingbury, Chandler's Ford
£650,000
3 Bedroom Chalet - Detached
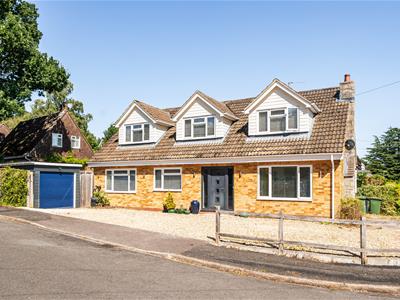
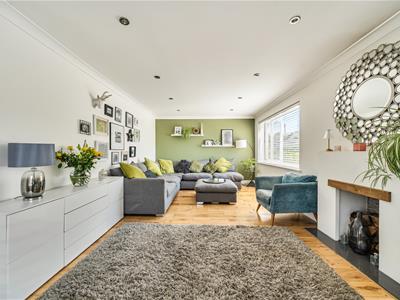
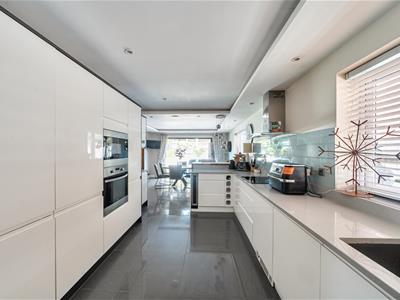
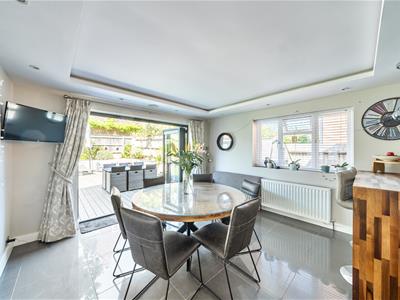
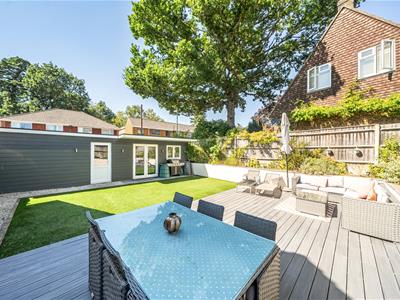
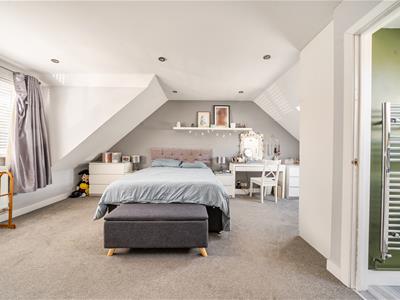
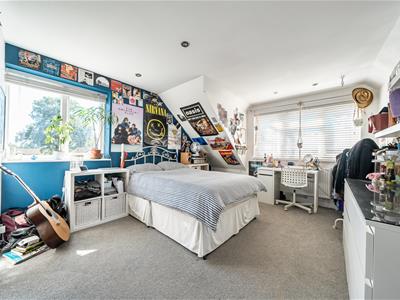
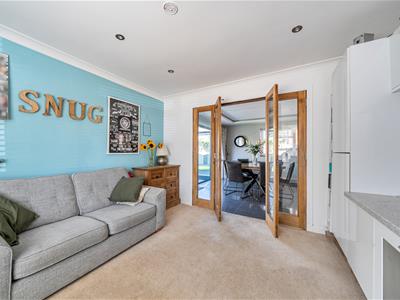
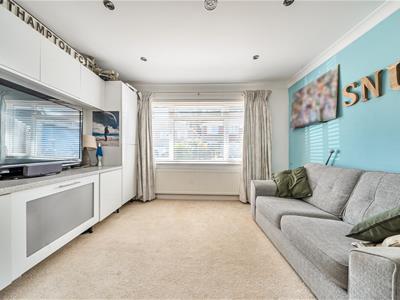
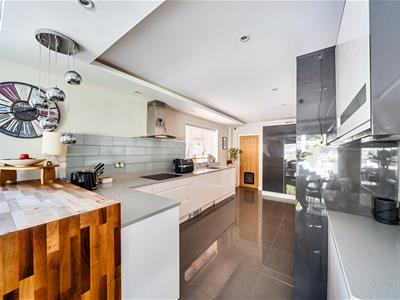
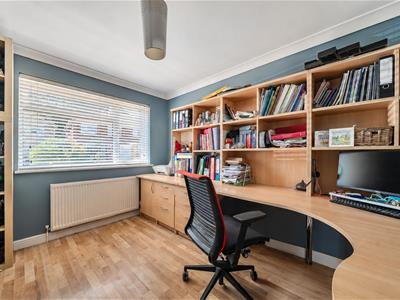
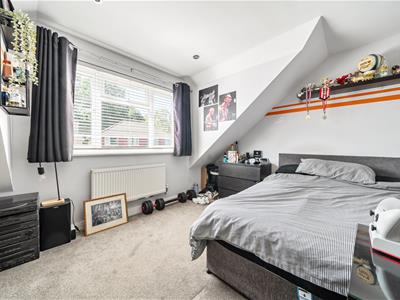
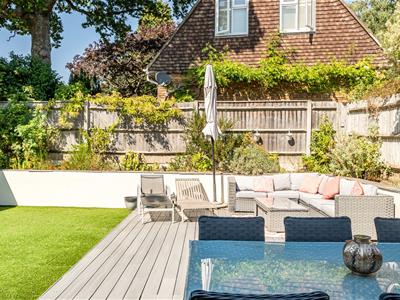
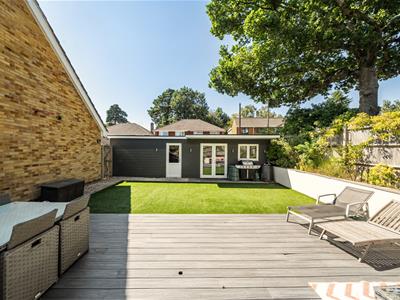
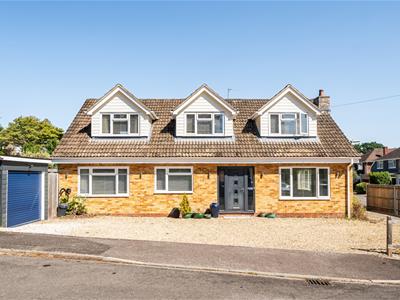
Nestled in the highly sought after Pine Crescent in Hiltingbury, Chandler's Ford, this beautifully presented detached chalet style home offers a superb blend of contemporary living, generous accommodation and versatile family space. The property features three spacious double bedrooms and three stylish bathrooms, making it ideal for modern family living. A bright dual aspect sitting room is filled with natural light, while the ground floor also offers a versatile fourth bedroom, ideal as a guest room, study or home office. The impressive open plan kitchen and dining area forms the heart of the home, complemented by a cosy snug, separate utility room and cloakroom. Upstairs are three generously proportioned bedrooms, two with contemporary en suite shower rooms, together with a beautifully appointed family bathroom. Outside, the landscaped rear garden provides a wonderful space for relaxing and entertaining. To the front, a generous driveway offers off road parking for at least five vehicles and leads to a garage. A separate home office provides excellent flexibility and could also be used as a gym or additional storage. Ideally positioned within the highly regarded Hiltingbury and Thornden School catchment areas, the property is within walking distance of Hiltingbury Recreation Ground, local amenities on Hiltingbury Road and excellent transport links.
ACCOMMODATION
Ground Floor
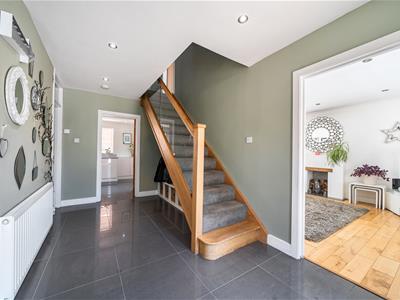
Entrance Hallway:
Stairs to first floor.
Sitting Room:
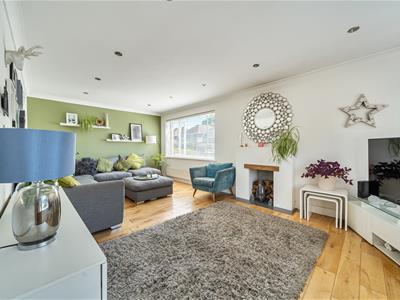
21'4" x 11'6" (6.50m x 3.51m) Dual aspect.
Kitchen/Dining Room:
30'6" x 13'4" (9.29m x 4.07m) A range of fitted white gloss units with breakfast bar seating area, integrated fridge freezer, integrated dishwasher, induction hob with extractor over, fitted oven, fitted microwave, inset sink, bifold doors to the rear garden.
Utility:
11'6" x 3'11" (3.51m x 1.20m) Space for washing machine, tumble dryer, boiler, wall mounted cupboard.
Snug:
12'6" x 11'10" (3.81m x 3.60m)
Study/Bedroom 4:
11'10" x 10'6" (3.60m x 3.20m)
First Floor
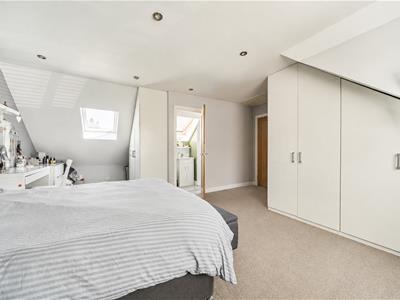
Bedroom 1:
20'8" x 17'9" (6.30m x 5.41m) Two sets of built in wardrobes, door to en-suite.
En-Suite:
Shower cubicle, WC, wash basin.
Bedroom 2:
13'9" x 11'9" (4.20m x 3.57m) Built in cupboard, door to en-suite.
En-Suite:
Shower cubicle, WC, wash basin.
Bedroom 3:
11'10" x 10'6" (3.61m x 3.21m)
Bathroom:
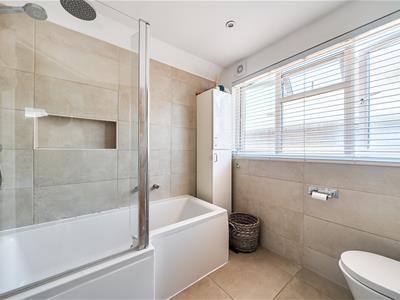
Bath with shower over and glass screen, WC, wash basin, fully tiled.
OUTSIDE
Front:
Off street parking for several vehicles. Access to garage.
Rear Garden:
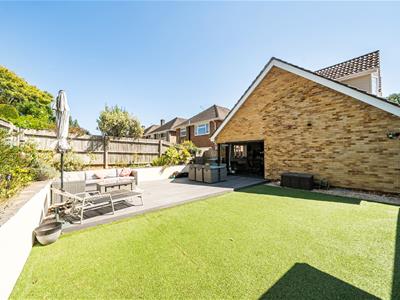
The rear garden measures approximately 30' x 29' . Large decked area, artificial lawn and raised planted borders. Access to Garden Room and Garage.
Garden Room:
15'1" x 8'2" (4.60m x 2.50m) Doors to rear garden
Garage:
17'1" x 8'2" (5.21m x 2.50m) Up & over door to the front, side door to garden.
OTHER INFORMATION
Tenure:
Freehold
Approximate Age:
1965
Approximate Area:
2196 sq ft / 203.9 sq m
Sellers Position:
No forward chain
Heating:
Gas central heating
Windows:
UPVC double glazing
Infant/Junior School:
Hiltingbury Infant School / Hiltingbury Junior School.
Secondary School:
Thornden School
Local Council:
Eastleigh Borough Council - 02380 688000
Council Tax:
Band D
Agents Note:
If you have an offer accepted on a property we will need to, by law, conduct Anti Money Laundering Checks. There is a charge of £60 including vat for these checks regardless of the number of buyers involved.
Energy Efficiency and Environmental Impact

Although these particulars are thought to be materially correct their accuracy cannot be guaranteed and they do not form part of any contract.
Property data and search facilities supplied by www.vebra.com