Prime Estates
Email: sales@primeestatesuk.com
254 Chester Road
Castle Bromwich
Birmingham
West Midlands
B36 0JE
Maryland Avenue, Hodge Hill, Birmingham
Offers Over £340,000
4 Bedroom House - Semi-Detached
- Upstairs Shower Room
- Downstairs Guest WC
- Driveway
- Two Receptions
- Three DOUBLE Bedrooms Upstairs
- Potential to Extend over Garage
- One Downstairs Bedroom
- Garage/Storage
** THREE/FOUR BEDROOMS ** TWO/THREE RECEPTIONS ** CONSERVATORY ** GUEST WC **
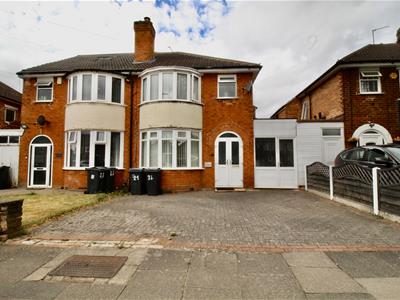
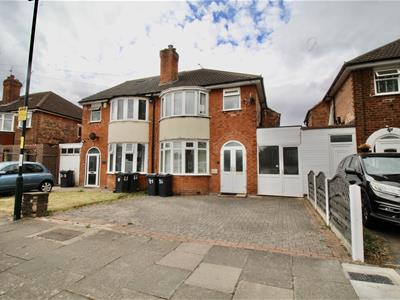

This semi-detached property is situated in the popular location Hodge Hill and offers a great size family home. The property consists of a private DRIVEWAY to the front providing off rod parking for two vehicles, entrance hallway, TWO ORIGINAL BUILD RECEPTION ROOMS, kitchen, built-in side entrance, DOWNSTAIRS GUEST WC, and a further room to the rear which could be utilised as a FOURTH BEDROOM or a FURTHER RECEPTION ROOM. To the rear of the property there is a good size CONSERVATORY. To the first floor there are THREE DOUBLE BEDROOMS and a modern fitted shower room. Energy Efficiency Rating:- D
Front Garden/Driveway
Fence border to one side, open border to the other side of the block paved driveway providing off road parking for multiple vehicles. Decorative archway design double glazed windows and doors allowing access to:-
Entrance Hallway
4.39m x 1.68m (14'5" x 5'6")Stairs rising to the first floor landing area with a storage cupboard below, radiator, and doors to:-
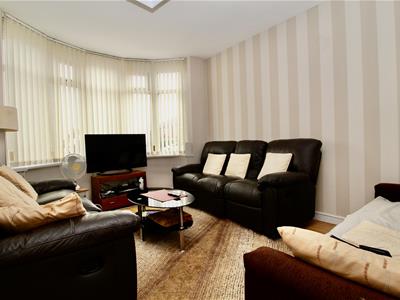
Reception Room One
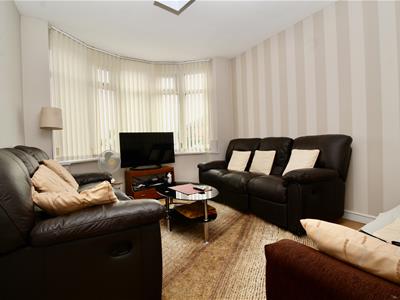 3.96m into bay 3.28m to wall x 3.10m (13' into bayDouble glazed curved bay window to the front, radiator, and wood effect flooring,
Reception Room Two
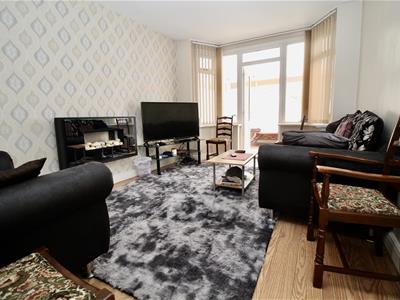 4.70m into bay 3.99m to wall x 3.10m (15'5" into bDouble glazed windows either side of the double glazed door to the rear, combined creating a bay area allowing access to the conservatory. Radiator, modern style stone effect electric fire inset to the chimney breast area, and wood effect flooring.
Kitchen
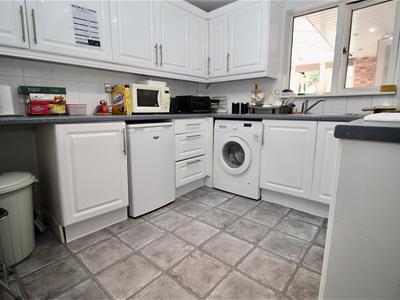
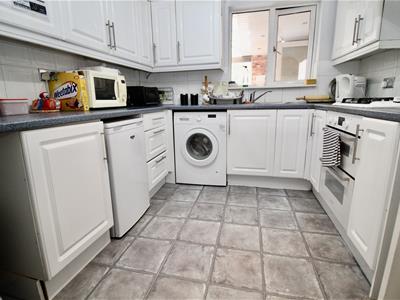 2.82m x 2.67m + 1.57m x 0.76m (entry area) (9'3" xRange of wall mounted and floor standing base units with a work surface over incorporating a stainless steel effect sink and drainer unit with a mixer tap over. Appliances built in consist of an under unit Indesit double oven, four burner Hotpoint gas hob, and a Whirlpool extractor canopy. Plumbing for a washing machine, partly tiled walls, tile effect flooring, radiator, double glazed window to the rear and a door to the side allowing access to:-
Side Entry
4.98m x 0.97m (16'4" x 3'2" )Radiator, spotlights inset to the ceiling area, door to the front allowing internal access to the garage/storage area. Double glazed french doors to the side allowing access to the conservatory area. Opening to the rear into:-
Inner Vestibule
1.37m x 0.76m (4'6" x 2'6")Sliding door to the side giving access to the guet cloakroom and a further door to the rear into bedroom four/or reception room three.
Downstairs Guest WC
 1.37m x 0.89m (4'6" x 2'11")Suite comprised of a low flush WC and a corner pedestal wash hand basin with a mixer tap over. tile effect walls, wood effect flooring.
Bedroom Four/Reception Room Three
 4.24m x 2.26m (13'11" x 7'5")Double glazed window to the side, two radiators, panelling to the ceiling with spotlights inset. Double glazed French doors to the side allowing access to the rear garden.
Conservatory
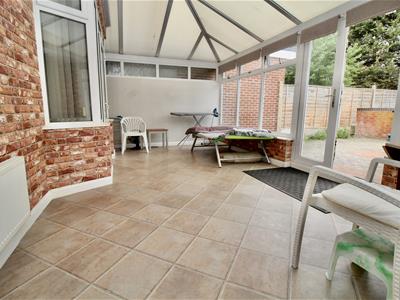 5.38m x 3.35m max 2.64m min (17'8" x 11' max 8'8"Partly brick built with double glazed windows over to the rear and a set of double glazed French doors also to the rear leading through to the rear garden area. Radiator, tile effect flooring, plumbing for a washing machine, panelling to part of the ceiling with spotlights inset.
FIRST FLOOR
Landing
Loft access via the hatch area with a pull down ladder, double glazed window to the side. Doors to:-
Bedroom One
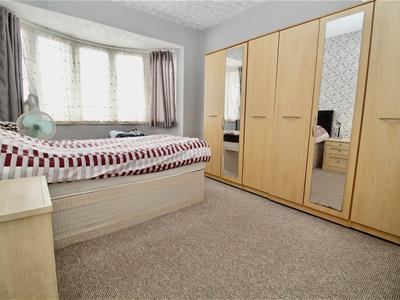 4.14m into bay x 3.30m to wall x 3.12m (13'7" intoDouble glazed curved bay window to the front, and a radiator
Bedroom Two
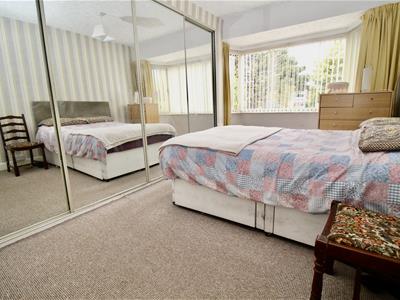 4.70m into bay 4.01m to wall x 3.10m (15'5" into bDouble glazed bay window to the rear, radiator, and fitted wardrobes to one wall with four mirror fronted access doors.
Bedroom Three
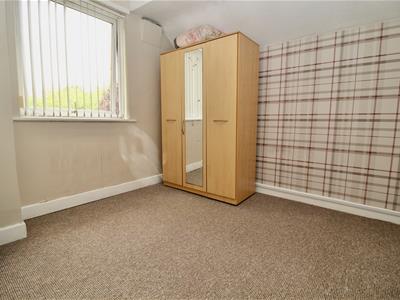 2.87m x 2.72m (9'5" x 8'11")Double glazed window to the rear and a radiator.
Shower Room
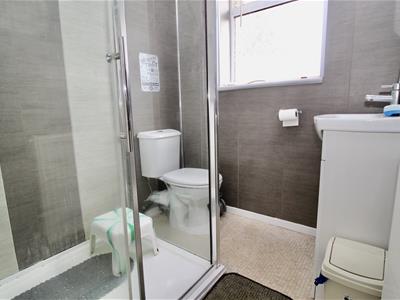 2.26m x 1.65m (7'5" x 5'5")Suite comprised of a shower cubicle with a boiler fed rainfall shower and further detachable shower inset. Low flush WC, and a wash hand basin inset to a vanity unit providing storage below. Storage cupboard, paneling to ceiling with spotlights inset, tile effect flooring, radiator, and a double glazed window to the front
OUTSIDE
Garage/Storage
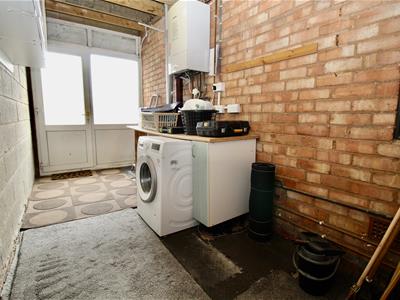 4.42m x 1.93m (14'6" x 6'4")NB:- Cannot be classed as a garage due to the width restrictions and average size vehicle requiring a seven foot opening.
Electric supply, lighting, plumbing for a washing machine, and a wall mounted boiler. Work surface to one side allowing space and plumbing below for white goods. Wall mounted units, double glazed window and double glazed door to the front leading through to the front garden/driveway area.
Rear Garden
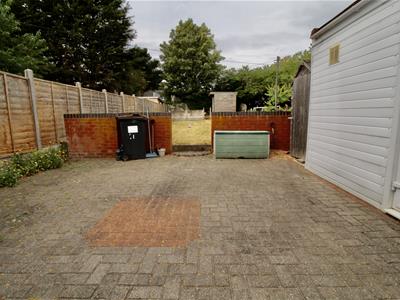 Block paved patio area with a low wall divide and step leading to the garden laid mainly to lawn, further paved patio area to the rear of the garden area housing a small timber shed/summer house.
Flood Risk
Surface Water
Yearly Chance - Very Low
Yearly Chance between 2040-2060 - Very Low
Rivers & Seas
Yearly Chance - Very Low
Yearly Chance between 2036 - 2069 - Very Low
OfCom Broadband
STANDARD - Highest available download speed - 6 Mbps. Highest available upload speed - 0.7 Mbps - Availability Good
SUPERFAST Highest available download speed - 80 Mbps - Highest available upload speed - 20 Mbps - Availability Good
ULTRAFAST- Highest available download speed - 10000 Mbps - Highest available upload speed - 10000 Mbps - Availability Good
OfCom Mobile
Various factors can affect coverage, such as being close to large trees or buildings when outdoors, or the thickness of walls if you’re inside a building. This means there may be differences between the coverage prediction and your experience.
EE- Good outdoor
O2 Good outdoor and variable in-home
3 Good outdoor, variable in-home
Vodafone Good outdoor and variable in-home
Performance across your postal district
This shows the percentage of measurements across your postal district over the last 12 months that can successfully stream video or make a video call if they have coverage.
EE- 84%
O2 78%
Three 82%
Voda 80%
Performance scores should be considered as a guide since there can be local variations.
Energy Efficiency and Environmental Impact
Although these particulars are thought to be materially correct their accuracy cannot be guaranteed and they do not form part of any contract.
Property data and search facilities supplied by www.vebra.com