Unit 3 Chesters
Coddenham Road
Needham Market
Suffolk
IP6 8NU
Airfield Road, Bury St. Edmunds
£110,000
2 Bedroom Apartment
- 2 Bed First Floor Apartment
- Modern Retirement Development
- Private Balcony
- On Site Care Staff
- Shared Ownership Scheme With No Rent Payable
- Multiple Local Amenities
- Close To Bury St Edmunds Town Centre
- No Onward Chain
- Guest Room Available On Site
- Top 10 UK Recognised Care Provider
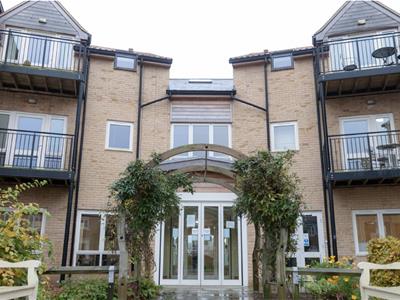
We are delighted to offer this beautifully presented two-bedroom apartment, ideally situated within the highly regarded Oxlip House retirement development on the sought-after Moreton Hall estate in Bury St Edmunds. Designed exclusively for independent living with the reassurance of on-site care, this exceptional apartment benefits from a private balcony, spacious accommodation and access to an outstanding range of communal facilities.
Offered on a shared ownership basis, the property is available with the maximum 75% share, with no rent payable on the remaining 25%, making this an excellent and affordable opportunity. The apartment is ready for immediate occupation.
Residents of Oxlip House enjoy an exceptional lifestyle with access to a wide range of communal facilities, including an on-site restaurant, residents' lounge, wellbeing room, hair salon, library/meeting room and a large mobility scooter store and garage. Beautifully maintained communal gardens surround the development, whilst two passenger lifts and multiple staircases provide easy access throughout the building. The development also benefits from dedicated carers on site throughout the year, offering complete peace of mind while maintaining independent living. Further enhancing its outstanding reputation, Oxlip House was recently recognised as one of the UK's Top 10 Care Providers at the prestigious Lottie Awards, reflecting the exceptional standard of care and service available to its residents.
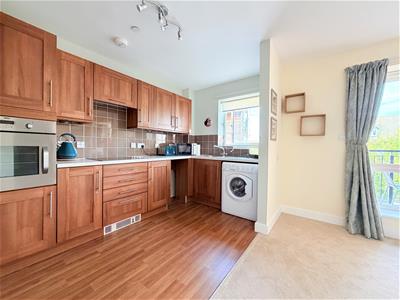
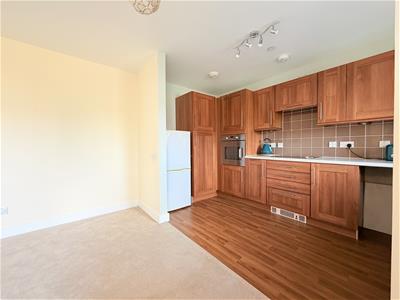
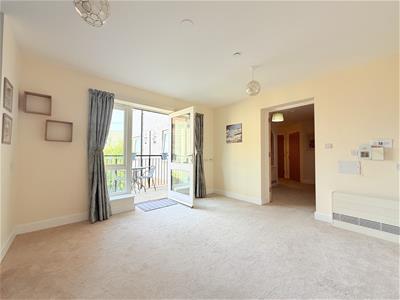
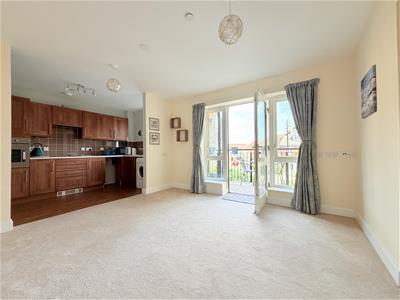
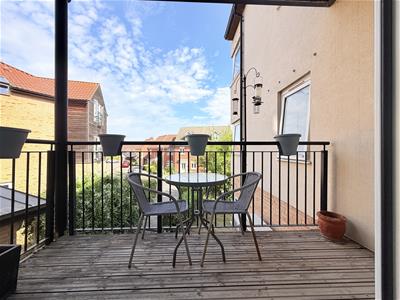
The bright and welcoming accommodation comprises a generous living room with direct access to a private balcony, creating the perfect space to relax and enjoy the surrounding views. An open-plan archway leads through to the well-appointed kitchen, fitted with a range of units, integrated oven, electric hob with extractor hood, and space for additional appliances.
There are two well-proportioned bedrooms, with the principal bedroom benefiting from direct access to the modern wet room, providing convenience.
Entrance Hall
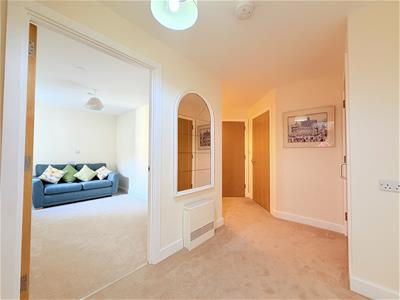
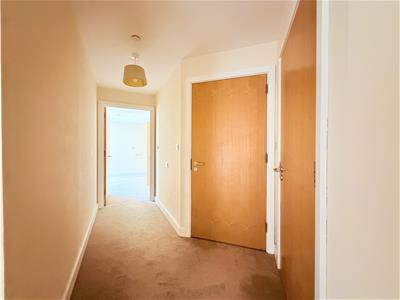
A spacious and welcoming entrance hall providing access to all principal rooms. Benefiting from a large shelved storage cupboard, radiator, emergency alarm system, fitted lighting and carpeted flooring, creating a warm and inviting first impression.
Lounge
3.7 x 3.8 (12'1" x 12'5")A bright and comfortable reception room featuring a window overlooking the rear aspect and a glazed door opening onto the private balcony. The room also benefits from an emergency alarm system, radiator, television point and an open archway leading through to the kitchen, creating a sociable living space.
Kitchen
3.8 x 1.9 (12'5" x 6'2" )A well-appointed kitchen fitted with a range of matching wall and base units, incorporating a built-in oven, electric hob with extractor hood and sink with drainer. There is additional space for a fridge/freezer and washing machine, together with a rear aspect window providing natural light and laminate flooring throughout.
Cloakroom
Fitted with a low-level WC and wash hand basin, complemented by a radiator and practical wet-room style flooring.
Bedroom One
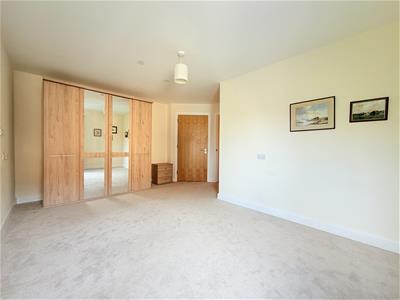
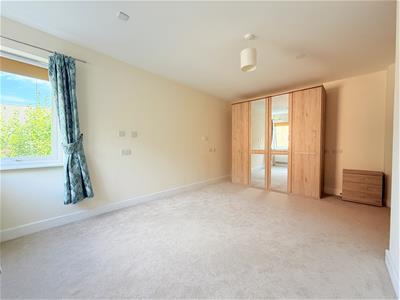
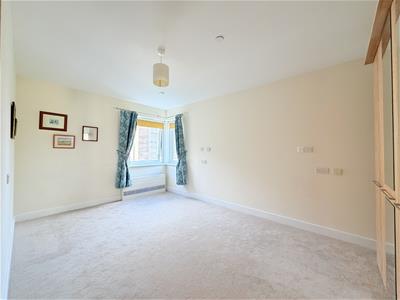
4.80 x 4.14 (15'8" x 13'6" )A spacious principal bedroom enjoying dual-aspect windows to the side and rear elevations, creating a bright and airy feel. The room benefits from direct access to the wet room, together with a radiator and carpeted flooring.
Bedroom Two
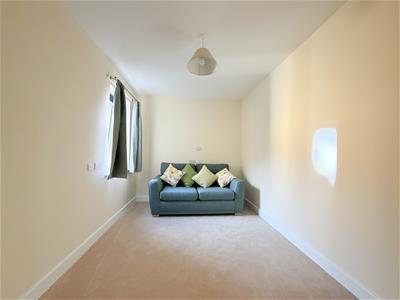
3.9 x 2.4 (12'9" x 7'10" )A well-proportioned second bedroom with a window to the side elevation, radiator and carpeted flooring, offering excellent flexibility as a guest bedroom, hobby room or home office.
Bathroom/Wet Room
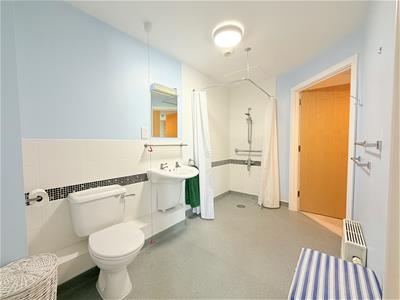
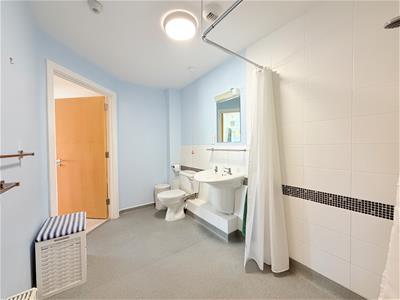
3.3 x 2 (10'9" x 6'6")Designed with accessibility in mind, the modern wet room comprises a walk-in shower area, low-level WC and wash hand basin. The room also benefits from an emergency alarm system, radiator, wet-room flooring and direct access from the principal bedroom.
Energy Efficiency and Environmental Impact

Although these particulars are thought to be materially correct their accuracy cannot be guaranteed and they do not form part of any contract.
Property data and search facilities supplied by www.vebra.com