
2 Market Place
Hornsea
North Humberside
HU18 1AW
Eastgate, Hornsea
Offers in the region of £395,000 Sold (STC)
3 Bedroom House
- Stunning period home
- 1/5th acre
- Four reception rooms
- Fabulous modern kitchen
- En-suite & dressing room to Master
- Family Bathroom with four piece suite
- Parking drive & double garage
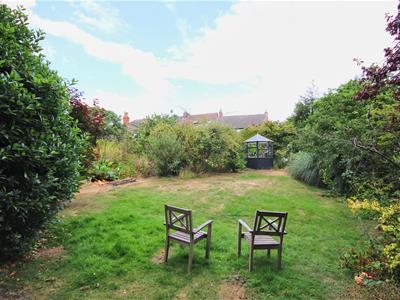
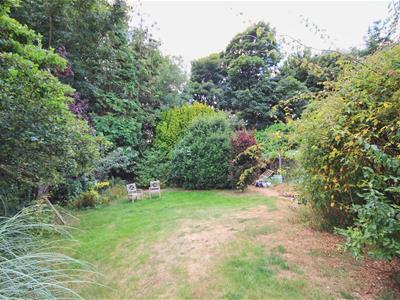
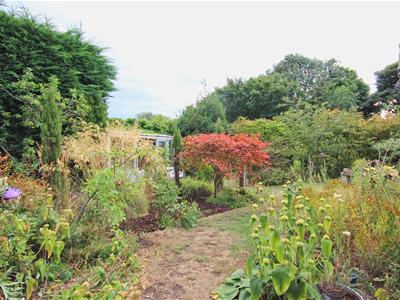
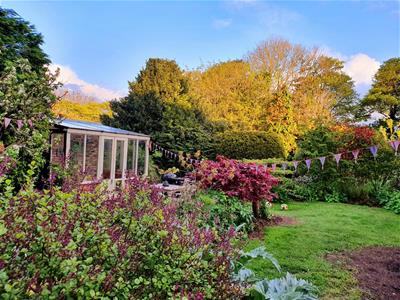
- Well secluded mature gardens with southerly aspect
- Adjoining Hall Garth Park
- Energy Rating - TBC
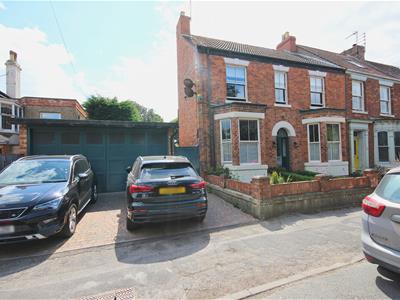
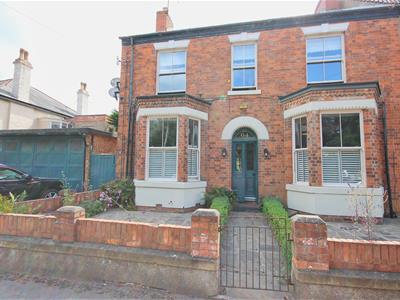
An outstanding home which simply must be viewed, offering delightful period features set in the sought after area of Eastgate with an extra large garden to the rear enjoying a southerly aspect adjoining Hall Garth Park.
An outstanding double fronted period property which cannot fail to impress, with four reception rooms offering flexible living spaces, stunning kitchen, dressing room and en-suite to mater bedroom, two further double bedrooms and beautifully appointed family bathroom, parking, double garage and all set in aprox 1/5th acre, with well secluded mature gardens to the rear enjoying a southerly aspect adjoining Hall Garth Park.
LOCATION
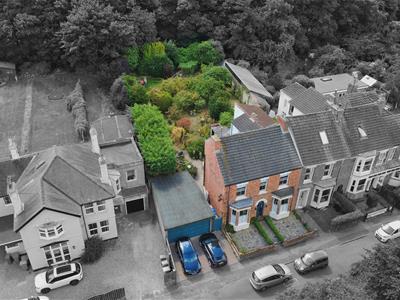
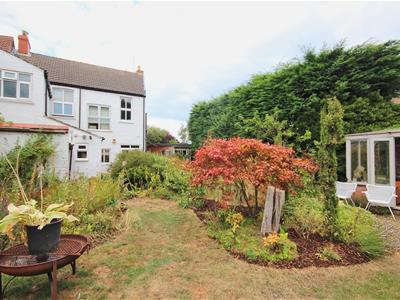
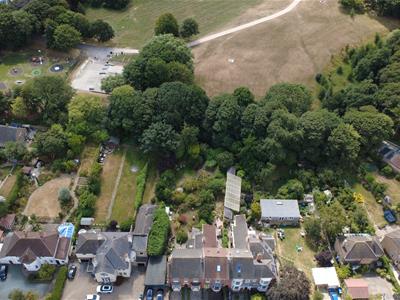
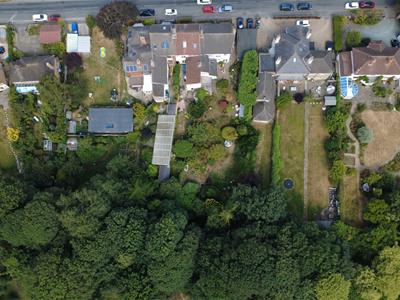
This property stands towards the front of a large and well secluded garden which extends to over 1/5th of an acre and benefits from a southerly rear aspect where the property backs onto Hall Garth Park (a large and much admired park in the very centre of Hornsea). Located in Eastgate, the property is conveniently located for access to most of the towns amenities and seafront.
Hornsea is a vibrant and welcoming coastal town in East Yorkshire, home to a close-knit community of just over 8,000 residents (2021 Census). The town boasts an impressive range of amenities, including a variety of independent shops, bistros, and inviting restaurants, alongside excellent schooling for all ages which have been rated ‘Good’ by Ofsted. The town is also home to Hornsea Mere, Yorkshire’s largest freshwater lake, which provides a peaceful setting and is popular for walking, boating, and wildlife spotting. Sports and fitness enthusiasts are well catered for with a modern leisure centre refurbished in 2020 and a beautifully maintained 18-hole golf course. There is also Hornsea Village, an out-of-town retail and leisure destination. Ideally located, Hornsea offers the perfect balance of coastal living and connectivity, lying within easy reach of Hull, Beverley, and the M62 motorway.
ACCOMMODATION
The accommodation has mains gas central heating via hot water radiators, Upvc sliding sash windows to the front elevation with Upvc double glazed windows to the remainder and is arranged on two floors as follows:
PORCH
with double outer doors incorporating an arched fan light above and a tiled floor with a mat-well.
CENTRAL HALL
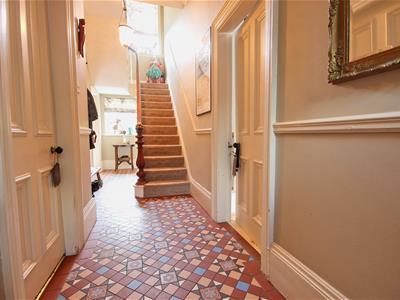 1.83m x 7.32m overall (6' x 24' overall)With a feature front entrance door which incorporates stained glass windows and a matching fan light above, spindled staircase leading off with feature lion paw newel post, cupboard under, dado rail, ceiling cornice, ornate centre rose, ornate tiled flooring and one central heating radiator.
LOUNGE
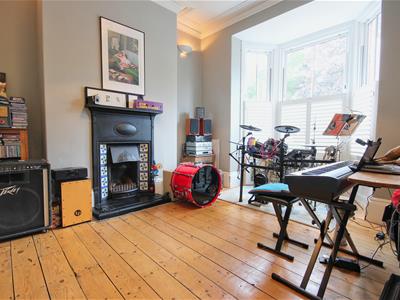
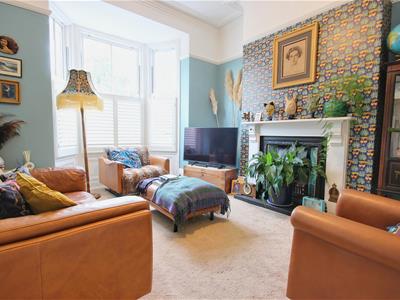
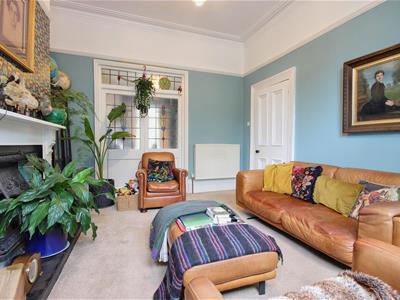
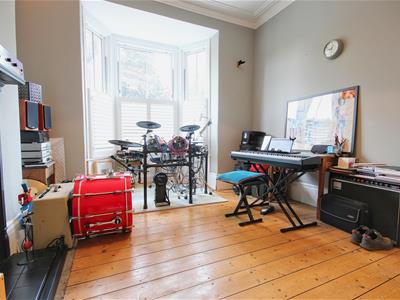 3.61m x 3.76m (11'10" x 12'4")Excluding a 3ft deep bay window, cast iron open fireplace with an ornate tiled inset, painted surround and tiled hearth, ceiling cornice, centre rose, double doors leading through to the study and one central heating radiator.
SITTING ROOM
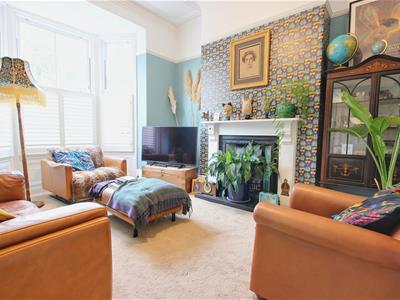 3.76m x 3.76m (12'4" x 12'4")Excluding a 3ft deep bay window. With a cast iron open fireplace incorporating an ornate tiled inset and tiled hearth, ceiling cornice and ornate centre rose, two wall lights, strip wooden flooring and one central heating radiator.
STUDY
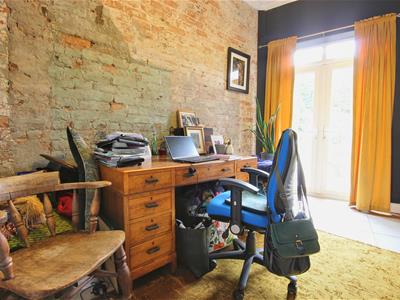 3.20m x 3.96m overall (10'6" x 13' overall)With Upvc double French doors overlooking the rear patio and garden, exposed brick wall, ceramic tile flooring, ceiling cornice, door leading through to the hall and one central heating radiator.
DINING ROOM
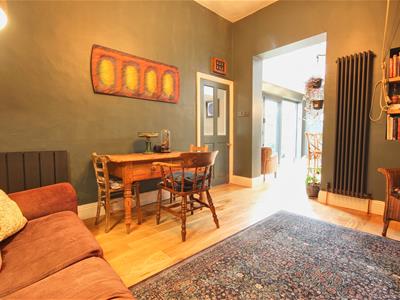
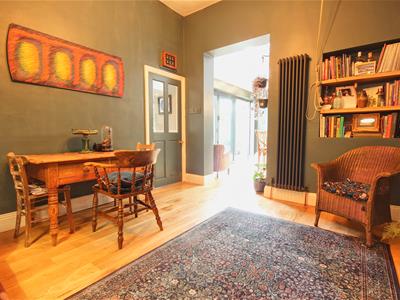
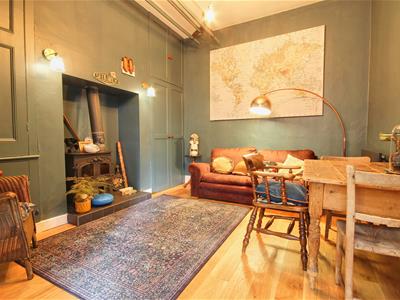
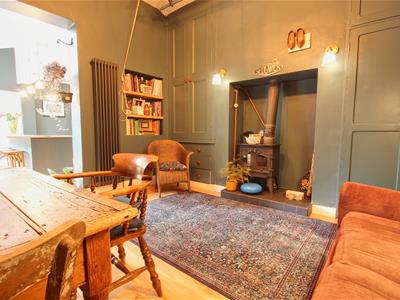 3.73m x 3.96m (12'3" x 13')With a cast iron multi fuel stove, built in cupboards and drawers on either side of the chimney breast,), solid oak flooring, open square archway leading through to the kitchen, one panel radiator and feature column radiator.
BREAKFAST KITCHEN
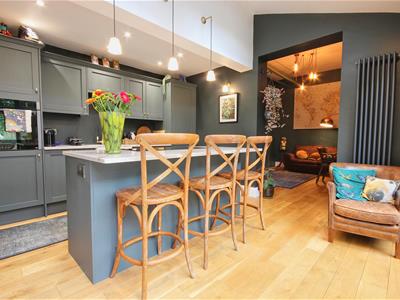
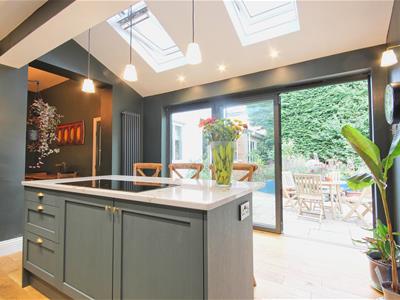
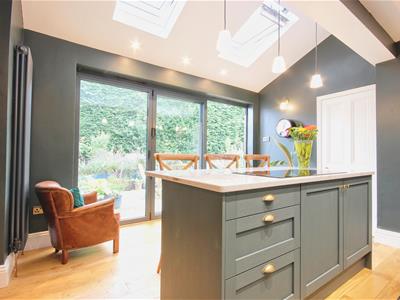
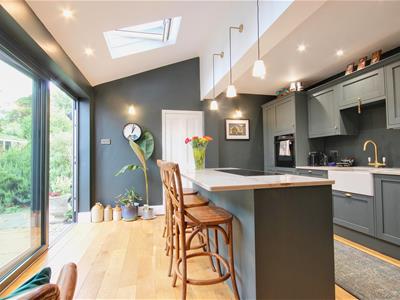
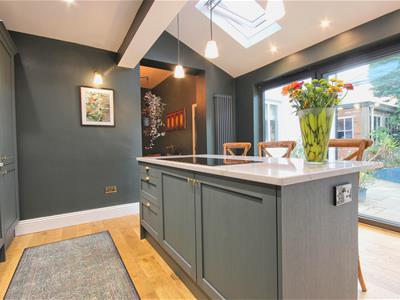 3.96m x 3.73m (13' x 12'3")Stunning recently re-fitted kitchen with fitted base and wall units and Quartz worksurfaces with a Belfast style ceramic sink and conglomerate drainer, integrated fridge freezer, bult in Neff oven and AEG induction hob set in a matching breakfast bar, integrated dishwasher, solid oak flooring, feature column radiator, downlighting to the ceiling, three wall lights, two remote control double glazed Velux rooflights and Bi fold doors opening out to the patio providing an attractive and well secluded alfresco dining area.
CLOAKS / UTILITY ROOM
2.08m x 0.91m (6'10" x 3')With plumbing for an automatic washer with worksurface and shelves above, ceramic tile flooring, wash hand basin and a separate W.C. leading off with a concealed cistern W.C. and one central heating radiator.
FIRST FLOOR
SPACIOUS LANDING
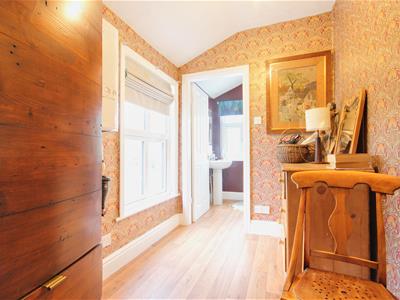
with spindled balustrade to the stairwell, ceiling cornice, dado rail and access hatch with folding loft ladder leading to the roof space where there are two stores (offering potential for further enlargement subject to any local authority approvals) and doorways to:
MASTER BEDROOM 1 (REAR)
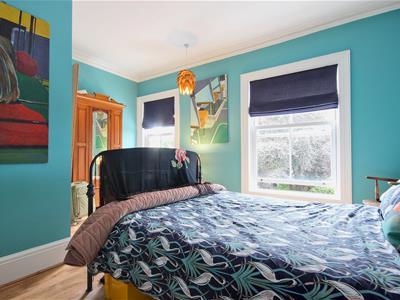
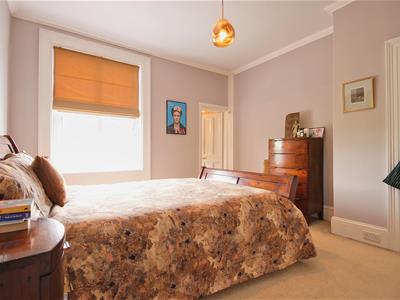 3.73m x 3.96m (12'3" x 13')With a built-in wall closet, ceiling cove, doorway leading through to the walk in wardrobe and en-suite, and one central heating radiator.
WALK IN WARDROBE
1.91m x 3.12m (6'3" x 10'3")With a wall mounted gas combi boiler, one central heating radiator and doorway leading through to:
EN-SUITE SHOWER ROOM
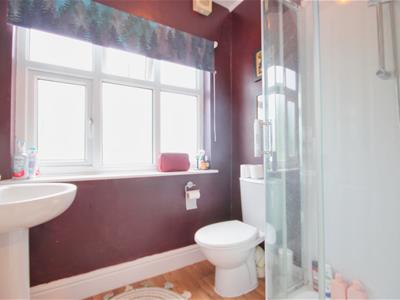 1.85m x 1.60m (6'1" x 5'3")With a white suite comprising a corner shower cubicle, pedestal wash hand basin and low level W.C., and one central heating radiator.
BEDROOM 2 (FRONT)
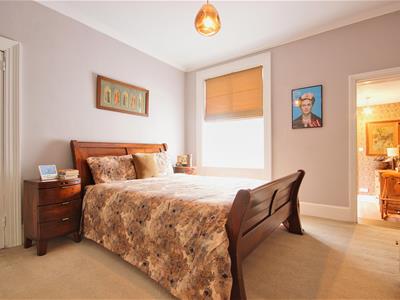
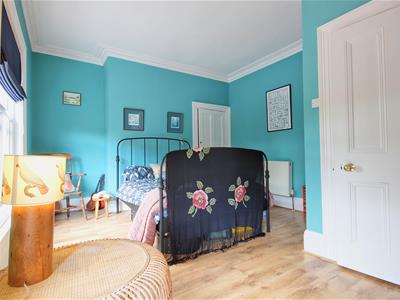 5.16m x 3.76m overall (16'11" x 12'4" overall)With a built in wall closet, ceiling cornice, laminate flooring and one central heating radiator.
BEDROOM 3 (FRONT)
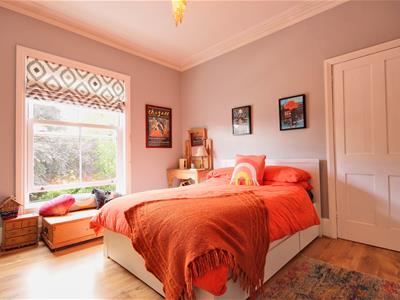 3.73m x 3.76m (12'3" x 12'4")With a built-in wardrobe incorporating sliding doors, ceiling cornice, laminate flooring and one central heating radiator.
HOUSE BATHROOM
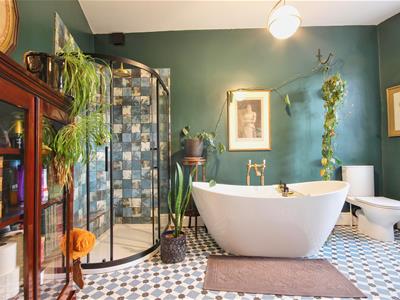
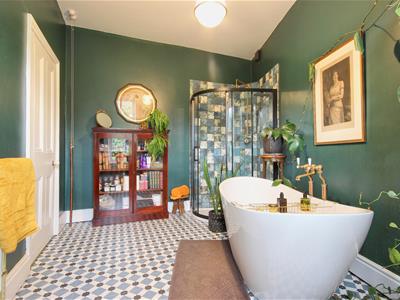
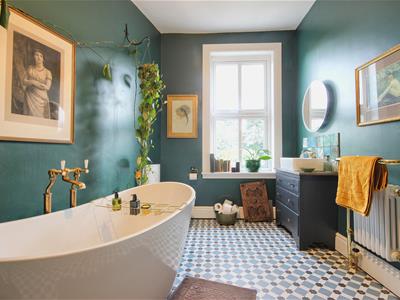
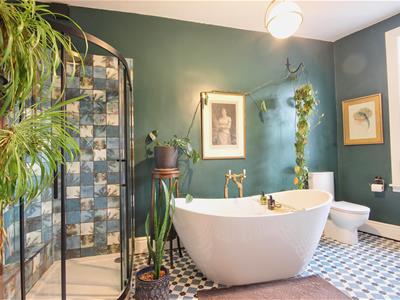 3.20m x 3.96m overall (10'6" x 13' overall)A beautifully appointed bathroom suite with freestanding twin ended bath incorporating a feature brass freestanding tap, pedestal wash hand basin set in a drawer unit with tiles splashback, large shower cubicle with rain shower over, low level W.C., and a combined radiator and towel warmer.
OUTSIDE
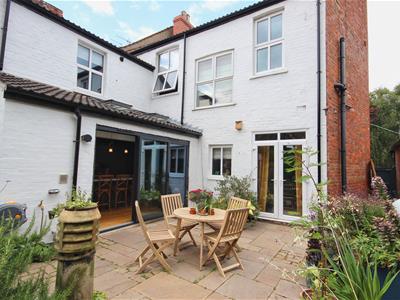 The house incorporates an easy to maintain foregarden with a walled surround and a double width parking drive provides access to the double brick built garage 16'2" x 17'11" overall with power and light laid on and a personal door leading into a rear workshop (14'9" x 8'4" overall) with power and light laid on and a side entrance door.
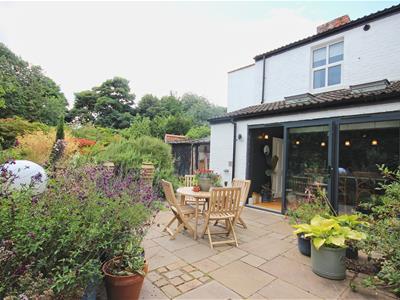
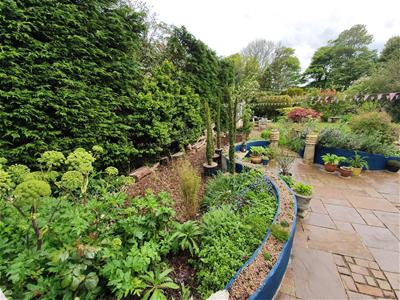
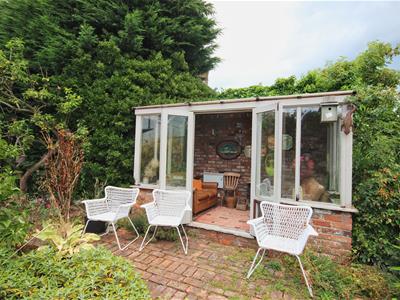
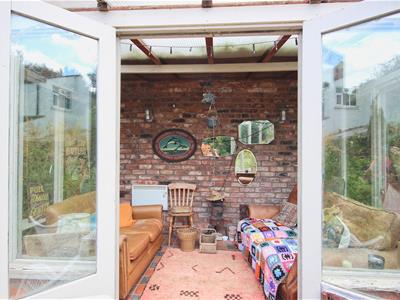
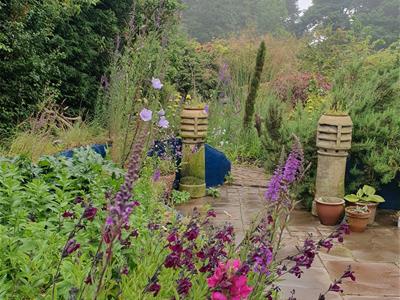
A large paved terrace area adjoins the immediate rear of the house and beyond this are extensive gardens which offers a great deal of privacy and seclusion enjoying a southerly aspect and backing onto Hall Garth Park where a hand gate provides a useful access to the park. There are lawns, borders with mature planting and an attractive brick built summerhouse 8' x 12' (with power and light laid on).
TENURE
The tenure of this property is understood to be freehold (confirmation to be provided by the vendors solicitors) and vacant possession will be given upon completion at a date to be agreed.
COUNCIL TAX BAND
The council tax band for this property is band C.

Energy Efficiency and Environmental Impact
Although these particulars are thought to be materially correct their accuracy cannot be guaranteed and they do not form part of any contract.
Property data and search facilities supplied by www.vebra.com