
95 Maidenhall
Highnam
Gloucester
Gloucestershire
GL2 8DJ
Porter Close, Longlevens, Gloucester
Offers in excess of £575,000
4 Bedroom House - Detached
- Four Bedroom Detached Family Home
- Exceptionally Presented Throughout
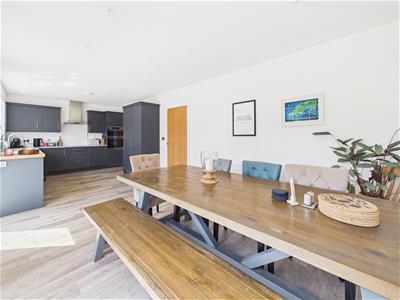
- Open Plan Kitchen/Diner
- Remaining NHBC Warranty
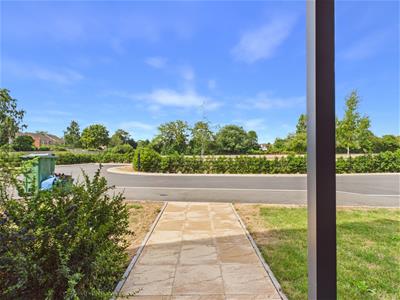
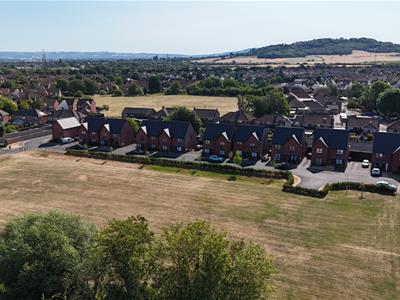
- A Wonderful Open Outlook To Front

- EPC Rating B
A Stunning Four Bedroom Detached Family Home with Open-Plan Living & Open Outlook – Longlevens
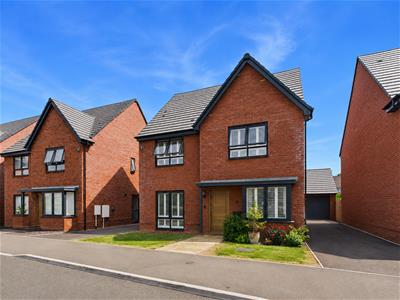
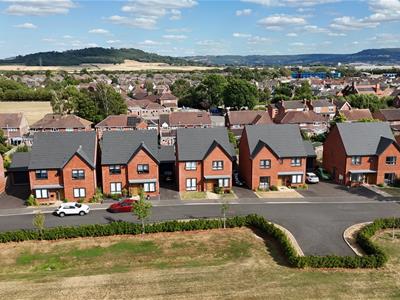
We are delighted to welcome to the open market, for the first time since new in 2023, this exceptional four bedroom detached family home, tucked away along a private road in the heart of the ever-popular Longlevens.
Presented to an exceptional standard throughout, the property offers stylish, contemporary living with a superb open-plan layout, perfectly suited to modern family life and entertaining. Occupying a peaceful position with an attractive open outlook to the front and greenery on the doorstep, this is a home that effortlessly combines luxury with lifestyle.
Ideal for growing families, the property provides spacious and well-designed accommodation throughout, with the added reassurance of the remaining NHBC warranty.
Externally, the home benefits from a garage, private driveway, and a fantastic setting rarely available in such a sought-after location.
If you're searching for a turnkey family home offering style, space, and a peaceful environment, then look no further. Early viewing is highly recommended.
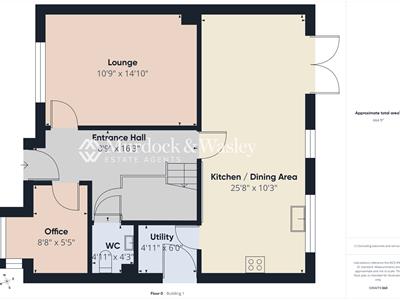
Entrance Hall
Accessed via double glazed front door, radiator, power points, stairs leading to first floor with under stairs storage space. Doors to cloakroom, study, lounge & open plan kitchen/diner.
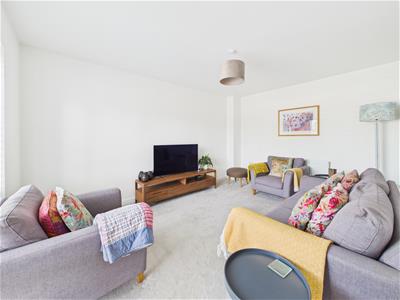
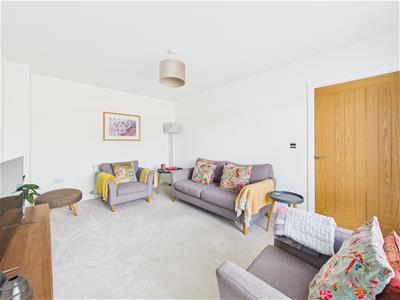
Lounge
Upvc double glazed windows to front, radiator, power points & television point.
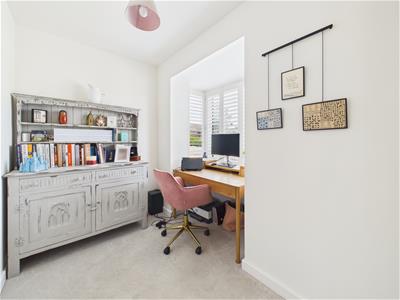
Study
Upvc double glazed box bay window to front, radiator, power points.
Cloakroom

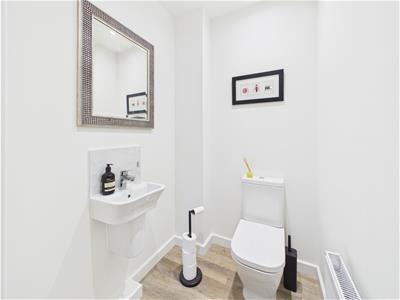
Low level wc & pedestal wash hand basin, radiator, recessed down lights, extractor fan.
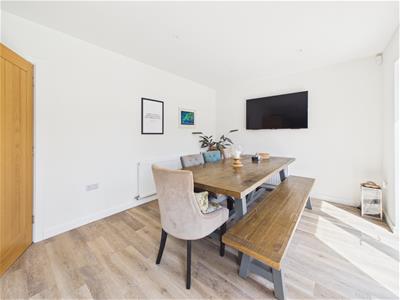
Open Plan Kitchen/Diner
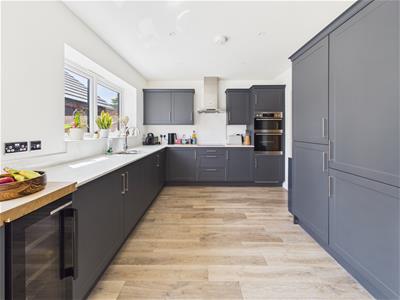
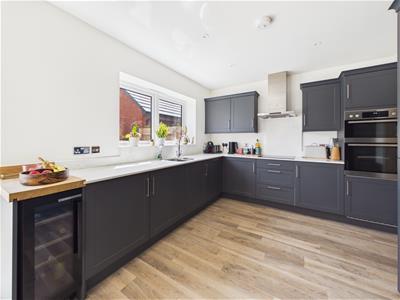
UPVC double glazed windows to the rear along with UPVC double glazed French doors providing access to the garden. Fitted with a range of eye and base level units complemented by roll-edge worktops and an inset sink/drainer. Integrated electric double oven with separate induction hob and extractor hood, along with a built-in dishwasher, fridge, and freezer. Finished with recessed ceiling downlights, radiator, power points, and a door leading through to the utility room.
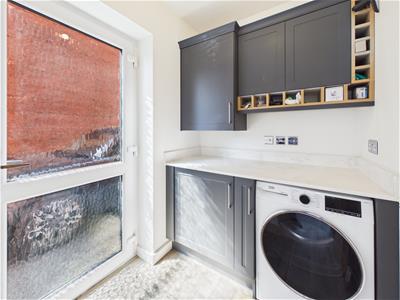
Utility Room
UPVC double glazed door to the side, fitted with base level units complemented by roll-edge worktops and plumbing for a washing machine. Cupboard housing the Ideal combination boiler, radiator, and power points.
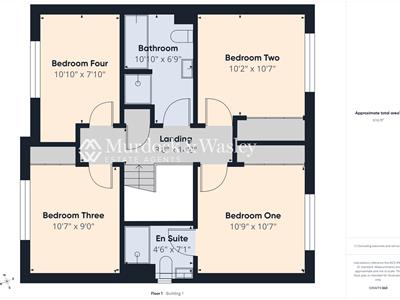
First Floor landing
Access to loft via hatch, power points, radiator, doors to all rooms.
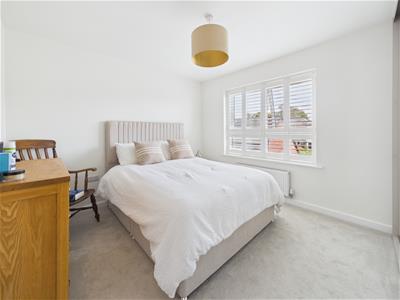
Bedroom 1
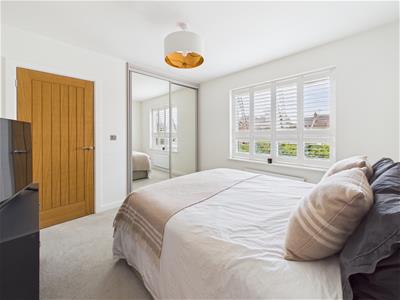
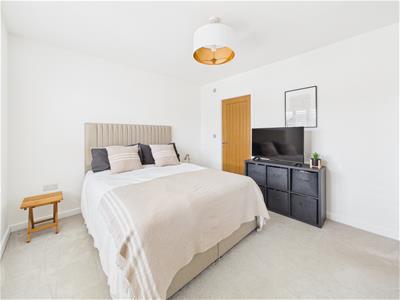
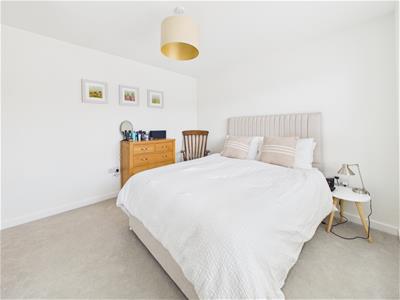
UPVC double glazed window to the rear, radiator, power points, and built-in wardrobes providing excellent storage. Door leading to the en-suite shower room.
En Suite
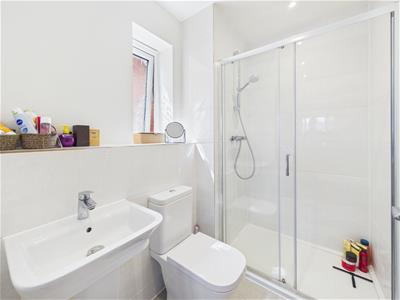
UPVC frosted double glazed window to the side, comprising a shower cubicle, low-level WC, and pedestal wash hand basin. Heated towel rail, partly tiled walls, recessed ceiling downlights, and extractor fan.
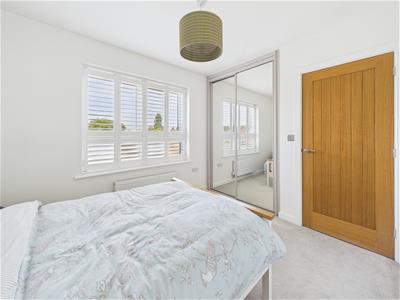
Bedroom 2
UPVC double glazed window to the rear, radiator, power points, and built-in wardrobes, providing excellent storage.
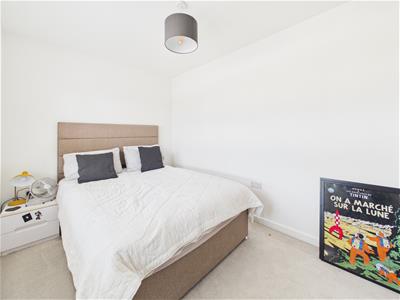
Bedroom 3
UPVC double glazed window to the front, radiator, power points & built in wardrobe.
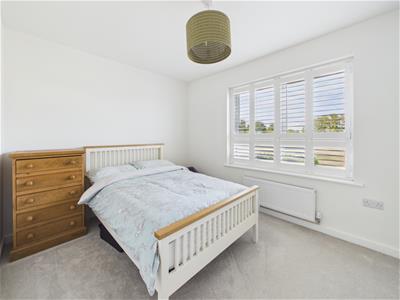
Bedroom 4
Upvc double glazed windows to front, radiator, power points.
Bathroom
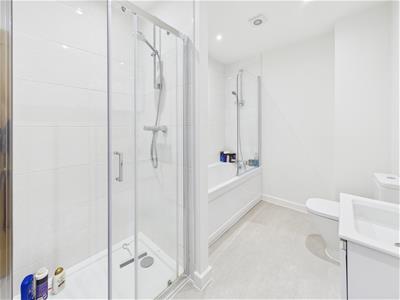
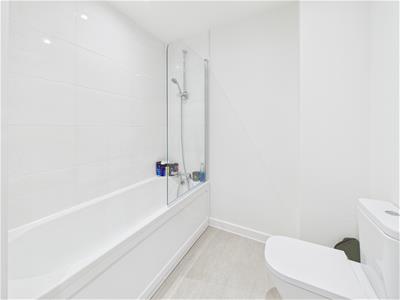
Modern four-piece suite comprising a panelled bath, separate shower cubicle, low-level WC, and pedestal wash hand basin. Complemented by partly tiled walls, recessed ceiling downlights, heated towel rail, and extractor fan.
Rear Garden
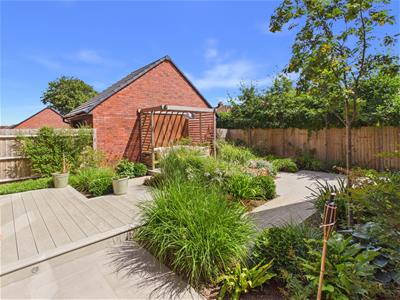
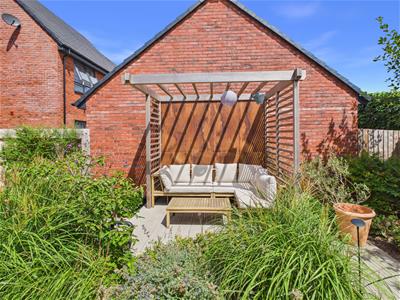
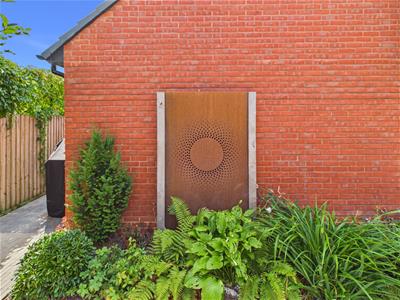
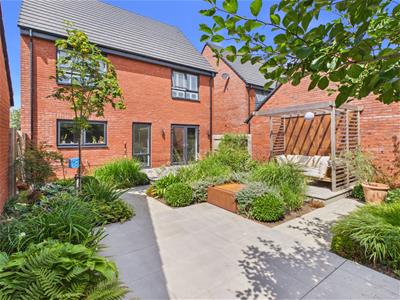
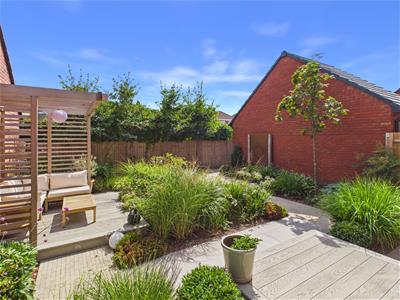
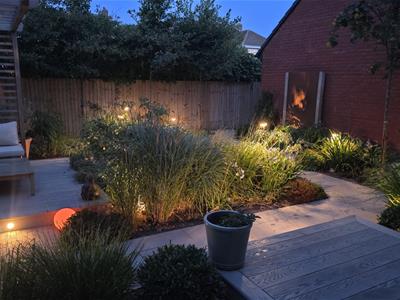
Beautifully maintained, south-facing rear garden, designed for low-maintenance living and ideal for relaxing or entertaining. Predominantly laid to decking and patio, complemented by an attractive variety of mature flowers and shrub borders. Further benefits include a cold water tap and gated side access.
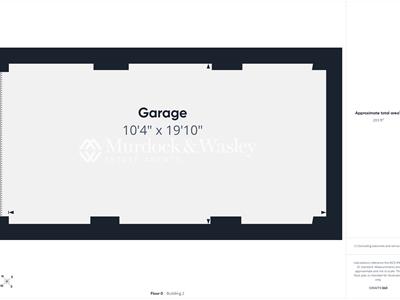
Garage
Up & over door with power & lighting.
Services
Mains water, gas, electricity & drainage.
Tenure
Freehold. Please note there is an estate charge for all residents of £500 per year.
Local Authority
Gloucester City Council- Band E
Awaiting Vendor Approval
Details are yet to be approved by the vendor and may be subject to change. Please contact the office for more information.
Energy Efficiency and Environmental Impact
Although these particulars are thought to be materially correct their accuracy cannot be guaranteed and they do not form part of any contract.
Property data and search facilities supplied by www.vebra.com