
The Cross
Mold
Flintshire
CH7 1AZ
Maes Celyn, Northop, Mold
£475,000 Offers Over
3 Bedroom House
- Beautiful three-bedroom semi-detached barn conversion
- Exclusive and peaceful development in the Village of Northop
- Stunning bespoke kitchen with premium integrated Bosch appliances
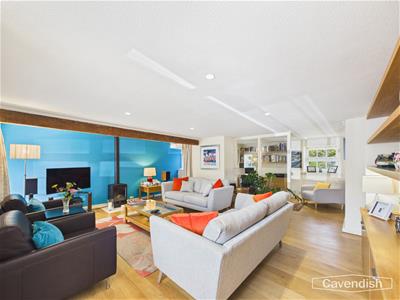
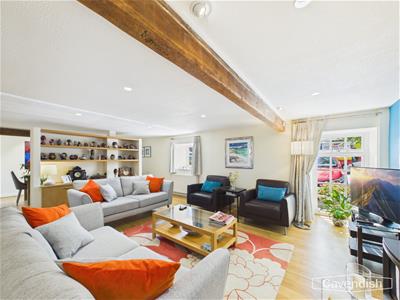
- Elegant living room with exposed beams and feature fireplace
- Garden room overlooking the landscaped rear gardens
- Separate home office/study and useful utility room
- Principal bedroom with extensive fitted wardrobes and en-suite
- Beautifully landscaped gardens with seating areas, greenhouse and stone outbuildings
- Fully powered garden room ideal as a home office, gym or studio
- Driveway parking, EV charging point and excellent access to the A55, Chester and Mold
Beautifully Presented Three Bedroom Barn Conversion | Stunning Landscaped Gardens | Garden Room | Sought-After Northop Village
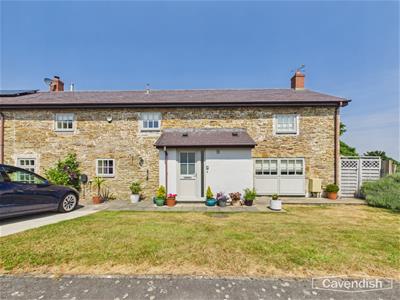
Occupying an enviable position within an exclusive barn conversion development, this beautifully presented three-bedroom semi-detached home perfectly combines contemporary living with an abundance of original character. Exposed stonework, impressive beams and deep cottage-style windows are complemented by a stunning bespoke kitchen, spacious reception rooms and a spectacular landscaped rear garden complete with a garden room, making this a truly exceptional home for families and professionals alike.
The accommodation briefly comprises an inviting entrance hall, spacious dining area flowing into a wonderful garden room, elegant living room, separate study, bespoke fitted kitchen with premium integrated appliances, utility/store room and cloakroom/WC. To the first floor are three generous bedrooms, including a superb principal bedroom with extensive fitted wardrobes and en-suite shower room, together with a beautifully appointed family bathroom.
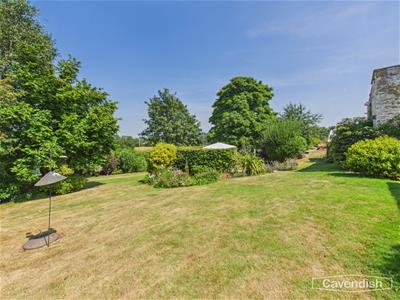
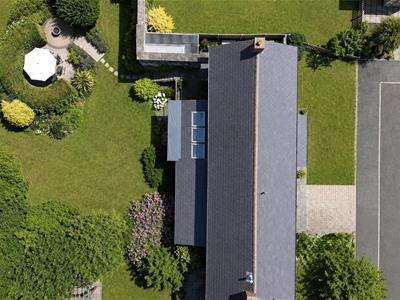
Outside, the property enjoys attractive front gardens, off-road parking, EV charging point and gated side access. The beautifully landscaped rear garden is a particular highlight, featuring generous lawns, mature hedging, feature seating areas, original stone outbuildings, greenhouse, timber storage, and an impressive fully powered garden room, ideal as a home office, studio or gym.
Finished to an exceptional standard throughout whilst retaining the charm and character expected from a quality barn conversion, this outstanding home must be viewed to be fully appreciated.
Location
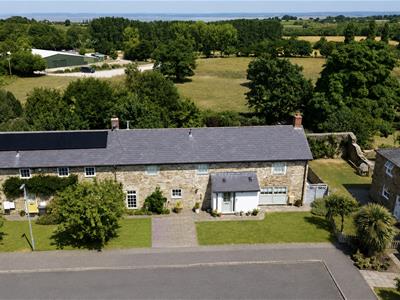 Northop is one of Flintshire's most desirable villages, offering a wonderful blend of rural charm and everyday convenience. The village benefits from excellent local amenities including highly regarded schools, a village pub, golf course, church and community facilities, whilst enjoying superb access to the A55 Expressway for straightforward commuting to Chester, North Wales and the wider motorway network. The thriving market town of Mold is just a short drive away, offering a wide range of independent shops, supermarkets, cafés, restaurants and leisure facilities. The surrounding countryside provides excellent opportunities for walking, cycling and outdoor pursuits, making Northop an ideal location for families and professionals seeking village life without compromising on connectivity.
External
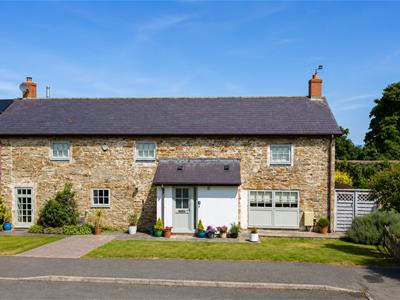
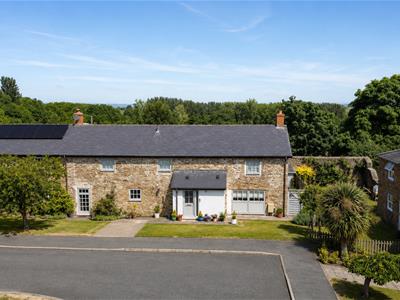
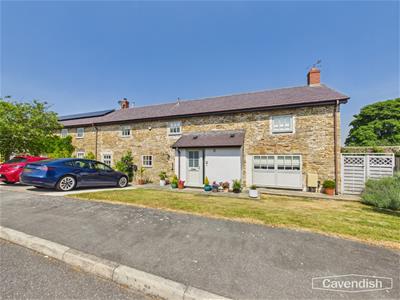 Occupying a desirable position within a quiet and exclusive barn conversion development, this superb three-bedroom semi-detached home immediately impresses with its attractive stone façade, landscaped frontage and excellent kerb appeal. A pathway leads through the front garden to the composite entrance door, with an EV charging point Driveway parking for two cars and gated side access providing both practicality and convenience.
Entrance
1.05 x 1.57 (3'5" x 5'1")Stepping inside, the welcoming entrance hall sets the tone for the quality found throughout the home, featuring soft carpeting, inset spotlighting and a radiator, with doors leading into the principal accommodation.
Dining Room
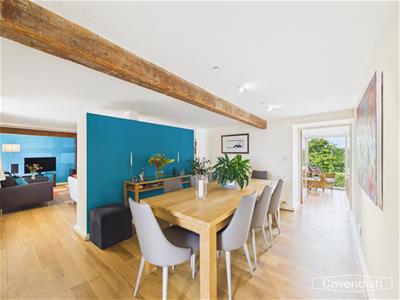
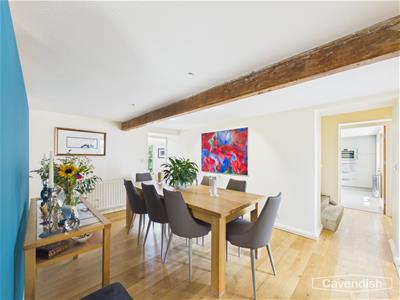 4.36 x 6.71 (14'3" x 22'0")The dining area provides a wonderful central entertaining space, enhanced by exposed ceiling beams that beautifully reflect the property's heritage.
Garden room
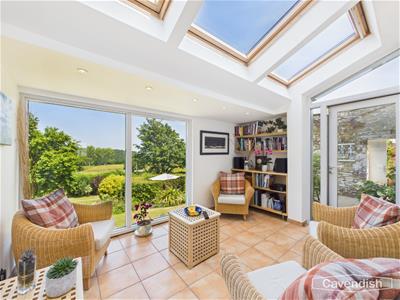 2.80 x 3.56 (9'2" x 11'8")The room flows seamlessly into the stunning garden room, where attractive tiled flooring, Velux roof windows and floor-to-ceiling glazing create a wonderfully bright and relaxing space overlooking the beautifully landscaped rear garden. French doors open directly onto the patio, making this an ideal spot to enjoy the garden throughout the year.
Living Room
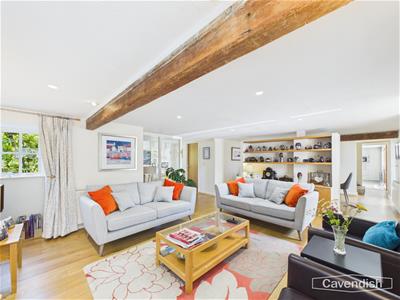 4.32 x 8.16 (14'2" x 26'9")A bespoke fitted storage divider subtly separates the dining space from the elegant living room, which enjoys exposed beams, feature spotlighting, multiple windows allowing excellent natural light, radiators and an attractive fireplace creating a cosy focal point. The living room effortlessly combines period character with modern comfort.
Study Area
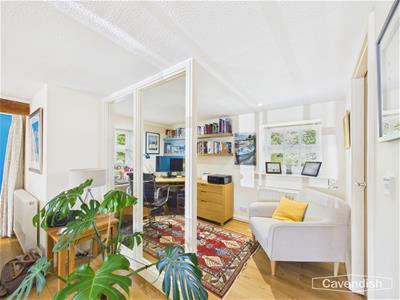 1.91 x 3.44 (6'3" x 11'3")Adjoining the living room is a highly practical study area, perfect for home working, complete with fitted flooring, radiator, windows to two elevations, inset lighting and USB charging points. Beyond lies a useful utility and boiler room housing the gas-fired boiler, additional storage space and loft access.
Kitchen
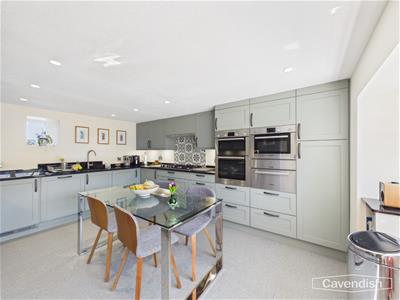
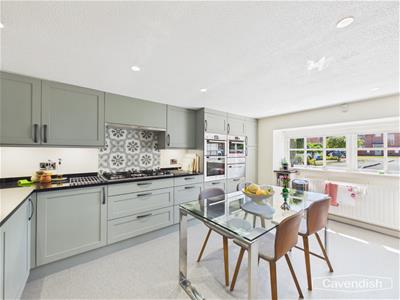 4.81 x 3.68 (15'9" x 12'0")The kitchen has been thoughtfully designed to an exceptional standard and offers a contemporary finish with concrete-effect flooring, sleek grey wall and base units with contrasting dark handles and premium integrated Bosch appliances including twin ovens, warming drawer, microwave, dishwasher, washing machine, tumble dryer, wine cooler and a five-ring gas hob beneath a modern extractor. Multiple windows provide excellent natural light, while generous worktop space and extensive storage make this a superb kitchen for everyday living and entertaining.
Downstairs W/C
1.05 x 1.39 (3'5" x 4'6")The ground floor is completed by a stylish cloakroom/WC fitted with a modern vanity unit incorporating a concealed cistern WC, wash basin, heated towel radiator, illuminated mirror and quality flooring.
Stairs
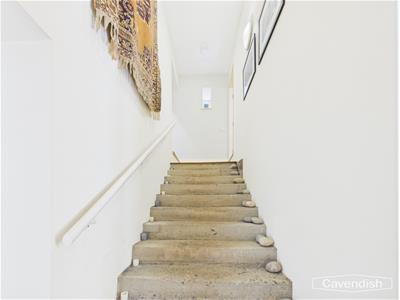 The original stone staircase provides a striking reminder of the property's farmhouse origins and leads gracefully to the first-floor accommodation.
Landing
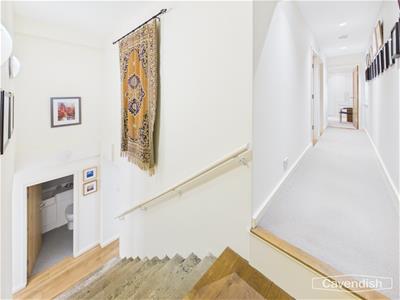 0.88 x 5.72 (2'10" x 18'9")The first-floor landing continues with soft carpeting, leading to the bedroom accommodation.
Primary Bedroom
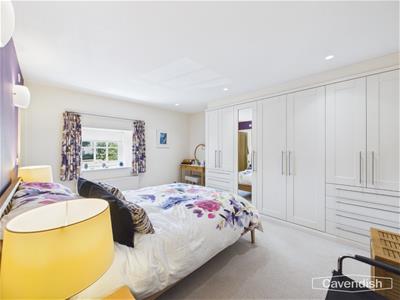
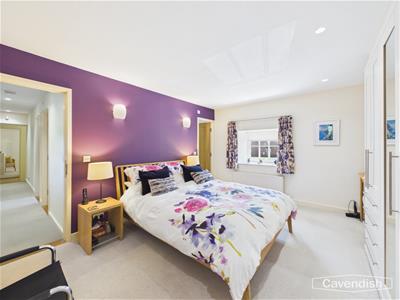 4.32 x 3.70 (14'2" x 12'1")The principal bedroom is beautifully presented and offers an excellent range of fitted wardrobes, mirrored storage, built-in drawer units and dressing space. A large front-facing window fills the room with natural light.
Ensuite Shower Room
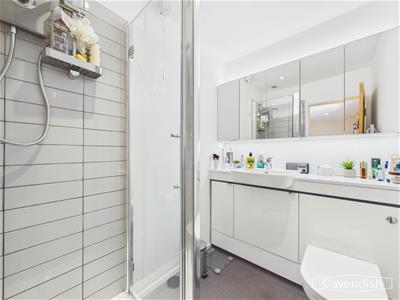 1.54 x 2.05 (5'0" x 6'8")While the modern en-suite shower room comprises a concealed cistern WC, vanity wash basin, mirrored cabinet, corner shower enclosure, heated towel rail and contemporary fittings throughout.
Bedroom 2
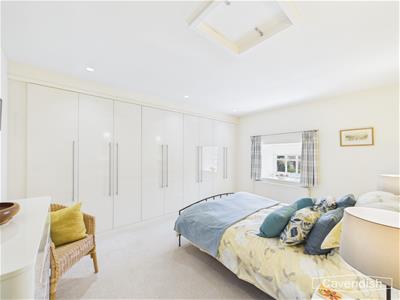
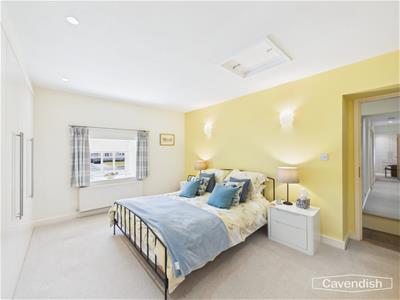 4.38 x 3.05 (14'4" x 10'0")Bedroom Two is another generous double room benefiting from extensive fitted wardrobes with integrated lighting, deep cottage-style window sills, radiator and access to the loft space.
Bedroom 3
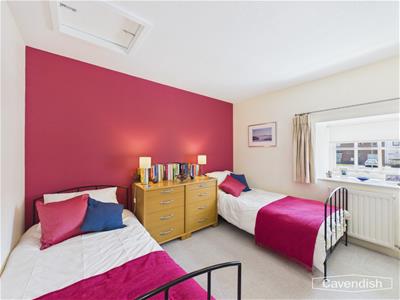 3.33 x 2.92 (10'11" x 9'6")Bedroom Three is equally spacious and is currently arranged with twin beds, making it ideal as a guest room or children's bedroom. The room enjoys fitted carpeting, radiator, wall lighting and a pleasant outlook.
Bathroom
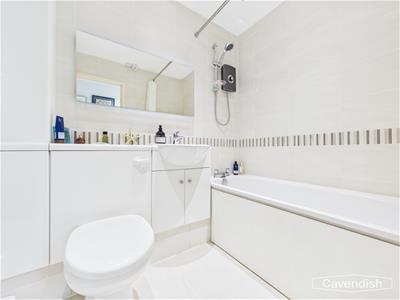 1.73 x 2.03 (5'8" x 6'7")The family bathroom is beautifully finished with quality tiled flooring, a modern vanity unit with concealed WC, illuminated mirror, heated towel rail, bath with electric shower over and attractive contemporary tiling.
Patio
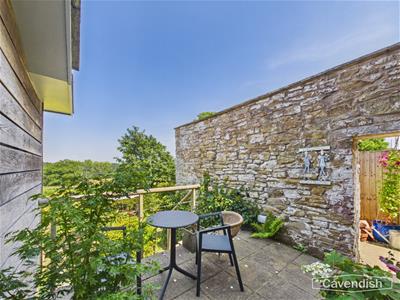
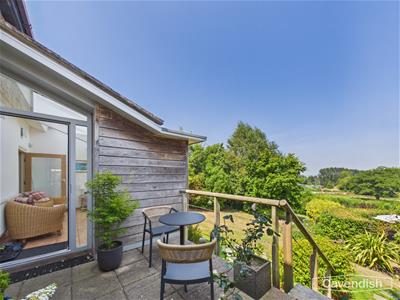 Externally, the rear garden is a true feature of the property. Immediately outside is a generous paved patio with external lighting and water tap, creating an excellent space for outdoor dining.
Garden
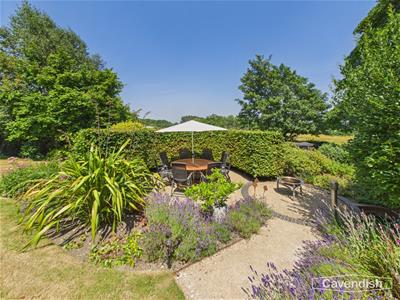
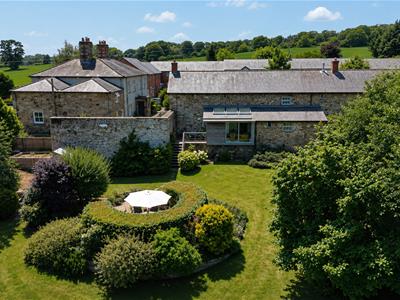 Steps descend to beautifully landscaped gardens with sweeping lawns, mature trees and established hedging providing excellent privacy. Feature pathways lead to an attractive circular seating area complete with lighting, fire pit and water feature, while original stone outbuildings offer excellent storage perfect for storing bikes gardening equipment or a workshop alongside timber garden sheds and a greenhouse for keen gardeners.
Seating Area
Garden Studio
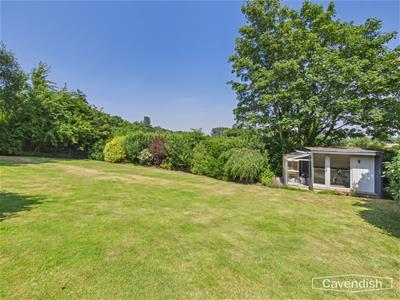 At the foot of the garden sits an impressive fully insulated garden room with power and glazed doors, providing the perfect home office, studio, gym or hobbies room.
Tenure
* Tenure - understood to be Freehold. Purchasers should verify this through their solicitor.
Council Tax
* Council Tax Band F - Flintshire County Council.
AML
Anti-Money Laundering Verification
Should you wish to proceed with the purchase of this property, you will be required to complete an Anti-Money Laundering (AML) verification check in accordance with current legislation. These checks are carried out by our partner, Lifetime Legal, and include verification of your identity and source of funds. There is a charge of £54 including VAT, payable directly to Lifetime Legal. Please note that these checks must be completed before we are able to formally progress a sale.
Extra Service
Mortgage referrals, conveyancing referral and surveying referrals will be offered by Cavendish Estate Agents. If a buyer or seller should proceed with any of these services then a commission fee will be paid to Cavendish Estate Agents Ltd upon completion.
Award Wining Lettings Service
If you are considering purchasing this property as a Buy To Let investment, our award-winning Rentals department would be delighted to offer you a consultation service on how to ensure compliance is met and discuss how best to maximise your profitability.
Viewings
By appointment through the Agent's Mold Office 01352 751515.
Our photos might have been enhanced with the help of AI.
FLOOR PLANS - included for identification purposes only, not to scale.
Although these particulars are thought to be materially correct their accuracy cannot be guaranteed and they do not form part of any contract.
Property data and search facilities supplied by www.vebra.com