Unit 3 Chesters
Coddenham Road
Needham Market
Suffolk
IP6 8NU
Horsepond Place, Needham Market, Ipswich
Guide price £160,000
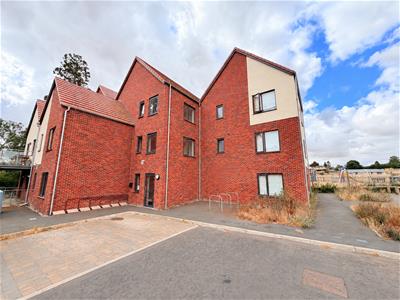
1 Bedroom Flat - Ground Floor
- Ground Floor Flat
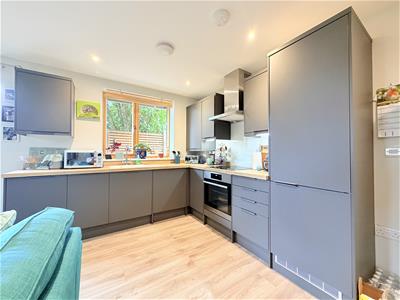
- Modern Kitchen Space
- AEG Integrated Appliances
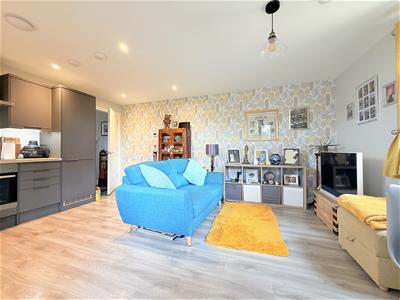
- Spacious Open Plan Living
- One Bedroom
- Built In Storage Cupboards
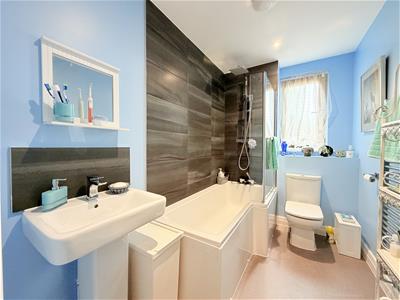
- Contemporary Bathroom
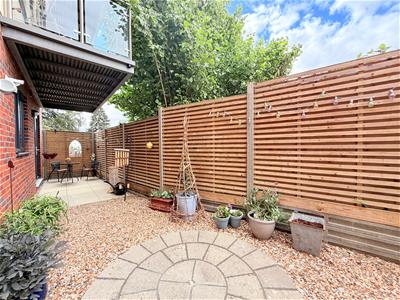
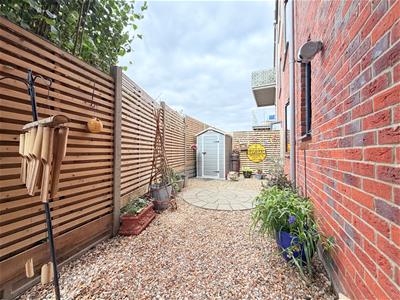
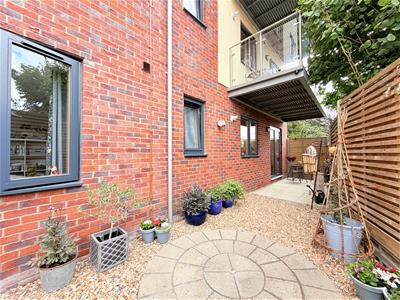
- Private Garden
- Allocated Parking
- Popular Needham Market Location
Set within easy walking distance of Needham Market’s excellent amenities, this stylish ground floor apartment offers an ideal blend of comfort, convenience and long-term appeal.
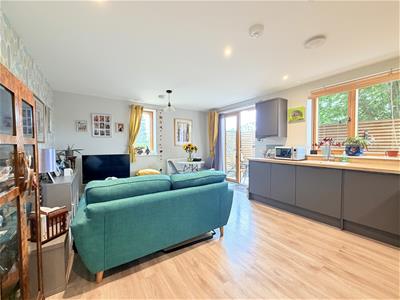
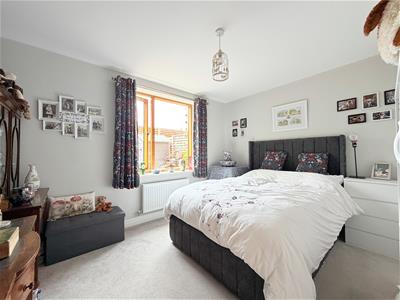
Beautifully presented throughout, the home centres around a generous open-plan kitchen/dining/living space, fitted with sleek contemporary cabinetry and integrated AEG appliances, flowing effortlessly into a bright living and dining space with access to a private enclosed garden, perfect for morning coffee or evening unwinding. The double bedroom benefits from built-in wardrobes, while a modern three-piece bathroom completes the accommodation. An allocated off-road parking space adds further practicality.
Needham Market is one of Mid Suffolk’s most desirable market towns, positioned between Bury St Edmunds and Ipswich. The town enjoys a thriving high street with a butchers, bakery, independent cafés and pubs, takeaways, post office and two Co-op supermarkets, alongside a doctors’ surgery, pharmacy, dentist, community centre and library. Nearby Stowmarket, Ipswich and Bury St Edmunds provide extensive retail, leisure and cultural options. Excellent transport links include regular bus and rail services, with mainline connections to London Liverpool Street from nearby stations. The town’s jewel is the much-loved Needham Lake conservation area, offering beautiful countryside walks right on the doorstep.
With a long lease and strong rental appeal, this is a superb opportunity for first-time buyers or investors seeking a smart, low-maintenance addition to a growing portfolio.
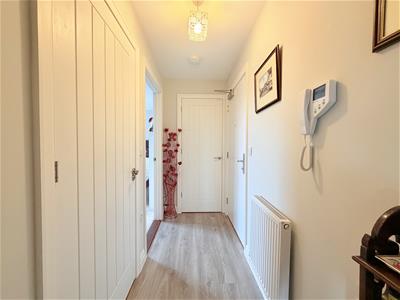
Entrance Hallway
Oak effect flooring. Storage cupboard. Radiator. Doors to:
Kitchen/Dining/Living Room Area
5.11 x 4.07 (16'9" x 13'4" )Kitchen - Double glazed window to rear. Patio doors opening to private garden. Range of wall and floor mounted units. Oak effect worktop with inset sink with dual drainer and mixer tap over. AEG integrated appliances such as washing machine, dishwasher, gas hob with extractor hood over., single oven, fridge freezer. Spotlights. Oak effect flooring.
Dining/Living Space
Double glazed window to side. Radiator. Oak effect flooring.
Bedroom
3.72 x 3.08 (12'2" x 10'1" )Double glazed window to rear. Built in wardrobe. Radiator.
Bathroom
Bathroom - Double glazed window to rear. Low level W.C. Bath with shower attachment over including rainfall shower head and glass shower screen. Vanity unit with storage drawers and ceramic inset sink, tiled splash back. Chrome fixtures and fittings. Part tiled walls. Shaver point.Vinyl floor. Spotlights. Extractor fan. Chrome heated towel rail.
Garden
The property enjoys a beautifully designed, low-maintenance rear garden, thoughtfully landscaped with a combination of enclosed panelled fencing and paved seating areas, creating the perfect space for outdoor dining, entertaining and relaxing. Designed for ease of upkeep, the garden provides an attractive and versatile outdoor environment that can be enjoyed throughout the year, whilst offering a private setting.

Energy Efficiency and Environmental Impact
Although these particulars are thought to be materially correct their accuracy cannot be guaranteed and they do not form part of any contract.
Property data and search facilities supplied by www.vebra.com