.png)
143 London Road North
Lowestoft
Suffolk
NR32 1NE
Chestnut Avenue, Oulton Broad, NR32
£575,000
4 Bedroom Chalet - Detached
- Quality Fixtures & Fittings Throughout
- Four Bedroom Detached Executive Home
- Very Well Extended
- Open Plan Lounge/Diner with Bi-Folding Doors
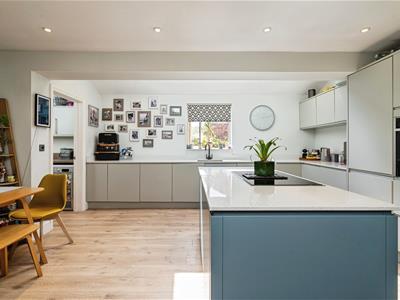
- Beautifully Fitted Open Plan Kitchen/Diner
- Three Bathrooms
- Four Double Bedrooms
- Gardens Backing onto Bonds Meadow Nature Reserve
- Large Front Driveway & Garage
- Sought After Oulton Broad Location
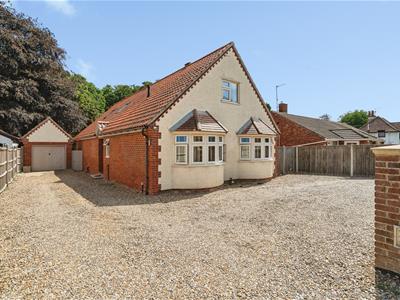
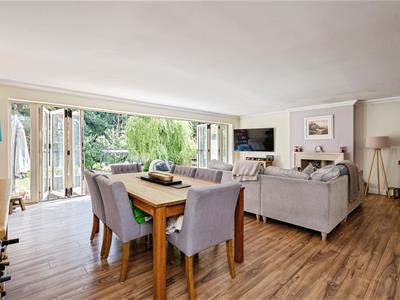
Aldreds are delighted to offer this exceptional four bedroom executive home, situated in one of the most sought after postcodes in the Lowestoft area. Ideally located close to the Broads National Park and railway station with direct links to Norwich city centre, this outstanding family home combines an enviable location with beautifully presented accommodation. Finished to an excellent standard throughout, the property features high quality fixtures and fittings, complemented by tasteful, contemporary décor. The spacious and versatile accommodation begins with an impressive entrance hall, complete with a striking oak and glass staircase, a stunning open plan lounge/dining area with full-width bi-folding doors that open onto the rear garden. The modern fitted kitchen/diner has a central island, and a separate utility room. The ground floor also offers two generous double bedrooms, including a superb master bedroom with an en-suite shower room, along with a family bathroom. Upstairs, the spacious central landing, featuring a vaulted ceiling and the continuation of the oak staircase, provides an ideal space for a games room, home office or additional sitting area. There are also two further double bedrooms and a shower room on the first floor. Externally, the front of the property benefits from a generous shingled driveway providing ample off road parking for multiple vehicles, motorhomes or caravans, leading to a detached brick built garage. To the rear, the beautifully maintained and private garden backs directly onto Bonds Meadow Woodland and Nature Reserve, with the rare advantage of private gated access into the woodland. Early viewing is highly recommended to fully appreciate the quality, size and outstanding setting of this impressive family home.
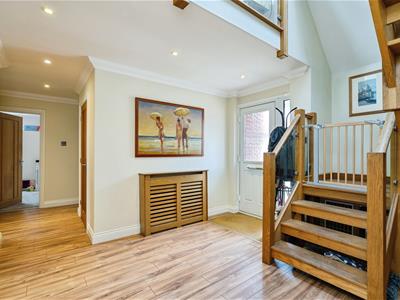
Wide Impressive Entrance Hall
Central feature glass and oak staircase leading to the first floor, laminate flooring, flat plastered and coved ceiling, inset spotlighting, understairs storage recess, full length cloaks cupboard, full length airing cupboard.
Lounge/Diner
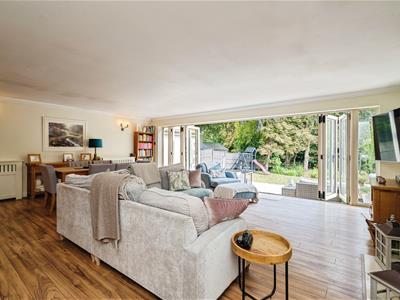
7.01 x 7.24 (22'11" x 23'9")Laminate flooring, flat plastered and coved ceiling, radiators, power points, TV point, fireplace with living flame wood burner inset in a beautiful marble and tiled fireplace, ample space for family size dining table and chairs, full width bi-folding doors leading out to the rear garden.
Kitchen/Diner
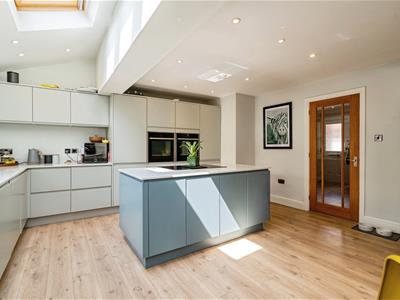
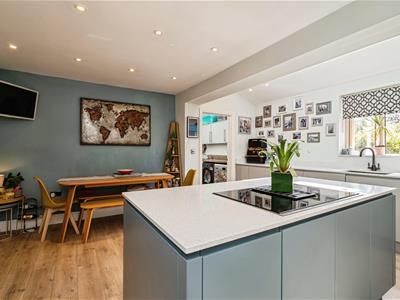
4.84 x 4.75 (15'10" x 15'7")Laminate flooring, a full range of modern quality fitted kitchen units with extended quality work surfaces, double sink, a full range of quality built-in appliances including two Neff electric ovens, matching induction hob, integrated dishwasher, integrated full length fridge/freezer, feature vaulted ceiling with skylights, uPVC window, TV point, full length feature radiator, ample space for family size dining table and chairs, central island with further fitted cupboards, power points, flat plastered ceiling, inset spotlighting.
Utility Room
Feature vaulted ceiling, skylights, laminate flooring, extended work surface, stainless steel sink, fitted base and wall units, recess for tumble dryer and washing machine, heated towel rail, uPVC stable style door leading out to the rear garden.
Bedroom 1
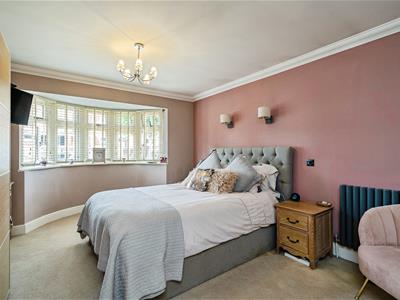
5.4 x 3.53 (17'8" x 11'6")Fitted carpet, flat plastered and coved ceiling, feature radiator, uPVC walk-in bay window, power points, TV point.
Ensuite Shower Room
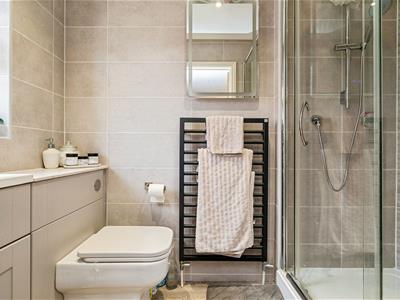
Timber effect vinyl flooring, double fully tiled shower cubicle, low level WC, vanity sink unit, full length heated towel rail, tiled walls, flat plastered ceiling, inset spotlighting, uPVC window, extractor fan.
Bedroom 2
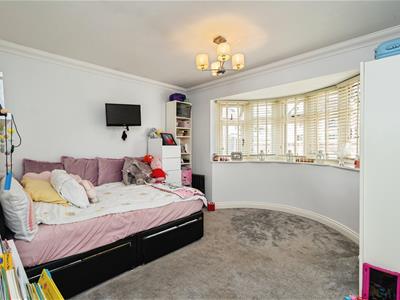
4.17 x 3.58 (13'8" x 11'8")Fitted carpet, flat plastered and coved ceiling, uPVC walk-in bay window, TV point, power points, Victorian style radiator.
Family Bathroom
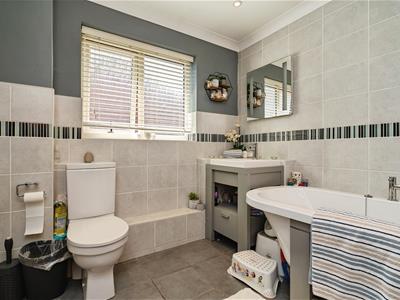
Ceramic tiled flooring, bathroom suite comprising of a freestanding bath, vanity sink unit, low level WC, part tiled walls, flat plastered ceiling, inset spotlighting, heated towel rail, uPVC window.
Beautiful Central Galleried Landing
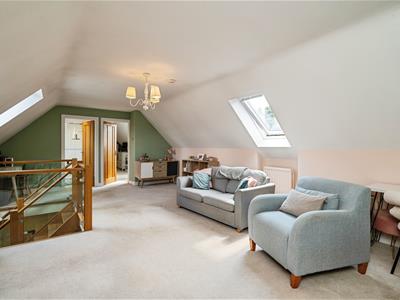
Featuring the glass and oak staircase, flat plastered vaulted ceiling, double aspect skylights, radiator, power points, storage cupboards, TV point. *This would make an ideal second lounge area or games room.*
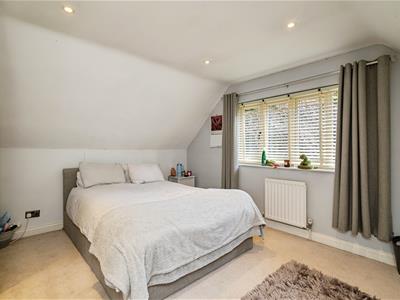
Bedroom 3
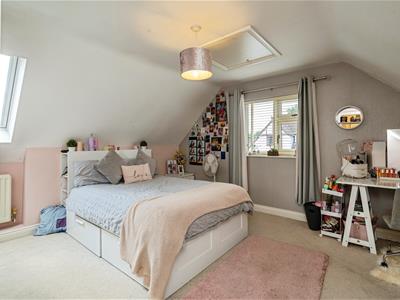
4.08 x 4.12 (13'4" x 13'6")Fitted carpet, feature vaulted ceiling with skylight, uPVC window, power points, TV point, loft access leading to insulated loft space.
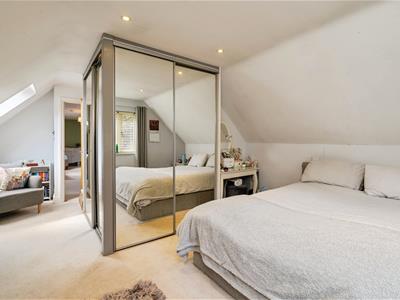
Bedroom 4
4.4 x 6.03 (max) (14'5" x 19'9" (max))Feature flat plastered vaulted ceiling, skylight, uPVC window, radiator, power points, TV point, a full range of fitted wardrobes with sliding mirrored doors.
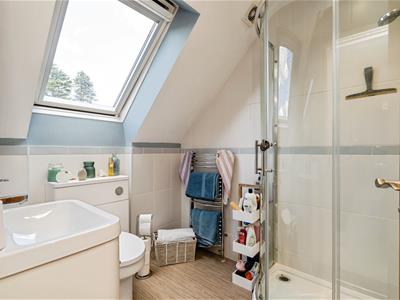
Family Shower Room
Timber effect vinyl flooring, fully tiled oversized shower cubicle, heated towel rail, vanity sink unit, low level WC, part tiled walls, feature vaulted ceiling with skylight, extractor fan, inset spotlighting.
Outside
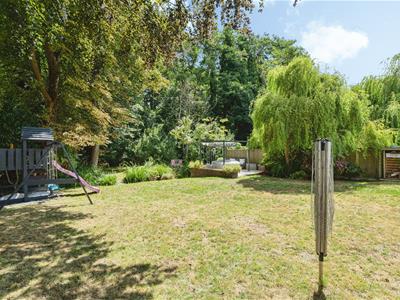
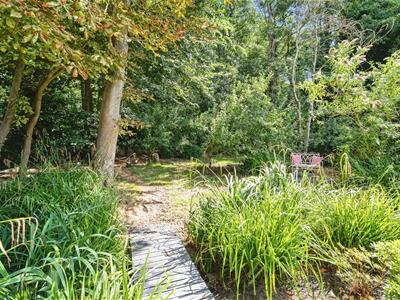
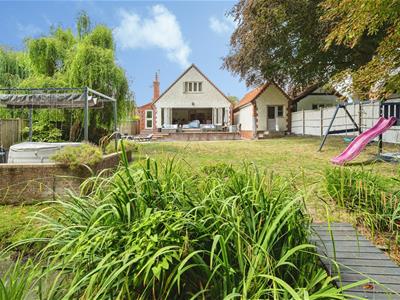
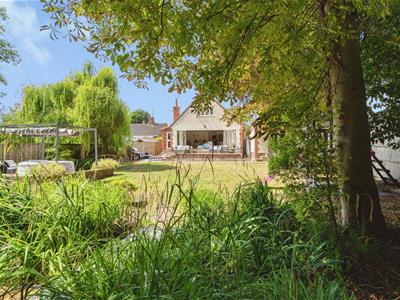
To the front of the property there is a stoned driveway providing ample off road parking for a variety of cars or leisure vehicles, this leads down to a detached pitched roof brick built garage with up and over door, power points and lighting, all enclosed by low level brick walls and timber fencing. To the rear of the property there is a substantial private non-overlooked lawned garden with a modern raised patio seating area, the garden is mainly laid to lawn with a second patio area currently housing the hot tub, a full range of mature trees and shrubs, wood store, a central reservoir with a timber bridge leading over to a further private lawned garden area which backs directly onto Bonds Meadow. The garden does have direct access through to Bonds Meadow woodland and nature reserve.
Tenure
Freehold
Services
Mains water, electricity, gas, drainage.
Council Tax
East Suffolk Council Band 'D'
Ref: L2672/08/26
Energy Efficiency and Environmental Impact

Although these particulars are thought to be materially correct their accuracy cannot be guaranteed and they do not form part of any contract.
Property data and search facilities supplied by www.vebra.com