
London House
High Street
Bourton-On-The-Water
Gloucestershire
GL54 2AP
Park Farm, Bourton-On-The-Water, Cheltenham
Guide Price £350,000
2 Bedroom Bungalow - Detached
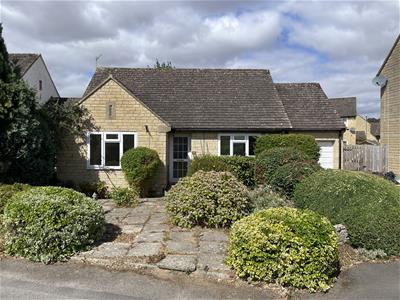
NO ONWARD CHAIN. A detached bungalow situated in the sought-after village of Bourton-on-the-Water, with a private garden filled with a variety of mature shrubs and plants. The property also benefits from a single garage offering secure parking and additional storage.
LOCATION
Often referred to as the “Venice of the Cotswolds,” Bourton-on-the-Water is one of the region’s most picturesque villages, known for its low stone bridges and tranquil river setting. The village offers an idyllic lifestyle with a vibrant community atmosphere, a wide range of amenities including a Primary School, independent shops, cafés, traditional pubs, supermarkets, restaurants, churches, a leisure centre, and the highly regarded local Secondary School, The Cotswold Academy. Surrounded by stunning countryside, it is ideal for those who enjoy walking and outdoor pursuits. Bourton enjoys excellent transport connections, with regular local bus services and mainline rail links to London Paddington from nearby Kingham Station (approximately 8 miles). Its central Cotswold location provides easy access to Cheltenham, Cirencester, and Oxford, making it a desirable base for both commuters and those seeking a peaceful rural lifestyle.
DESCRIPTION
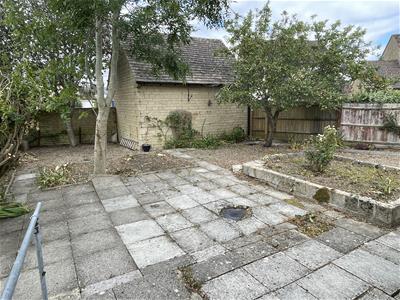
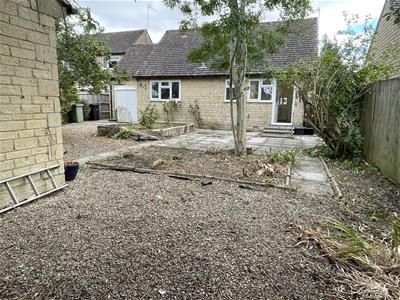
30 Park Farm comprises a good sized detached two double bedroom bungalow occupying a mature residential position just off the village centre. The accommodation comprises a sitting room with a serving hatch through to a fitted kitchen and with two double bedrooms and a bathroom. The property is constructed of reconstituted stone elevations under a plain concrete tiled roof and has the benefit of a single garage to the side, parking and a good sized rear garden with a lovely westerly aspect. There is also a mature front garden. The property offers considerable potential for further improvement and/or alteration subject to any necessary consents.
Approach
30 Park Farm is approached from the end of a cul-de-sac with a tarmacadam driveway. The property has an opaque double glazed UPVC front door, with outside light.
Entrance hall
With access to roof space and door to the airing cupboard with lagged hot water cylinder with pine slatted shelving and a separate door to the cloaks cupboard. A painted timber door, with opaque glazed panels to:
Sitting/Dining Room
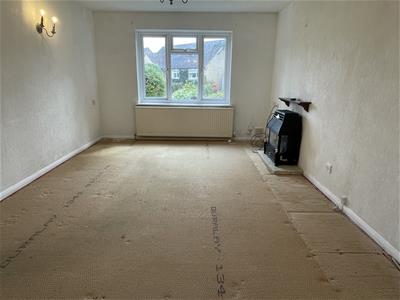
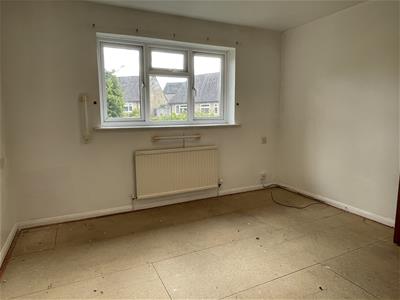
With wide double glazed casement window to front elevation, gas-fired coal effect fire, two wall light points and serving hatch through to the kitchen.
From the hall, opaque glazed panelled painted timber door to:
Kitchen/Breakfast room
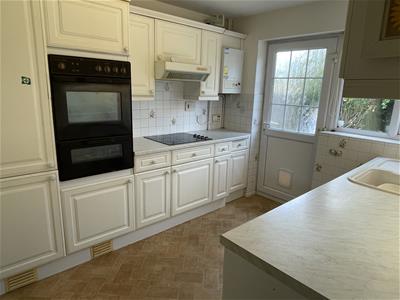
Fitted kitchen comprising of sink unit with chrome mixer tap, range of below surface cupboards and drawers, space and plumbing for washing machine and a range of eye levels cupboards. Further matching worktop with a four-ring Belling electric hob with extractor over and built-in cupboards and drawers below, Three quarter height unit to one side with built-in oven/grill and separate built in refrigerator and freezer to the side. Wall mounted Viessmann gas-fired central heating boiler. wide double glazed casement window to the rear elevation and separate part opaque double glazed uPVC door to the rear garden. There is also a folding breakfast bar.
From the hall, doorto:
Bedroom One
With wide double glazed casement window to front elevation and built-in cupboard hanging rail and shelving.
From the hall, door to:
Bedroom Two
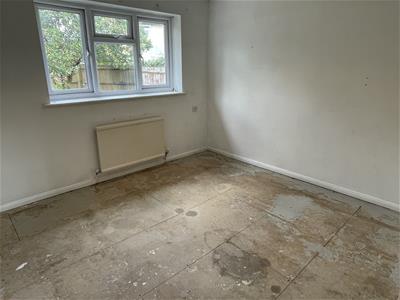
With wide double glazed casement window overlooking the rear garden, and with built-in cupboard with hanging rail and shelving.
From the hall, door to:
Bathroom
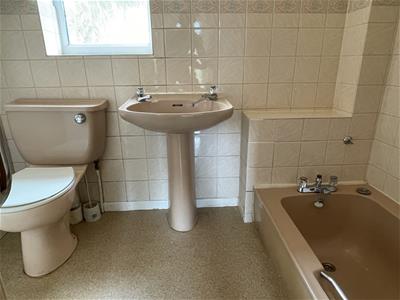
With matching suite, with pedestal wash hand-basin, low level WC and a sunken bath with chrome mixer tap and a wall mounted triangle shower over and part tiled walls. Opaque double glazed casement to rear elevation.
OUTSIDE
30 Park Farm is approached from the end of the cul-de-sac with a tarmacadam driveway, in-turn leading to he SINGLE ATTACHED GARAGE with an up and over door. The front garden is designed with minimum maintenance with a part dwarf Cotswold stone wall and clipped evergreen shrubs and plants, and pavioured overall with a path leading to the front door.
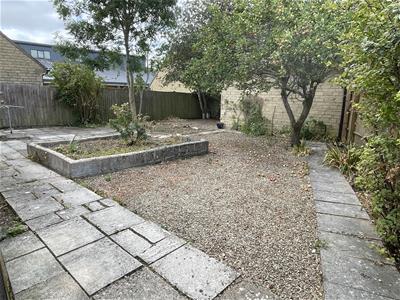
Set to the rear of the property and accessed either via the door from the kitchen or alternatively via a separate gate from the side of the property is the rear garden enjoying a lovely westerly aspect, with a wide paved terrace across the rear of the house and with gravelled boarders and a raised central bed with a number of mature shrubs and plants, including a mature Apple and Ash tree. Attached to the rear of the house is a covered bin store and a pedestrian gate leading back through into the garage. The garage has lights, power and a single up and over door and potential eves storage.
SERVICES
Mains Gas, Electricity, Water and Drainage are connected. Gas-fired central heating.
LOCAL AUTHORITY
Cotswold District Council, Trinity Road, Cirencester, Gloucestershire GL7 1PX (Tel: 01285 623000) www.cotswold.gov.uk.
COUNCIL TAX
Council Tax band D. Rate Payable for 2026/ 2027: £2407.84
DIRECTIONS
From the Tayler & Fletcher Bourton office proceed along the High Street and turn left into Moore Road. At the end of Moore Road turn left on to Station Road. Proceed along Station Road, past the Cotswold School, take a left hand turn into Park Farm, and take the second cul de sac on the left hand side, and No.30 will be found shortly on the right hand side.

Energy Efficiency and Environmental Impact
Although these particulars are thought to be materially correct their accuracy cannot be guaranteed and they do not form part of any contract.
Property data and search facilities supplied by www.vebra.com