Unit 3 Chesters
Coddenham Road
Needham Market
Suffolk
IP6 8NU
The Tye, Barking, Ipswich
Offers in excess of £425,000 Sold (STC)
3 Bedroom House - Semi-Detached
- Barn Conversion
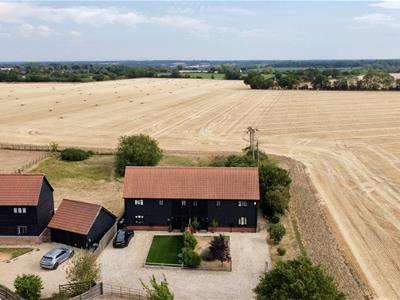
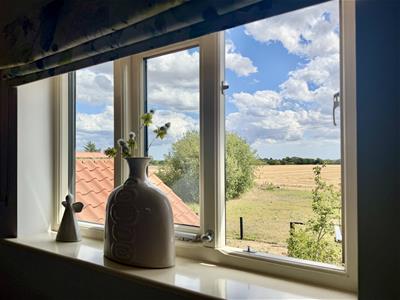
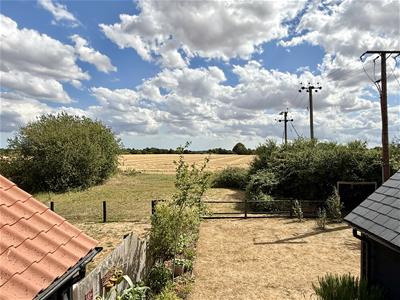
- Countryside/ Field Views
- Semi-Detached
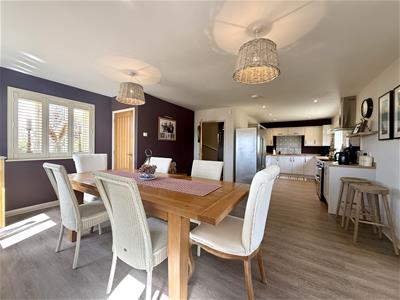
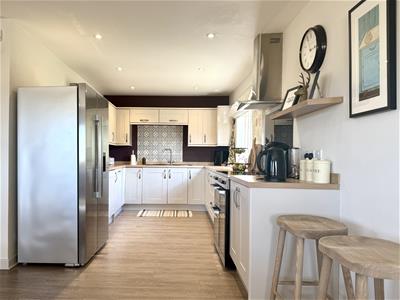
- Large Kitchen/ Diner
- Gated Driveway for Multiple Vehicles
- Well Connected to Public Footpaths for Exploring the Suffolk Countryside
- Three Bedrooms
- Ensuite & First Floor Bathroom
- Well Presented & Maintained Throughout
- Short Drive from Needham Market
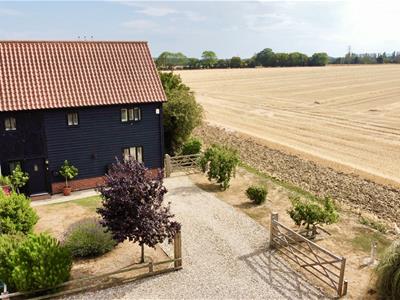
Set within the exclusive Moat Farm Barns development, this beautifully presented semi-detached house enjoys an enviable position overlooking open Suffolk countryside, combining contemporary living with the character and tranquillity of a rural setting.
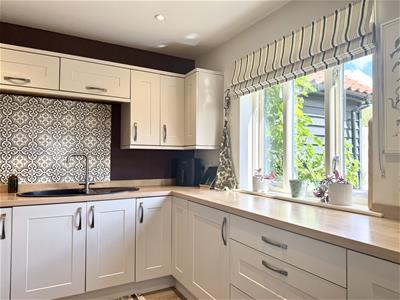
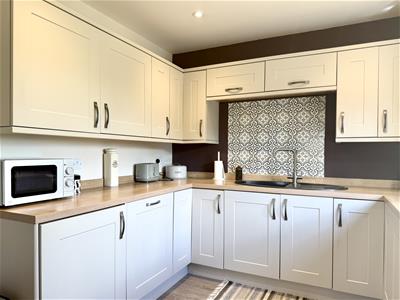
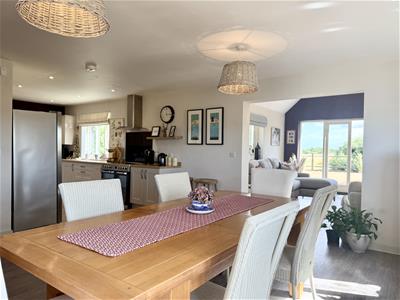
A welcoming entrance hall leads through to the heart of the home, where the impressive open-plan kitchen and dining room has been thoughtfully designed for modern family living. Offering generous worktop space, quality cabinetry, integrated appliances this sociable space flows effortlessly into the dining area, making it ideal for both everyday life and entertaining.
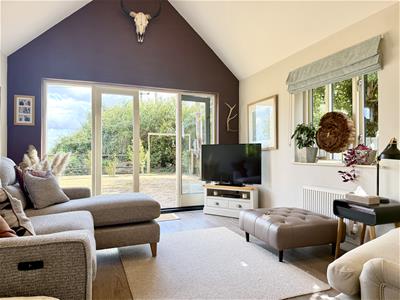
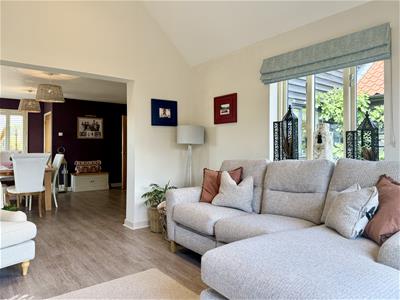
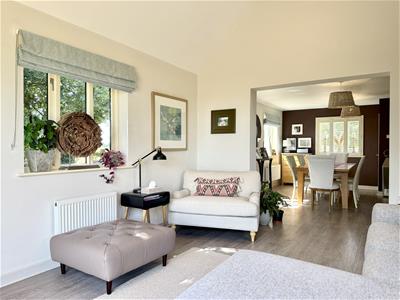
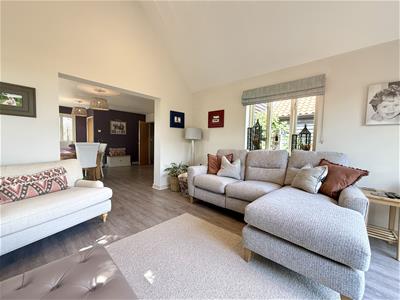
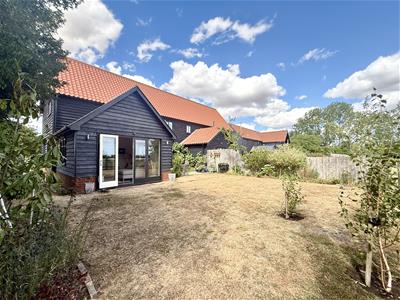
The adjoining living room is flooded with natural light, with vaulted ceilings enhancing the sense of space and French doors framing the views across the surrounding countryside whilst opening directly onto the rear garden.
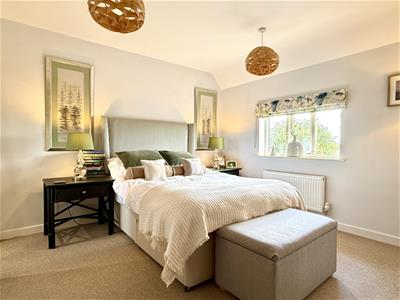
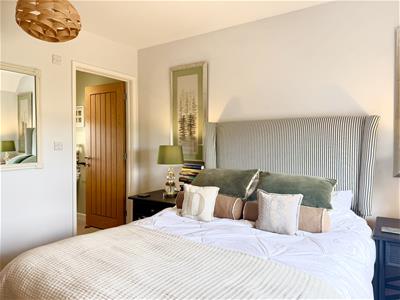
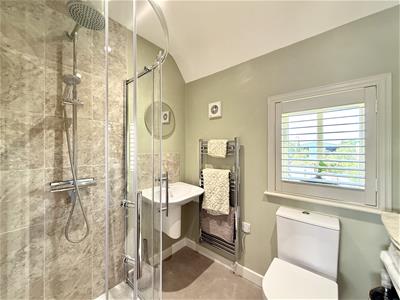
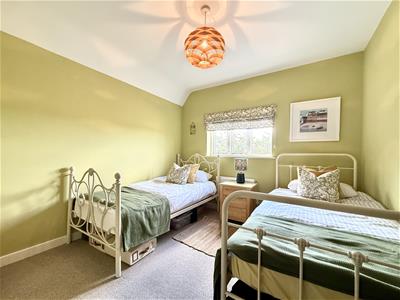
The property offers three well-proportioned bedrooms, with the principal suite enjoying fitted wardrobes and a contemporary ensuite shower room. The remaining bedrooms are served by a stylish family bathroom, offering comfortable accommodation for families, guests or those working from home.
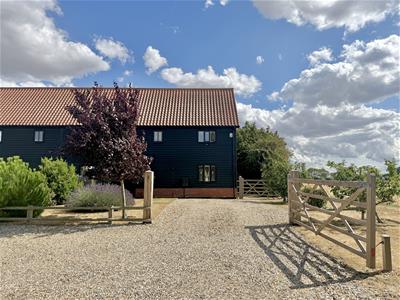
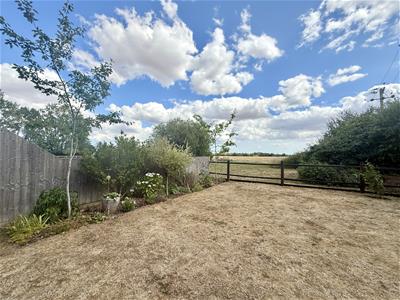
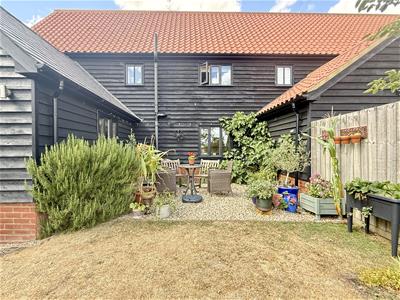
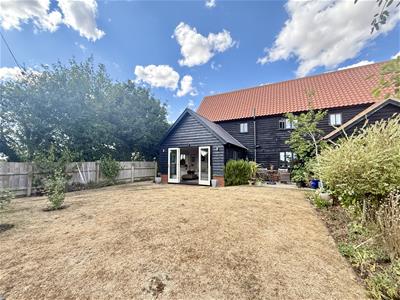
Outside, the rear garden has been designed to maximise the exceptional setting. Predominantly laid to lawn with established borders and a private patio, it provides the perfect space for alfresco dining or simply relaxing whilst taking in the field views. To the front, the attractive barn-style façade is complemented by landscaped planting and private gated parking.
Moat Farm Barns occupies a peaceful rural position in Barking Tye, surrounded by beautiful Suffolk countryside with an abundance of walking routes directly from the doorstep. Despite its idyllic setting, the property is just a short drive from Needham Market, offering independent shops, cafés, schooling, a railway station with links to London Liverpool Street, and excellent access to the A14. It is a location that perfectly balances countryside living with everyday convenience.
Front
Gated private shingle driveway providing off road parking for multiple cars that is also partly laid to lawn with mature shrubs. Gate to rear garden. Path leading to front door:
Entrance Hall
Oak effect Karndean flooring.Stairs to first floor. Radiator. Oak doors opening to:
Kitchen/ Diner
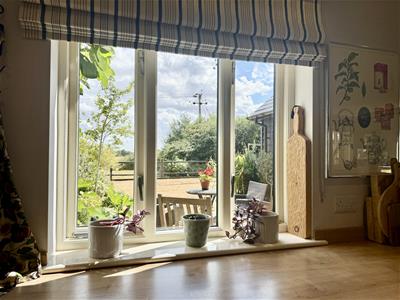
8.69 x 5.11 (28'6" x 16'9")Double glazed windows to front, rear and side aspects. Range of wall and floor mounted units. Oak effect worktops with matching up stand. Electric range style cooker with extractor hood over. Inset sink with mosaic tiled splash back. Integrated dishwasher and washing machine. Oak effect Karndean flooring. Spotlights. Under stairs cupboard. Two radiators.
Living Room
4.48 x 3.71 (14'8" x 12'2")Double glazed windows to side aspect and double glazed doors opening to the rear garden. Apex ceiling with spotlights. Oak effect Karndean flooring. Radiator.
Cloakroom
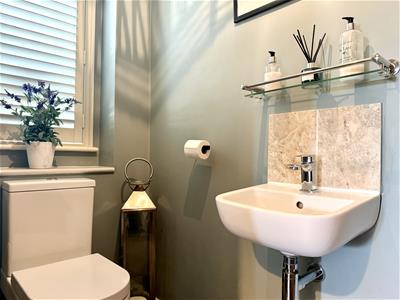
Double glazed window to front. Low level W.C. Wall mounted hand wash basin with chrome fittings and tiled splash back. Extractor fan. Oak effect Karndean flooring. Chrome heated towel rail.
Landing
Loft hatch. Spotlights. Radiator. Oak doors opening to:
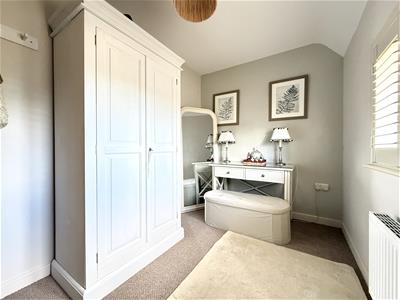
Bedroom One
4.06 (max) x 3.42 (13'3" (max) x 11'2")Double glazed window to rear. Built in wardrobe with oak doors. Radiator. Oak door to:
Ensuite
Double glazed window to front. Low level W.C. Corner shower cubicle with chrome hand held and rainfall shower heads. Part tiled walls. Wall mounted hand wash basin with chrome fittings and tiled splash back. Vinyl tile flooring. Spotlights. Extractor fan. Chrome heated towel rail.
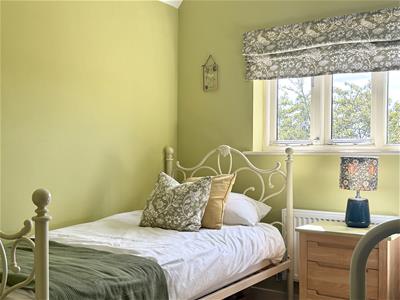
Bedroom Two
3.14 x 2.91 (10'3" x 9'6")Double glazed window to side. Radiator.
Bedroom Three
3.40 x 2.08 (11'1" x 6'9")Double glazed window to front. Radiator.
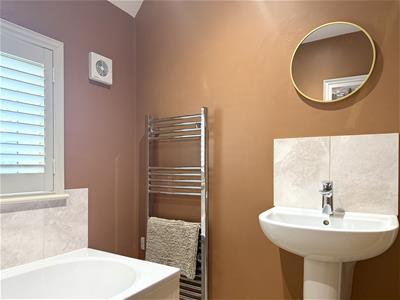
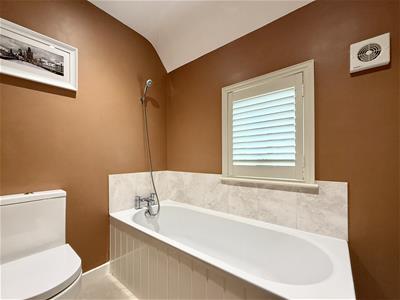
Bathroom
Double glazed window to rear. Panelled bath with shower attachment. Part tiled walls. Low level W.C. Wall mounted hand wash basin with chrome fittings and tiled splash back. Tiled floor. Extractor fan. Spotlights. Chrome heated towel rail.
Rear Garden
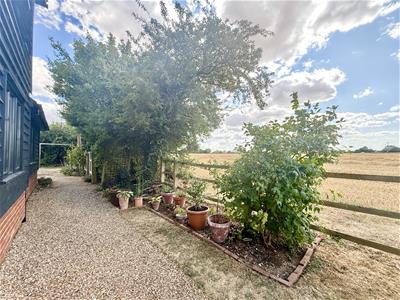
The rear garden has been thoughtfully landscaped and is mainly laid to lawn with a gravelled seating area providing a degree of privacy for relaxing and alfresco dining. The garden benefits from an outside tap, lighting and a side gate providing access to the front of the property. The garden also enjoys field views to both the rear and side creating a private oasis nestled within the Suffolk countryside.
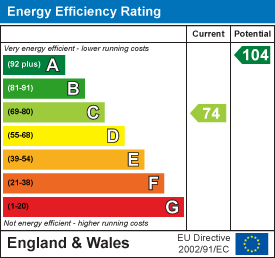
Energy Efficiency and Environmental Impact
Although these particulars are thought to be materially correct their accuracy cannot be guaranteed and they do not form part of any contract.
Property data and search facilities supplied by www.vebra.com