Redman Casey Estate Agents
Tel: 01204 329990
69 Winter Hey Lane
Horwich
Bolton
BL6 7NT
Hough Fold Way, Harwood, Bolton
Offers In The Region Of £150,000
2 Bedroom Apartment
- 2 Bedroom 1st Floor Apartment
- Spacious Living Accommodation
- Generous Sized Shower Room
- Communal Areas and Gardens
- Optional Care Services Available
- Over 55's Development
- Lift to all Floors
- No Chain & Vacant Possession

- EPC Rating C
- Council Tax Band B
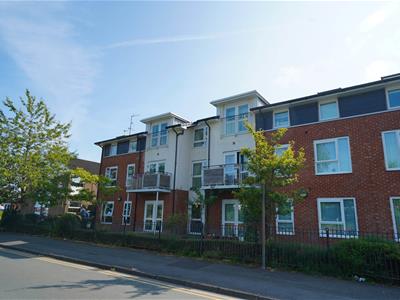
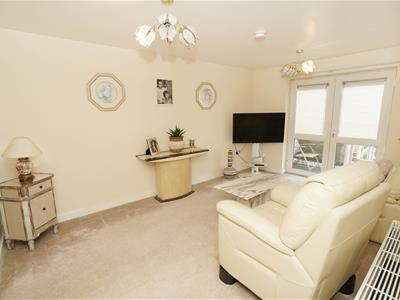
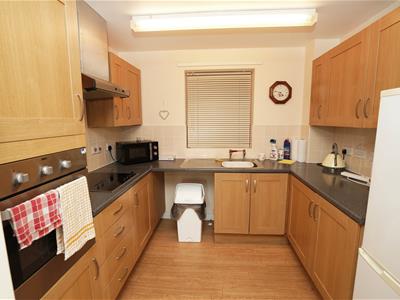
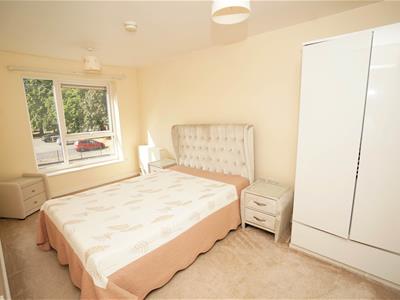
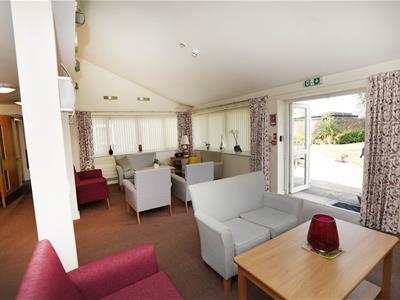
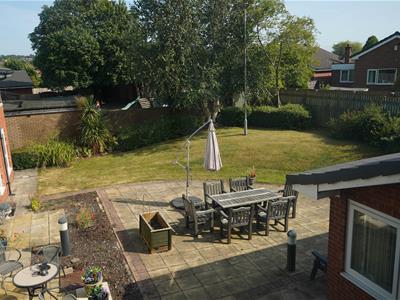
The apartment comprises deceptively spacious accommodation which is entered via generous hallway, the lounge is light and airy and opens via French doors onto a balcony which has a lovely out look where you can enjoy the outside space and watch the world go by. To the rear of the lounge is the fitted kitchen with integrated appliances. The main bedroom is light and airy and has access to the jack and jill shower room, bedroom two and a Jack and Jill shower room which is fitted with a three piece suite with a large walk-in shower. The accommodation also benefits from communal areas including a cosy lounge you can relax in if you would a like a change of scenery from your apartment. Also, if you enjoy socialising with other residents and taking part in organised, by management, social events, here is the place you will love to be! Enjoy the lovely landscaped garden areas where you can appreciate the fresh air and outdoor space without the hassle of gardening! This desirable apartment offers independent living with the benefit of having on site care (if required). This apartment is sold with no chain, is ready to move into.
Entrance Hall
3.20m x 2.42m (10'6" x 7'11")Twobuilt-in storage cupboard, electric radiator, door to:
Lounge
4.71m x 3.17m (15'5" x 10'5")Electric radiator, uPVC double glazed french doors leading to balcony, open plan, door to:
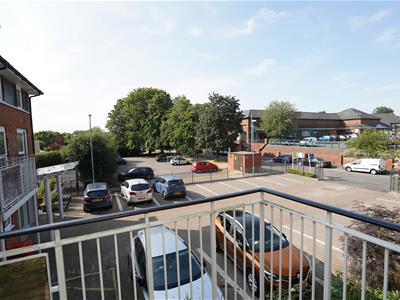
Balcony
0.99m x 3.17m (3'3" x 10'5")
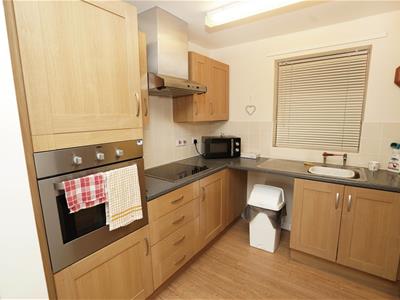
Kitchen
2.40m x 2.68m (7'10" x 8'10")Fitted with a matching range of beech effect base and eye level units with contrasting round edged worktops, stainless steel sink unit with single drainer with tiled splashbacks, plumbing for washing machine, space for fridge/freezer, built-in eye level electric fan assisted oven, four ring hob with extractor hood over, laminate flooring.
Bedroom 1
4.71m x 2.62m (15'5" x 8'7")UPVC double glazed window to rear, electric radiator, door to:
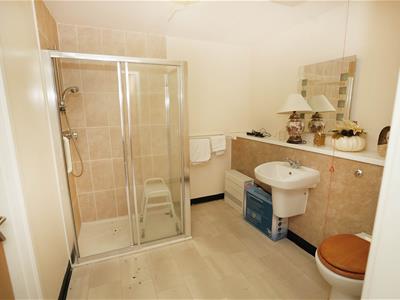
Shower Room
2.50m x 2.62m (8'2" x 8'7")Fitted with three piece suite with comprising, tiled double shower enclosure, wall mounted wash hand basin with mixer tap and WC with hidden cistern, full height ceramic tiling to two walls, extractor fan.
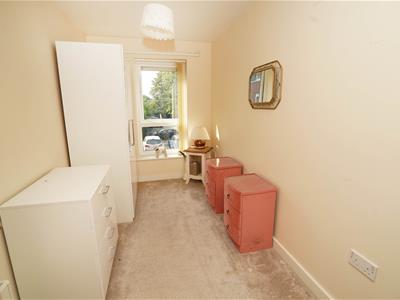
Bedroom 2
3.46m x 1.93m (11'4" x 6'4")UPVC double glazed window to rear, electric radiator.
Outside
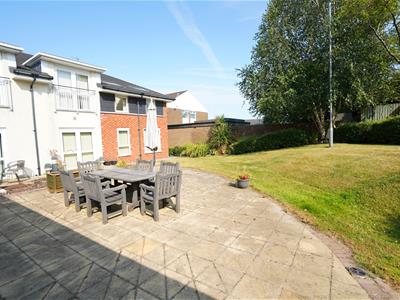
Generous communal gardens with large patio area, private parking for residents
Other Spaces
Communal lounge area overlooking the rear gardens. Laundry room.
Energy Efficiency and Environmental Impact
Although these particulars are thought to be materially correct their accuracy cannot be guaranteed and they do not form part of any contract.
Property data and search facilities supplied by www.vebra.com