
A Wilson Estates Ltd
Tel: 0161 303 0778
122 Mottram Road
Stalybridge
SK15 2QU
Taylor Street, Stalybridge
£210,000 Sold (STC)
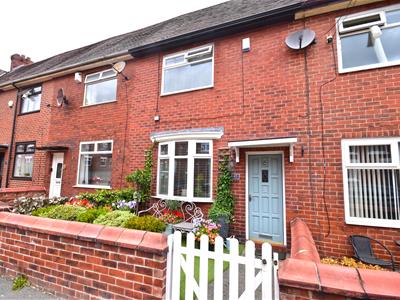
2 Bedroom House - Mid Terrace
- Impressive Two Bedroom Mid Terraced with a Large Loft Room
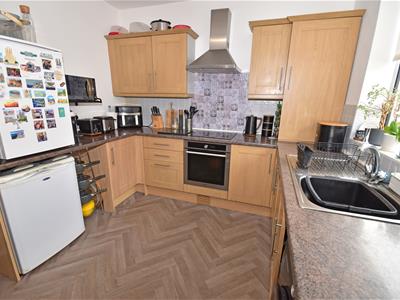
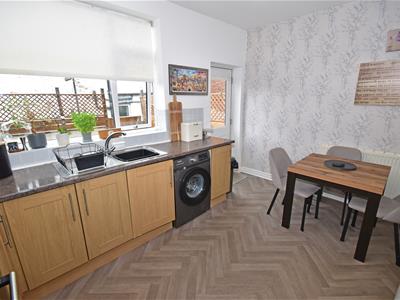
- Great Sized Fitted Dining Kitchen
- Contemporary Bathroom Suite
- Gardens to the Front & Rear
- Ideal First Time Buy or Buy to Let Investment
- Popular & Sought After Location
- Must be Viewed to Be Fully Appreciated!
Impressive is the best way to describe this immaculate two bedroom mid terraced property with a large loft room and offering ready to move into accommodation of which only a full personal inspection will fully reveal.
The well planned and deceptively spacious accommodation briefly comprises: Entrance hallway, lovely bright and airy lounge, great sized fitted dining kitchen leading to the pretty rear garden. To the first floor there are two good sized bedrooms and a contemporary fitted bathroom suite, stairs from the landing lead to the excellently sized loft room with two Velux windows. To the outside the property has gardens to the front and rear and further benefits from Upvc double glazing and gas central heating.
The property is ideally located close to all local amenities and transport links and an early viewing is strongly recommended!
Ground Floor
Hall
3.03m x 1.03m (9'11" x 3'5")Front door, stairs to the first floor and door to the lounge.
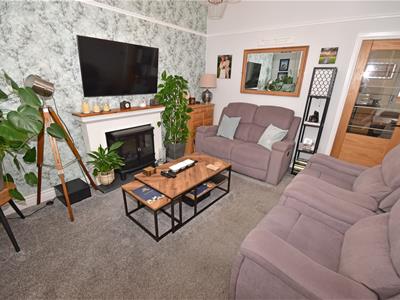
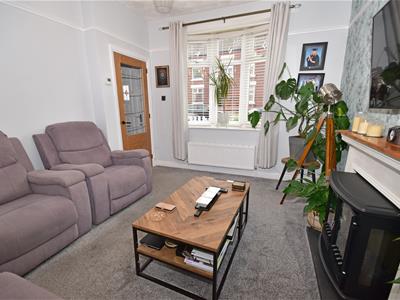
Lounge
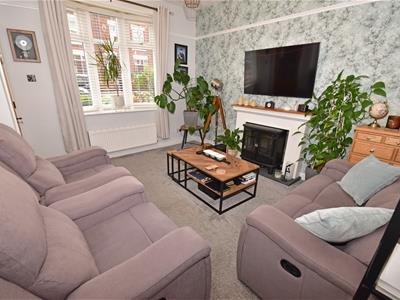 3.92m x 3.28m (12'10" x 10'9")Upvc double glazed bow window to front, fitted feature fire surround, picture rail and radiator.
Kitchen/Dining Room
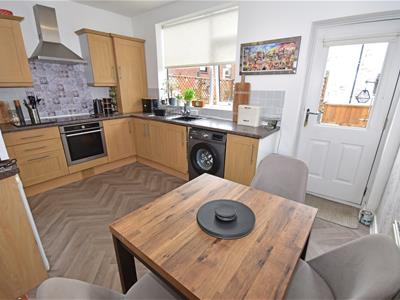 3.55m x 4.17m (11'8" x 13'8")Fitted with a matching range of base and wall units incorporating a single drainer sink unit and work tops over, fitted four ring electric hob with extractor hood above and electric oven below, space and plumbing for automatic washing machine, space for fridge freezer, under stairs storage cupboard, Upvc double glazed window to the rear, half glazed double glazed door to the rear garden, decorative flooring, radiator.
First Floor
Landing
3.68m x 0.91m (12'1" x 3'0")Stairs to the loft room.
Bedroom 1
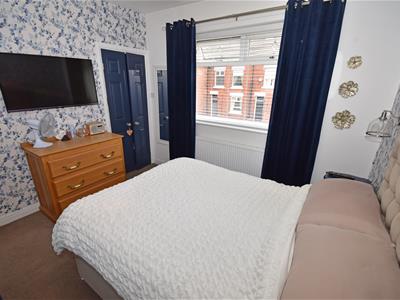
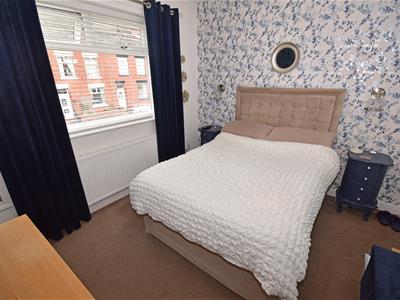 3.15m x 3.32m (10'4" x 10'11")Window to front, fitted recess walk in wardrobe, TV aerial point, wall light points, radiator.
Bedroom 2
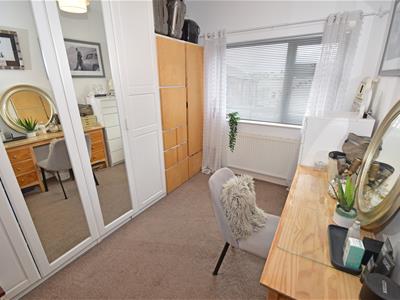 3.22m x 2.81m (10'7" x 9'3")Great sized second bedroom with window to rear, radiator.
Loft Room
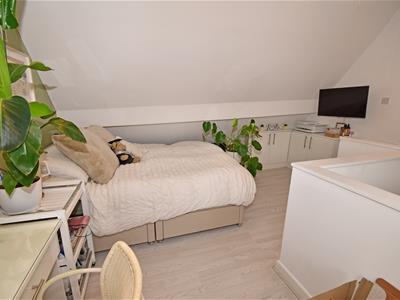
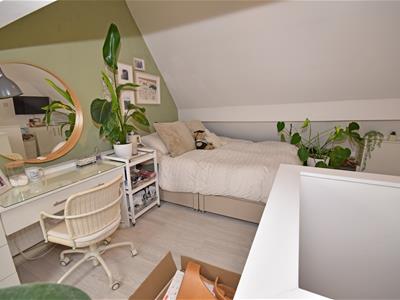
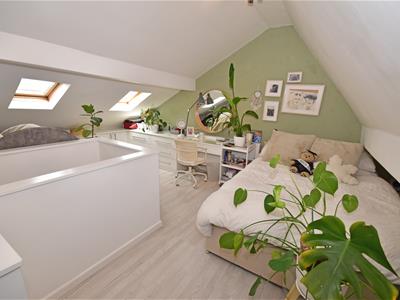 6.37 x 4.22 (20'10" x 13'10")Amazing sized loft room currently used as a bedroom with recess wardrobes and eaves storage with two Velux windows, wooden flooring, TV aerial point and radiator.
Bathroom/WC
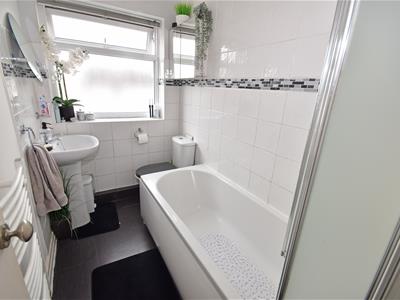 2.31m x 1.43m (7'7" x 4'8")Contemporary fitted bathroom suite in white with panelled bath and bi fold shower screen, pedestal wash hand basin, low level WC, window to rear, heated towel rail.
Externally
Gardens
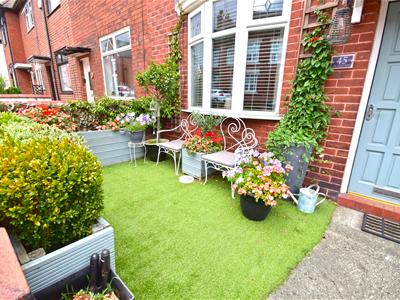
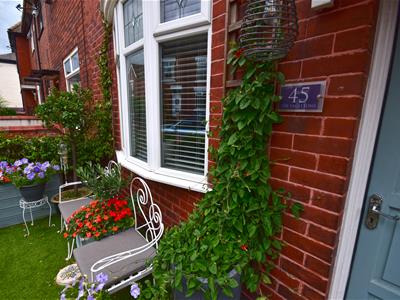
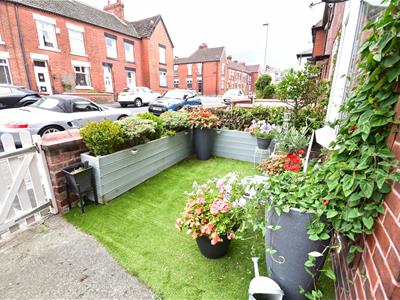
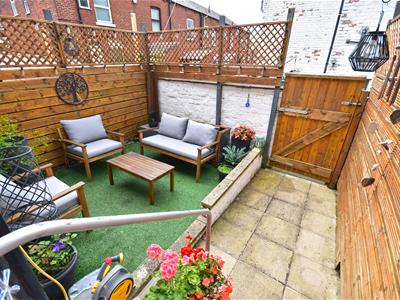
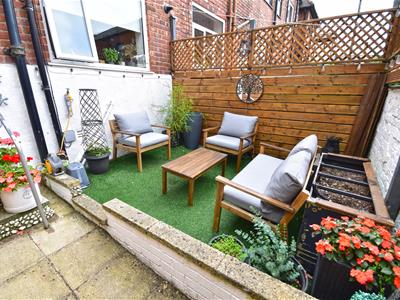

To the front is a forecourt garden being astro turfed with wall boundaries and gate. Whilst to the rear is a lovely garden area with astro turfed area, paved area, and gate to communal area.
Energy Efficiency and Environmental Impact

Although these particulars are thought to be materially correct their accuracy cannot be guaranteed and they do not form part of any contract.
Property data and search facilities supplied by www.vebra.com