Julian Marks
Tel: 01752 401128
2a The Broadway
Plymstock
PL9 7AW
Plymstock, Plymouth
£450,000
3 Bedroom House - Detached
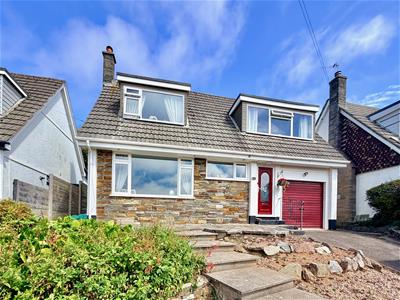
- Detached house in a lovely elevated position with fabulous views
- Extended accommodation
- Entrance hall & downstairs cloakroom/wc
- Lounge & separate dining room
- Kitchen/breakfast room
- Hobbies room
- 3 bedrooms & bathroom
- Integral garage & driveway
- Front & rear gardens
- Double-glazing & central heating
Superbly-presented extended detached house in a fantastic position with lovely far-reaching views over woodland towards Staddon Heights. The accommodation briefly comprises an entrance porch & hallway, lounge, separate dining room, kitchen/breakfast room, ground floor hobbies room & downstairs cloakroom/wc. On the first floor there are 3 bedrooms and a bathroom. There is an integral garage, front & rear gardens, double-glazing and central heating.
GREEN PARK ROAD, PLYMSTOCK, PL9 9LJ
ACCOMMODATION
Front door opening into the porch.
ENTRANCE PORCH
Further doorway, which is glazed, opening into the entrance hall.
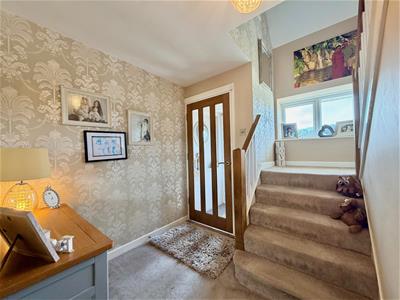
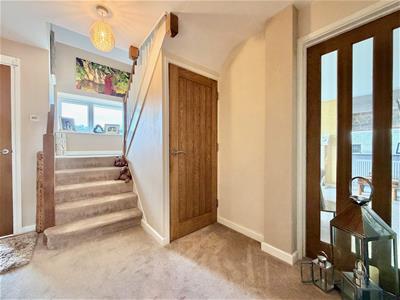
ENTRANCE HALL
4.14m x 3.00m incl stairs (13'7 x 9'10 incl stairsProviding access to the ground floor accommodation. Staircase to the first floor. Under-stairs cupboard.
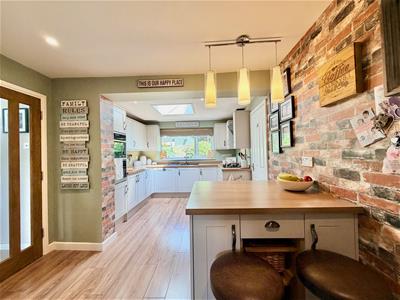
KITCHEN/BREAKFAST ROOM
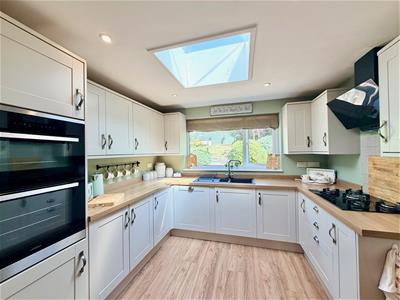
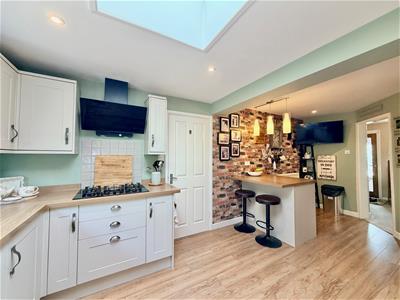
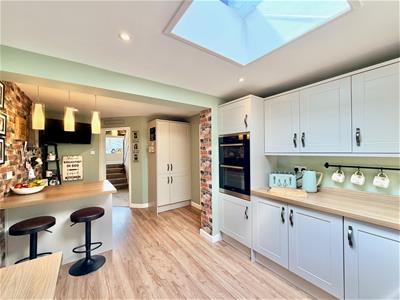
5.77m x 3.05m (18'11 x 10')A spacious room with a range of fitted base and wall-mounted cabinets with matching fascias, work surfaces and splash-backs. Breakfast bar. Inset one-&-a-half bowl single drainer sink. Built-in double oven and grill. 5-burner gas hob with a cooker hood above. Integral dishwasher. Integral fridge-freezer with a pull-out larder/store to side. Inset ceiling spotlights. Skylight. Window to the rear elevation overlooking the garden.
LOUNGE
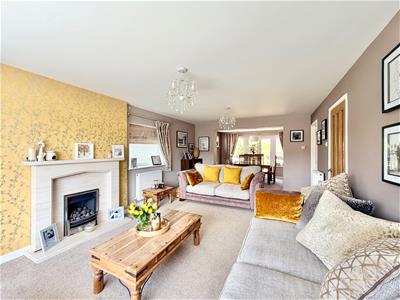
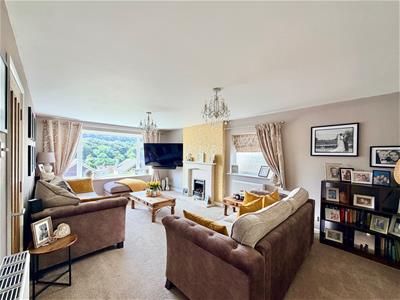
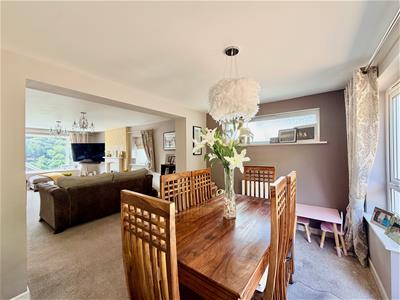
6.20m x 3.73m (20'4 x 12'3)Dual aspect with an obscured window to the side elevation and a large picture window to the front elevation to take advantage of the lovely views towards Staddon Heights. Fireplace. Open-plan access through into the dining room.
DINING ROOM
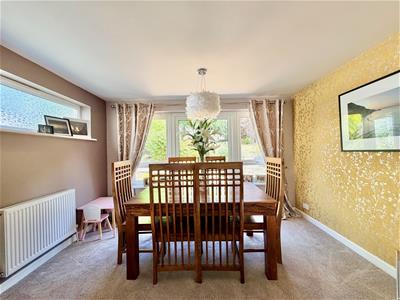
3.68m x 2.69m (12'1 x 8'10)A dual aspect room with an obscured window to the side elevation and glazed French door, with windows either side, to the rear, overlooking the garden and providing access to outside.
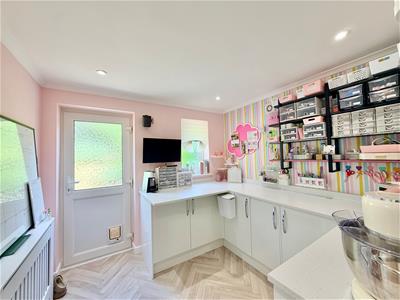
HOBBIES ROOM
2.72m x 2.67m (8'11 x 8'9)A useful ground floor room which could be used for various things. Range of base-mounted cabinets with work surfaces. Inset ceiling spotlights. Obscured window to the rear elevation. Obscured glazed door leading to outside. Access to an inner vestibule.
INNER VESTIBULE
Door to the downstairs cloakroom/wc. Integral access to the garage.
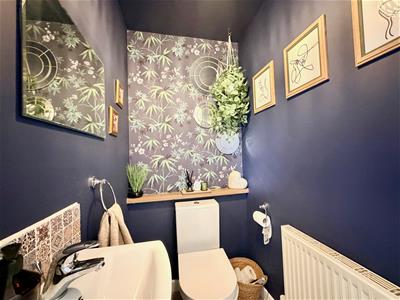
DOWNSTAIRS CLOAKROM/WC
1.35m x 1.07m (4'5 x 3'6)Fitted with a wc and a basin with a cupboard beneath.
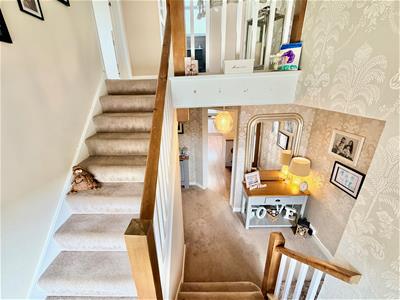
FIRST FLOOR LANDING
Providing access to the first floor accommodation. Loft hatch. Cupboard with shelving. On the half landing there is a window to the front elevation, providing natural light to the staircase.
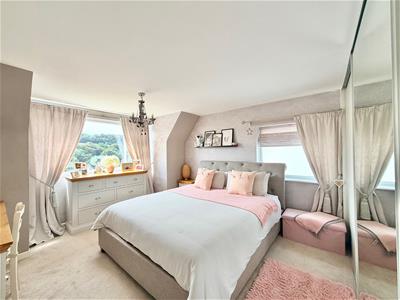
BEDROOM ONE
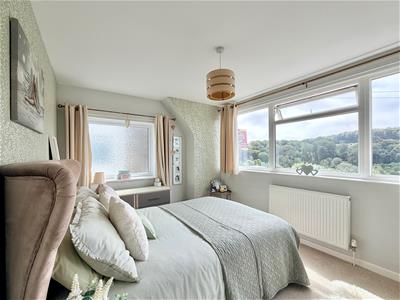
4.88m to wardrobe rear x 3.73m (16' to wardrobe reDual aspect with an obscured window to the side elevation. Window to the front elevation with fabulous views. Built-in wardrobes with sliding doors, behind which is eaves access, for further storage.
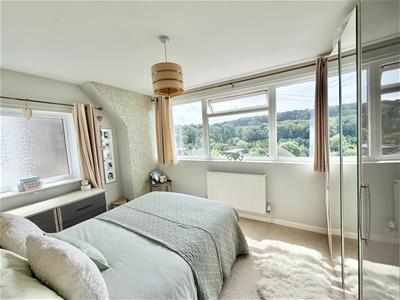
BEDROOM TWO
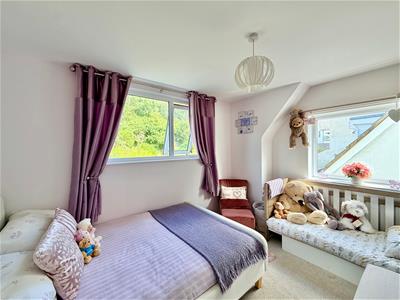
3.91m x 2.84m (12'10 x 9'4)Dual aspect with an obscured window to the side elevation and a window to the front elevation providing lovely views.
BEDROOM THREE
3.63m x 2.59m (11'11 x 8'6)Dual aspect with windows to the side and rear elevations, with lovely views over the garden from the rear.
BATHROOM
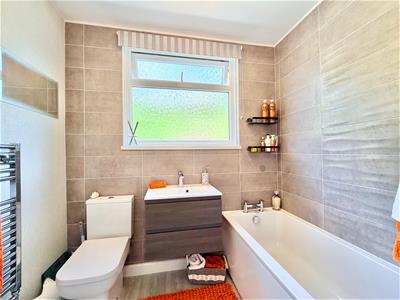
2.11m x 1.63m (6'11 x 5'4)Comprising a bath with a tiled area surround and fitted with a shower over and a glass shower screen, wc and basin with drawer storage. Chrome towel rail/radiator. Wall-mounted mirror. Partly-tiled walls. Obscured window to the rear elevation.
THE DEN
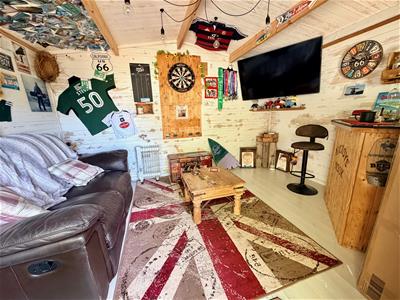
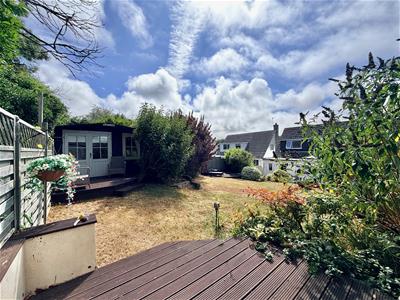
3.78m x 2.79m (12'5 x 9'2)Detached timber building within the garden. Accessed via double doors. Power and lighting. Window.
GARAGE
5.23m x 2.77m (17'2 x 9'1)Roller door to the front elevation. Integral access to the property from the rear. Window to the side elevation. Utility area with space for washing machine and tumble dryer. Wall-mounted Vaillant gas boiler. Power and lighting. Consumer unit. Electric meter. Gas meter.
OUTSIDE
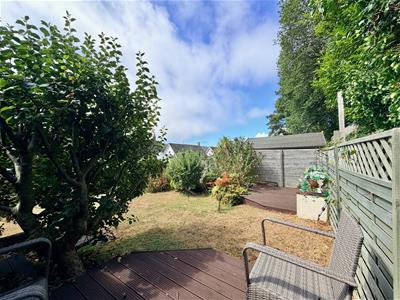
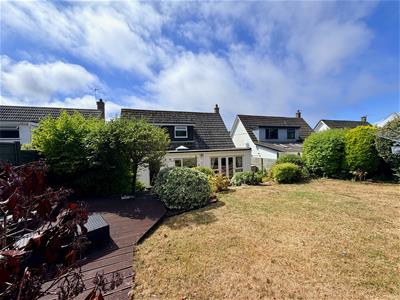
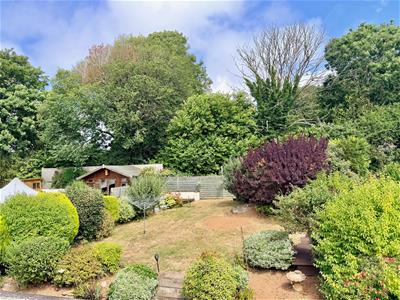
A driveway provides access and off-road parking. To the front there is an area laid to paving and shrubs. Pathways lead around both side elevations of the property. The rear garden has an area laid to lawn together with a variety of mature shrub and flower beds. There is a paved area adjacent to the rear of the property and an area of decking. Outside light and outside tap. There are other areas of decking throughout the garden, and tucked away places to sit. The Den is situated in a secluded part of the garden, with an area of decking in front.
COUNCIL TAX
Plymouth City Council
Council tax band E
Energy Efficiency and Environmental Impact

Although these particulars are thought to be materially correct their accuracy cannot be guaranteed and they do not form part of any contract.
Property data and search facilities supplied by www.vebra.com