
13 Crewe Road, Alsager
Stoke On Trent
Staffordshire
ST7 2EW
Brown Avenue, Church Lawton
Offers In Excess Of £210,000
3 Bedroom House
- Spacious three bedroom dormer bungalow
- Generous sized lounge with separate dining room
- Modern shower room
- Attractive kitchen with some white goods
- Detached single garage
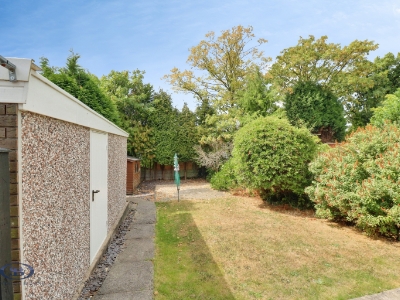
- Large rear garden
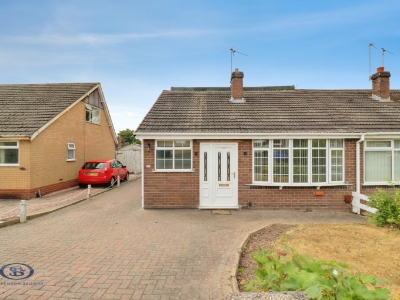
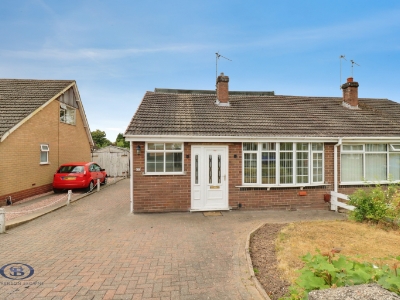
Offering a fantastic opportunity to purchase a dormer bungalow in the ever-popular area of Church Lawton, close to canal walks and surrounding countryside! This home is a real blank canvas ready for the next owner to make their own, and benefits from being sold with no onward chain.
Deceptively spacious three bedroomed dormer bungalow. The property provides entrance hallway, spacious lounge with separate dining room, an attractive modern kitchen and shower room with walk in shower. Two spacious double bedrooms to the first floor with a single bedroom/study on the ground floor. A well proportioned rear garden with single detached garage and block paved driveway to the front providing ample off road parking.
The property is close to several canal and countryside walks, with commuting links such as the M6, A500 and A34 also within easy reach. Church Lawton School is within walking distance, whilst the wealth of amenities within Alsager town centre are also nearby.
A superb home which would be an ideal first time buy, downsize or investment opportunity! Please contact Stephenson Browne to arrange your viewing.
Hallway
Entrance hallway with doors leading to all ground floor rooms, storage cupboard.
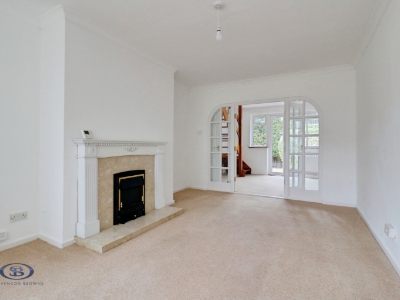
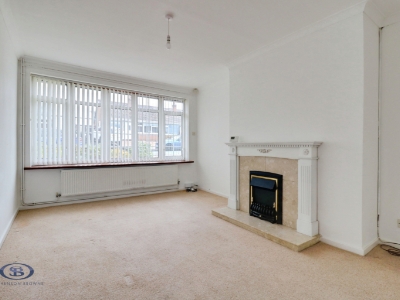
Lounge
3.33m x 4.81m (10'11" x 15'9" )Accessed via double doors leading from dining room, double glazed window to front elevation, fire place housing gas fire, wall mounted radiator, ceiling light point.
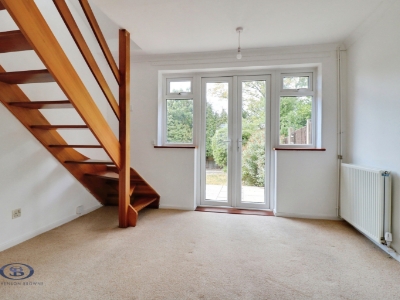
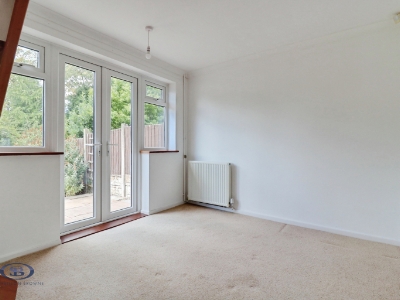
Dining Room
3.58m x 3.00m (11'8" x 9'10")Accessed off the Lounge via double doors, patio doors to rear elevation giving access onto rear garden, stairs to first floor, ceiling light point.
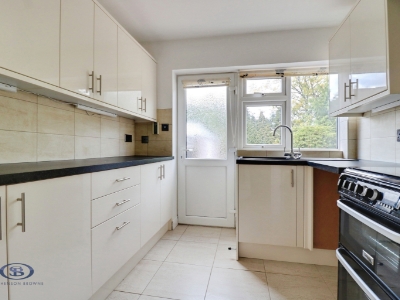
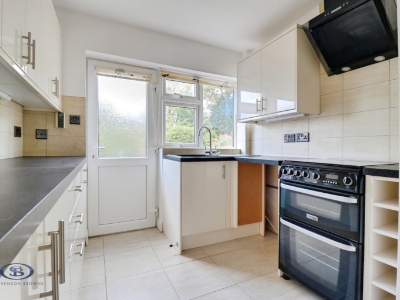
Kitchen
2.51m x 2.95m (8'2" x 9'8")Fitted with a range of wall, base and drawer units with complementary work surfaces over, inset composite sink with draining board, under counter space for appliances, space for cooker, tiled effect flooring, partially tiled walls, double glazed window and double glazed obscured door to rear elevation.
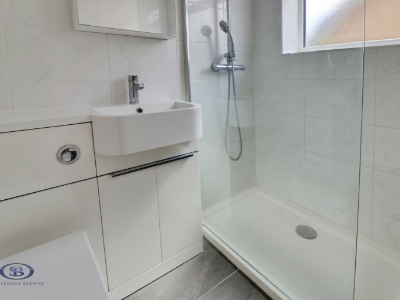
Bathroom
1.19m x 1.65m (3'10" x 5'4")Three piece suite comprising double walk in shower tray with shower attachment, low level WC with push button flush and wash basin with vanity unit. Tiled walls, tiled flooring, double glazed obscured window to side elevation, heated chrome towel radiator.
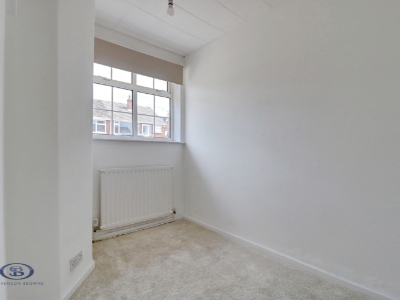
Bedroom Three
1.94m x 3.00m (6'4" x 9'10")Double glazed window to front elevation, wall mounted radiator, ceiling light point.
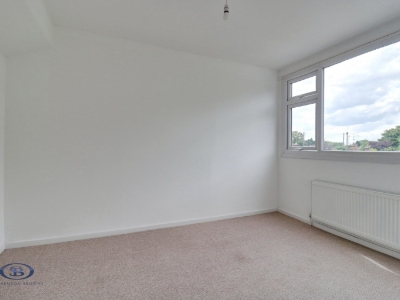
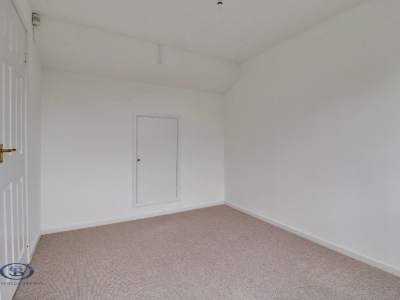
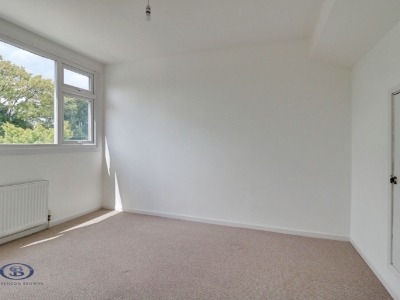
Bedroom One
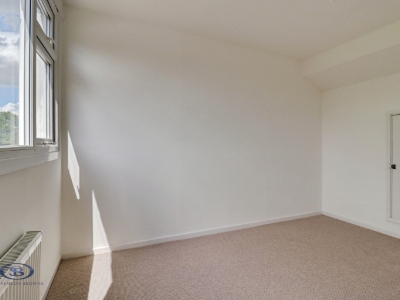
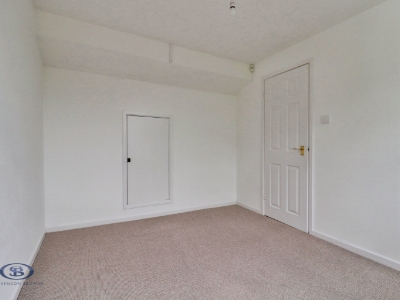
2.70m x 3.44m (8'10" x 11'3")Double glazed window to rear elevation, ceiling light point, wall mounted radiator, door accessing eaves storage.
Bedroom Two
2.55m x 3.44m (8'4" x 11'3")Double glazed window to rear elevation, ceiling light point, wall mounted radiator, door accessing eaves storage.
Garage
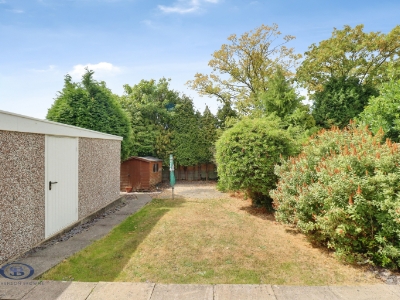
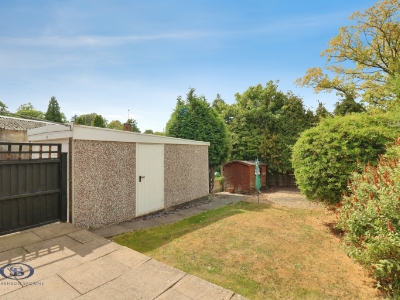
Detached concrete garage with up and over door to the front, and access door to side.
Externally
Externally to the front is ample off road parking provided by a block paved driveway, the front garden is lawned with shrubs, access to the rear garden is provided by a wooden side gate, the rear garden is fully enclosed with paved patio and lawned areas with mature shrubs.
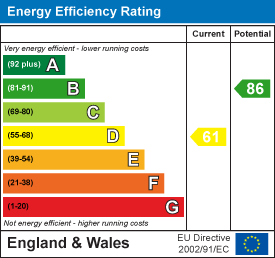
Energy Efficiency and Environmental Impact
Although these particulars are thought to be materially correct their accuracy cannot be guaranteed and they do not form part of any contract.
Property data and search facilities supplied by www.vebra.com