
11, Main Road
Hockley
Essex
SS5 4QY
The Chase, Rayleigh, Essex, SS6 8QP
Guide Price £550,000
4 Bedroom House
- Extended semi-detached house
- Garage
- Off-street parking
- Four spacious bedrooms
- En-suite bathroom to master bedroom
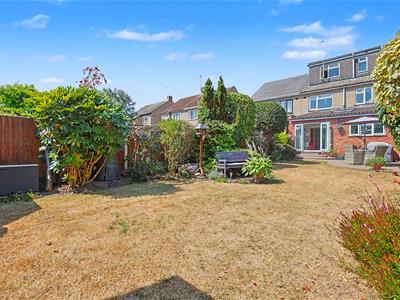
- Beautiful rear garden
- Close to local amenities
- Modernised kitchen
- Spacious lounge
- School catchments for outstanding schools like Fitzwimarc and Grove Wood
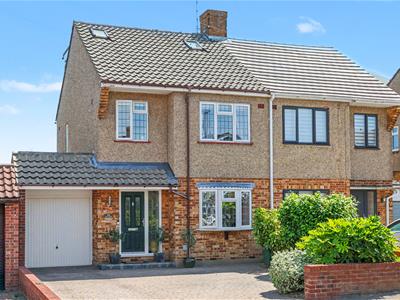
* GUIDE PRICE £550,000 - £575,000 * REAR EXTENSION * OPEN PLAN KITCHEN-DINER * LOFT CONVERSION * GARAGE * OFF-STREET PARKING * EN-SUITE * BEAUTIFUL REAR GARDEN * Bear Estate Agents are pleased to bring to market this spacious four-bedroom semi-detached house, conveniently located close to local amenities. The property falls within the catchment areas for Grove Wood Primary School, rated Outstanding, and FitzWimarc School.
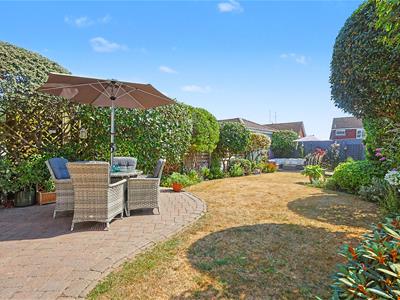
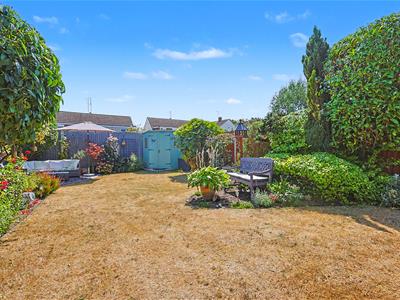
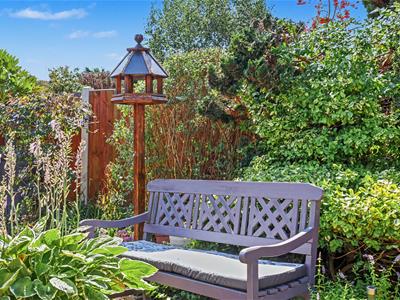
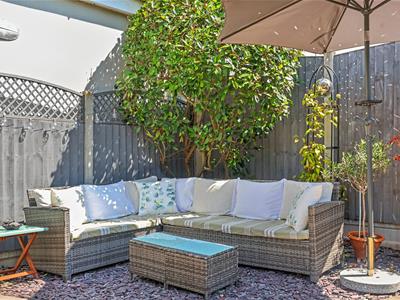
Outside, the property benefits from off-street parking, a garage and a beautiful rear garden filled with greenery, providing a peaceful space to relax and entertain.
The property has been modernised throughout and offers bright, well-presented accommodation across three floors. The ground floor features two reception rooms and a stunning kitchen, while the first floor has three spacious bedrooms and a modern shower room. The top floor is home to the main bedroom, complete with its own en-suite. With plenty of living space and a practical layout, this is an ideal family home.
Frontage
Block paved to driveway to front for 2 to 3 vehicles. Plant border with mature shrubs to one side.
Hallway
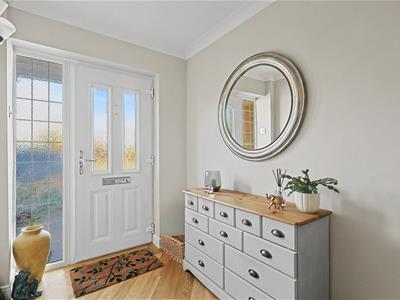

Composite door with obscured window to front. Ceiling mounted light fitting, additional wall mounted light fitting, wall mounted radiator, under stairs storage cupboard and access to downstairs WC. Karndean flooring throughout.
Kitchen-Diner
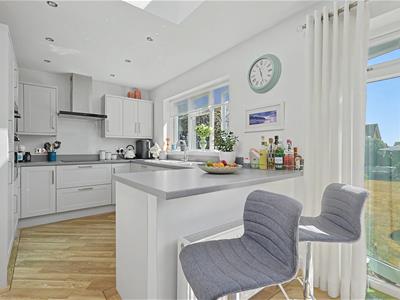
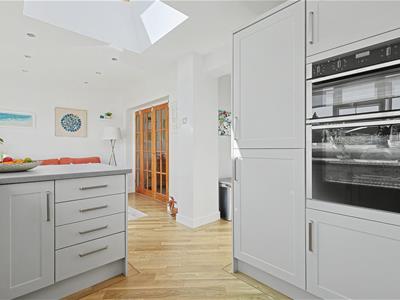
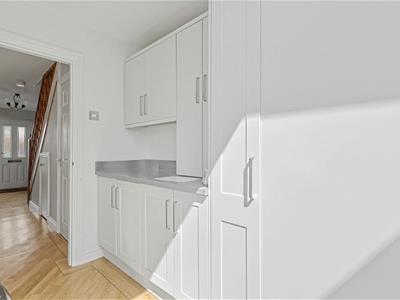
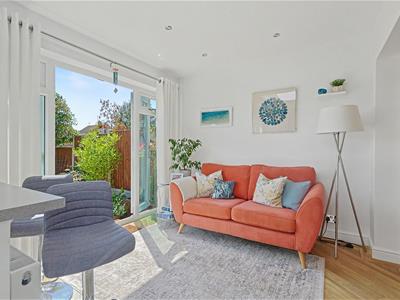
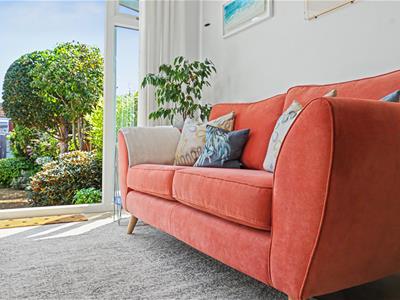
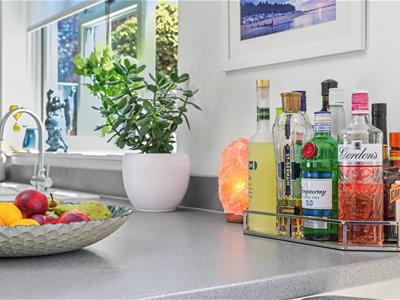
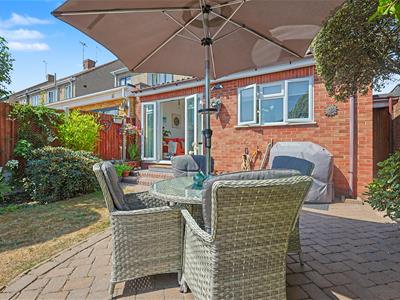
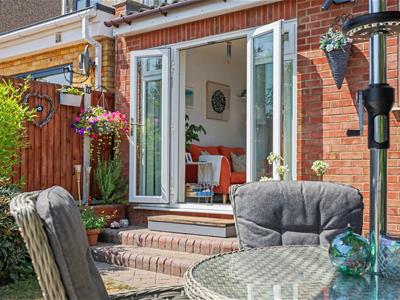
6.20m x 4.57m (20'4 x 15'0 )Spotlights, double window to rear, French doors to rear, velux window, wall mounted radiator and Karndean flooring throughout. Range of wall and floor mounted units including integrated sink and dry unit, integrated oven with separate ceramic hob and extractor fan overhead, integrated fridge and freezer, integrated dishwasher and breakfast bar area. Utility room houses, combi-boiler, wall mounted units and space for Washing machine and tumble dryer.
Living Room
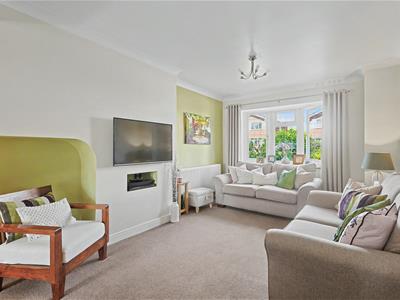
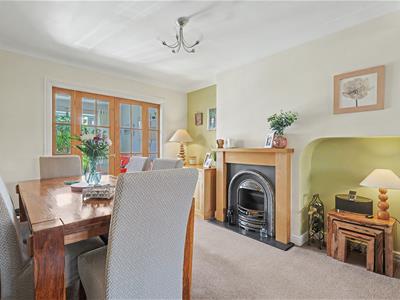
7.77m x 3.18m (25'6 x 10'5 )Two ceiling mounted light fittings, bay window to front, two wall mounted radiators, fireplace with decorative surround and carpeted throughout.
Downstairs WC
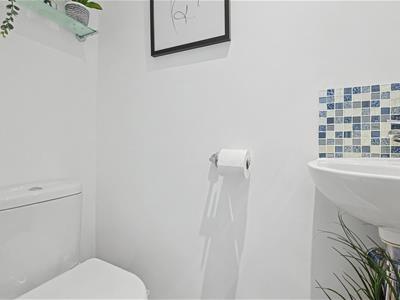
Spotlight, wash hand basin, low-level WC and Karndean flooring.
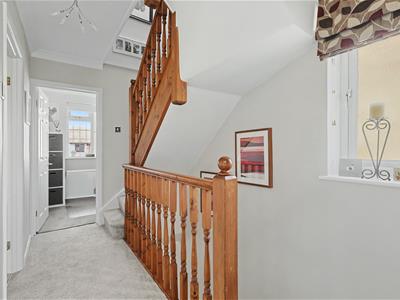
Landing
Celling mounted light fitting, obscured window side and carpeted throughout. Access to bedrooms two, three and four with further access to family bathroom. Additional staircase leads to master suite.
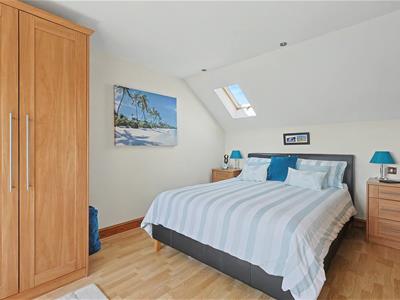
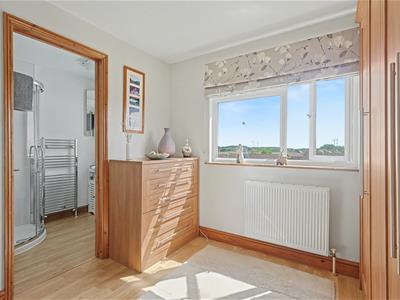
Bedroom One
3.40m x 4.90m (11'2 x 16'1)Spotlights with additional ceiling mounted light fitting, Velux window to front and large window to rear, wall mounted radiator and laminate flooring throughout. Eaves storage access to front. Access to en-suite.
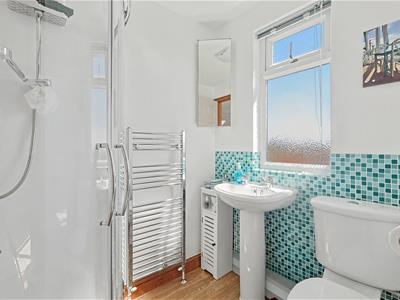
En-Suite
Ceiling mounted light fitting, obscured window to rear, heated towel rail, shower unit, low-level WC, parts tiled walls and wooden flooring throughout.
Bedroom Two
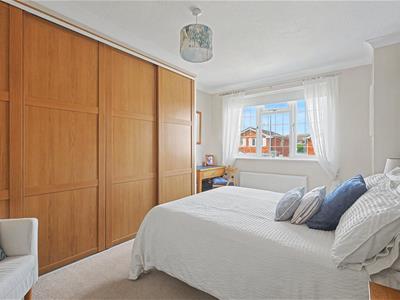
4.45m x 3.15m (14'7 x 10'4 )Ceiling mounted light fitting, two additional wall mounted light fittings, wall mounted radiator, double window to front, fitted wardrobes to one wall and carpeted throughout
Bedroom Three
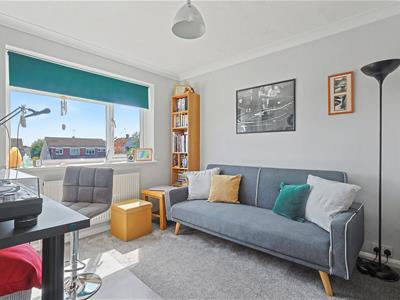
3.07m x 3.40m (10'1 x 11'2 )Ceiling mounted light fitting, wall mounted radiator, large window to rear and carpeted throughout
Bedroom Four
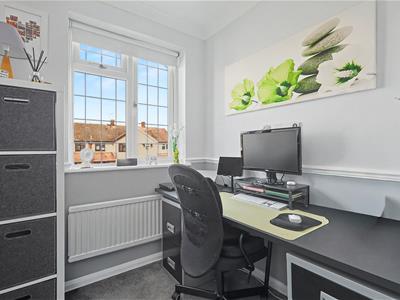
1.88m x 1.83m (6'2 x 6'0)Ceiling mounted light fitting, wall mounted radiator, window to front and carpeted throughout.
Shower Room
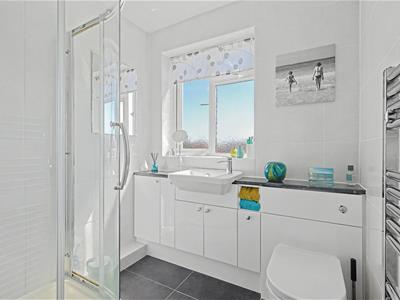
Fitted units with sink, WC, heated towel rail, shower cubicle, ceramic tiled floor throughout.
Garage
Access via up and over door to front and additional access to rear. Fitted with lighting and power.
Rear garden
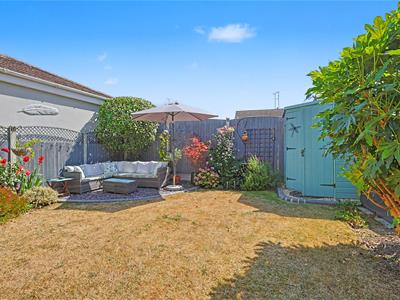
Steps from kitchen/diner lead to block patio area. Further leading to lawn with additional shingle patio area to rear. Wooden storage shed to remain with mature plant borders to either side.
Although these particulars are thought to be materially correct their accuracy cannot be guaranteed and they do not form part of any contract.
Property data and search facilities supplied by www.vebra.com