
204 Woodgrange Drive
Southend-on-Sea
Essex
SS1 2SJ
Fairfield Gardens, Leigh-On-Sea
Price Guide £550,000
3 Bedroom Bungalow - Detached
- Beautifully detached bungalow in Leigh-on-Sea
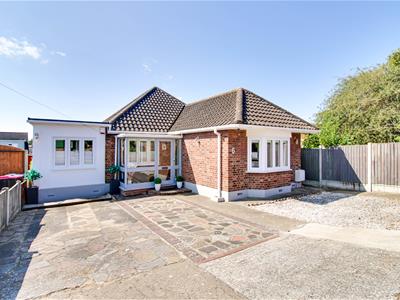
- Generous frontage providing convenient off-street parking for two vehicles
- Three Well-Proportioned Bedrooms
- Bedroom One benefitting from a dressing room and stylish WC
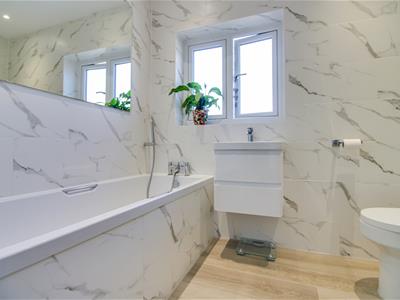
- Elegant luxury bathroom featuring modern fittings and a stylish, high-quality finish
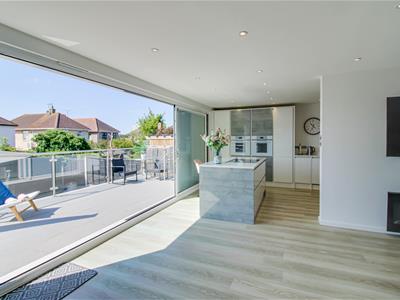
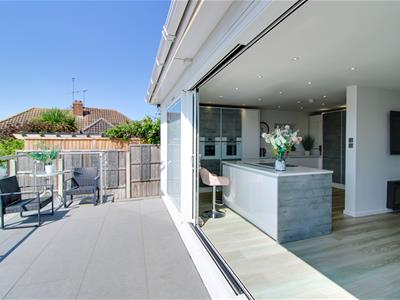
- Modern Open-planned Kitchen Diner with Sliding doors to Garden
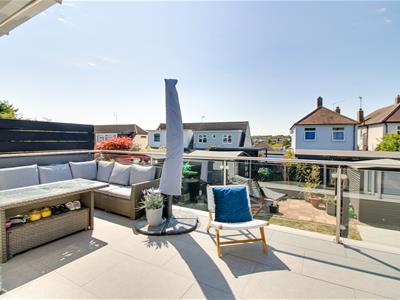
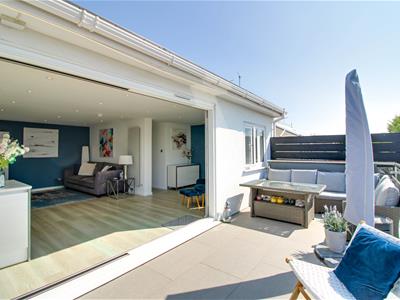
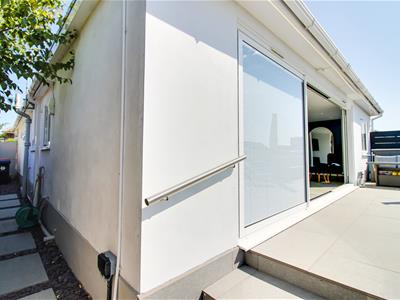
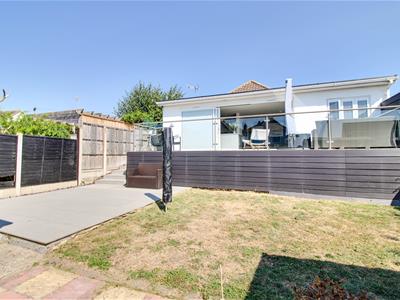
- Stylish raised decking area overlooking the sun-filled garden, ideal for outdoor entertaining and relaxing
- Abundance of Natural Light Throughout the Home
- Ideally situated within the catchment areas for Heycroft Primary School and The Eastwood Academy
- Double glazed through-out the property
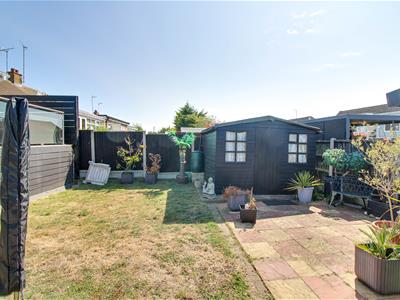
*GUIDE PRICE OF £550,000 TO £600,000* Situated in the desirable area of Fairfield Gardens, Leigh-on-Sea, this beautifully presented detached bungalow offers stylish modern living with comfort and practicality. The property features a generous frontage with off-street parking for two vehicles and boasts three well-proportioned bedrooms, one of which boasts a dedicated dressing room and a stylish WC, ensuring privacy and convenience.
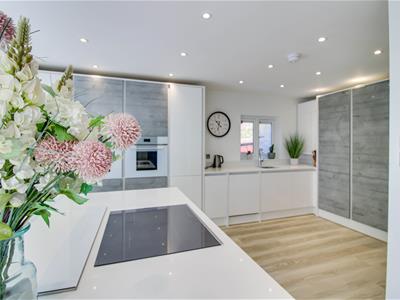
The impressive open-plan kitchen/diner provides the perfect space for family living and entertaining, with doors opening onto a beautifully presented south facing rear garden and stylish raised decking area. A luxurious family bathroom, modern finishes throughout, and excellent natural light further enhance this exceptional home. Ideally located within the catchment areas for Heycroft Primary School and The Eastwood Academy, this superb property offers the perfect combination of contemporary living, outdoor space, and convenient local amenities.
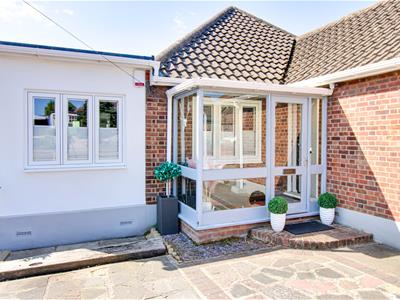
Frontage
A beautifully presented paved frontage with generous off-road parking for up to two vehicles, enhancing both practicality and kerb appeal.
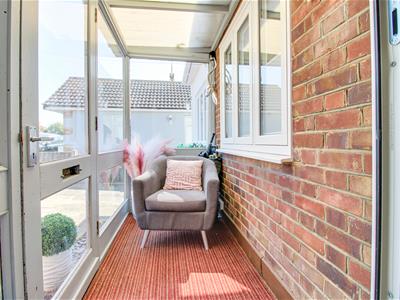
Porch Entrance
2.44m x 1.12m (8'12 x 3'8)A bright and welcoming entrance porch, filled with natural light and offering a generous sense of space.
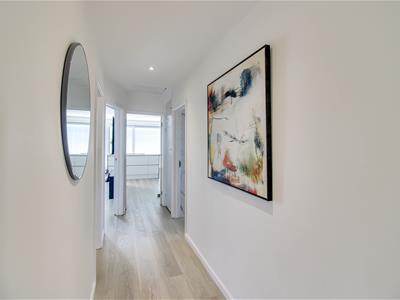
Hallway
A spacious and welcoming entrance hallway featuring a smooth ceiling with contemporary recessed spotlights, creating a bright and stylish first impression.
Bedroom One
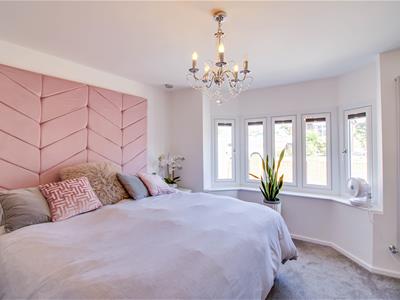
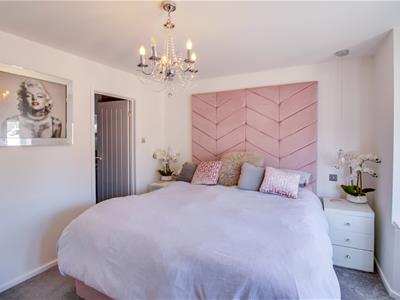
3.66m x 3.68m (12'12 x 12'1)A generous double bedroom with a light-filled bay window, stylish pendant lighting, and modern tall radiator.
Dressing Room
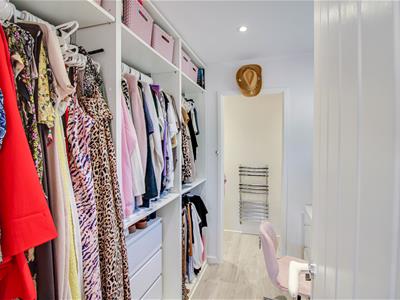
2.16m x 2.29m (7'01 x 7'6)A spacious dressing room with a smooth ceiling, contemporary recessed spotlights, and ample storage space, providing a practical and organised dressing area.
WC
2.06m x 0.79m (6'9 x 2'7)
Bedroom Two
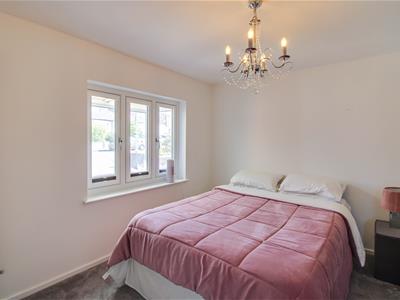
3.25m x 3.25m (10'8 x 10'8 )A generously sized second double bedroom featuring a smooth ceiling, pendant lighting, and a contemporary tall radiator, offering a bright and versatile space with ample room for furnishings.
Bathroom
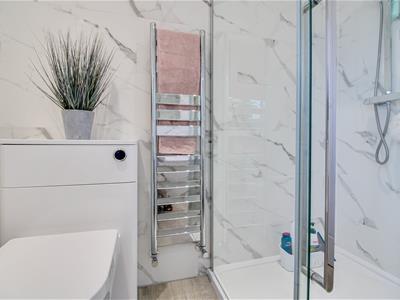
2.44m x 2.01m (8'0 x 6'7)A stylish contemporary family bathroom featuring a modern bath, vanity unit with integrated wash hand basin, useful storage, and a double-glazed window providing natural light.
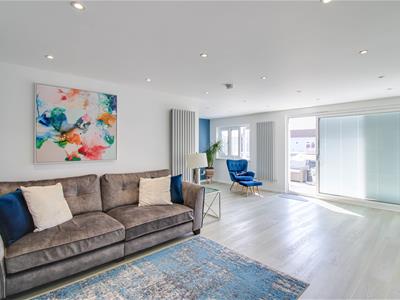
Lounge
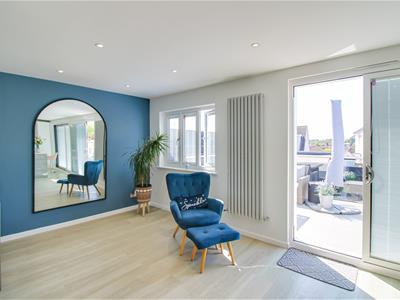
3.35m'1.83m x 6.50m (11''6 x 21'4)A stylish open-plan lounge area featuring smooth ceilings, contemporary spotlights, and impressive sliding doors creating a bright and inviting living space.
Kitchen/ Diner
9.14m 0.61m x 3.15m (30' 2 x 10'4)A stunning open-plan kitchen/diner featuring a stylish island, double-glazed windows, and sliding doors creating a bright and spacious entertaining area.
Utility Room
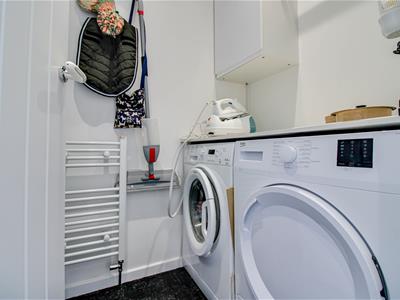
1.24m x 1.45m (4'1 x 4'9)A practical and well-appointed utility room featuring a radiator and dedicated space for both a washing machine and tumble dryer.
Bedroom Three
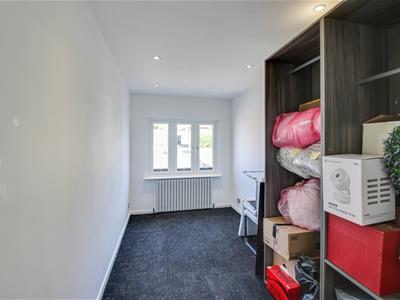
Bedroom Three is a light and inviting room, benefiting from a double-glazed window allowing natural light to flow through, complemented by stylish recessed spotlights.

Energy Efficiency and Environmental Impact
Although these particulars are thought to be materially correct their accuracy cannot be guaranteed and they do not form part of any contract.
Property data and search facilities supplied by www.vebra.com