
21 Bishop Street
Stockton
Cleveland
TS18 1SY
Chamomile Drive, Stockton-On-Tees
£215,000 Offers Over
3 Bedroom House - Detached
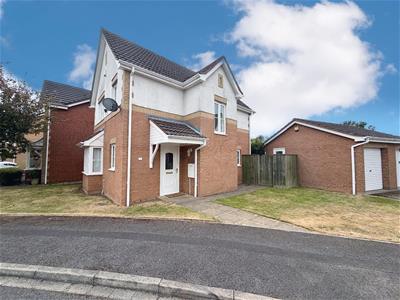
- Detached House
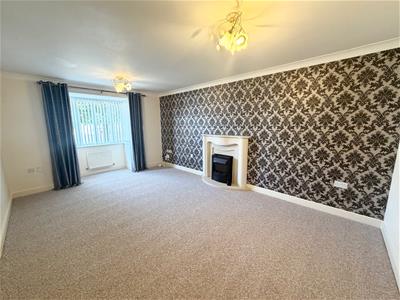
- Spacious Lounge
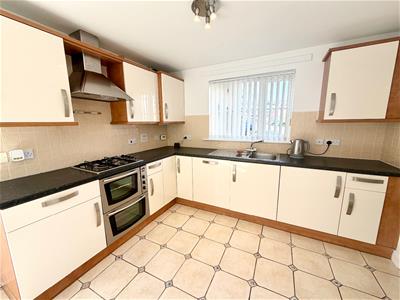
- Open Plan Kitchen/Diner
- No Forward Chain
- Three Generous Size Bedrooms
- Enclosed Rear Garden
- Garage
No Onward Chain – Well-Presented Detached Family Home
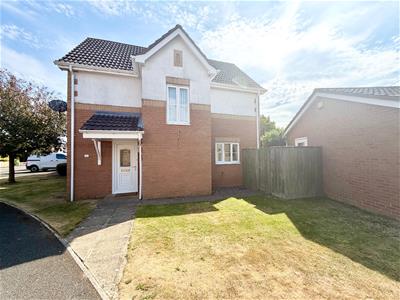
Offered for sale with Smith & Friends Estate Agents, this well-presented detached family home is ideally suited to modern family living and comes to the market with the added benefit of no onward chain. Offering well-proportioned accommodation throughout, the property provides a practical and appealing layout, both inside and out.
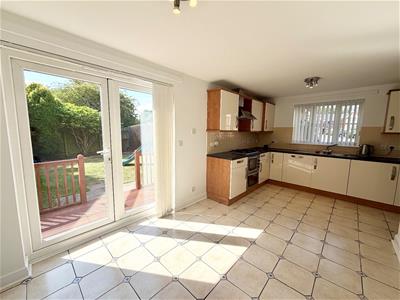
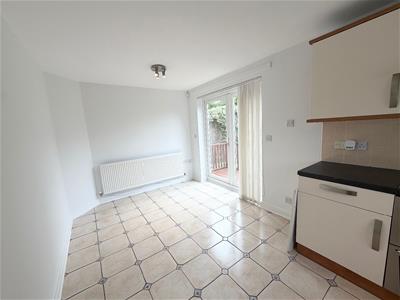
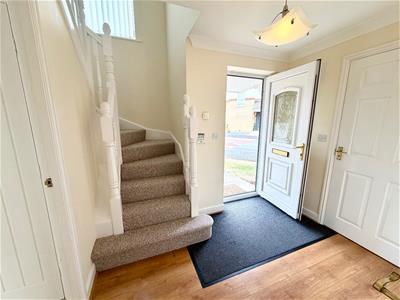
Upon entering, you are welcomed into a spacious entrance hallway providing access to the principal rooms, including a convenient downstairs cloakroom. The generous lounge offers a comfortable space for relaxing and entertaining, while to the rear of the property is a superb open-plan kitchen/diner with a new dishwasher installed August 2026. This sociable space provides ample room for both dining and everyday family life, with rear doors opening directly onto the garden, creating a seamless connection between the indoor and outdoor living areas.
To the first floor, there are three well-proportioned bedrooms, including a generous master bedroom complete with its own ensuite shower room. The remaining two bedrooms are complemented by a good-sized family bathroom, making the home ideally equipped for family life.
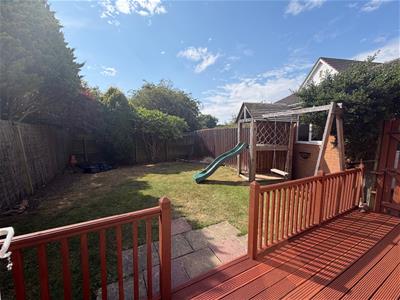
Externally, the property benefits from a fully enclosed and well-maintained rear garden, providing a pleasant outdoor space for children, entertaining or relaxing. To the front, there is a private driveway providing off-road parking, together with a garage offering useful additional storage or parking.
Location
Situated in a convenient residential location, the property is within easy reach of a range of local amenities, shops and well-regarded schools, making it an excellent choice for families and buyers looking for a well-connected home.
With its spacious accommodation, private garden, driveway and garage, together with no onward chain, this attractive detached home is expected to appeal to a wide range of buyers and early viewing is highly recommended.
Entrance Hallway
Entrance door, radiator, stairs, flooring.
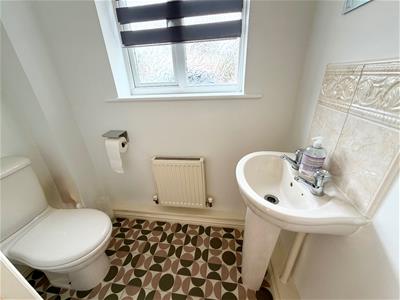
Cloakroom
Double glazed window, radiator, wash hand basin, WC.
Lounge
Fire and surround, two radiators, carpet, coved ceiling.
Kitchen/Diner
Tiled flooring, gas hob. partly tiled walls, double glazed doors to rear garden, double glazed window, storage cupboard.
Landing
Storage, loft access, carpet, double glazed window.
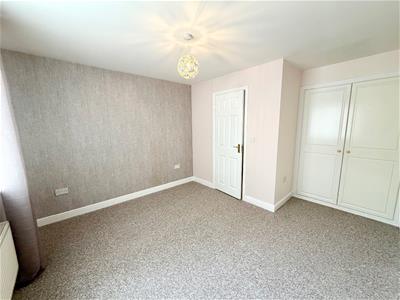
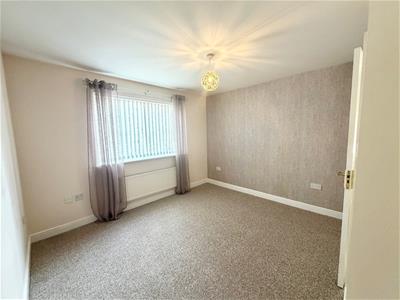
Bedroom
Carpet, radiator, double glazed window, built-in wardrobes.
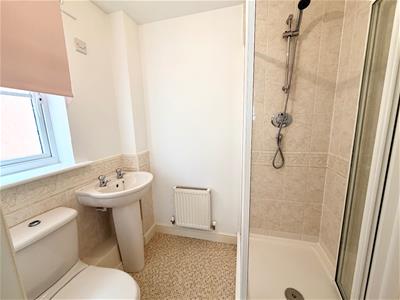
Ensuite
Double glazed window, shower cubicle, wash hand basin, WC, radiator.
Bathroom
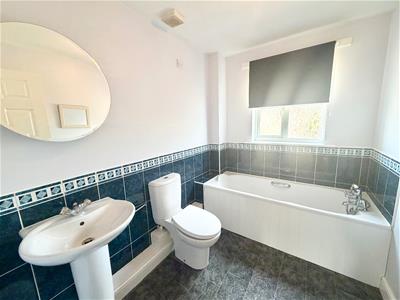
Double glazed window, bath, wash hand basin, WC, radiator, extractor fan.
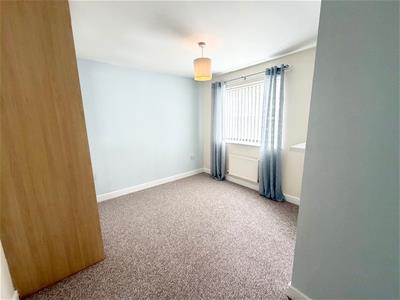
Bedroom
Double glazed window, carpet, radiator, fitted wardrobes.
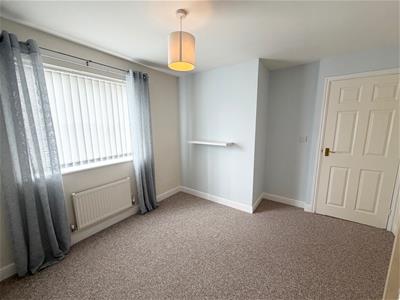
Bedroom
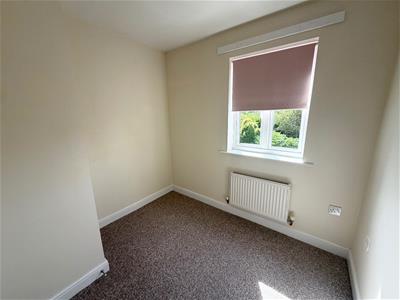
Double glazed window, carpet, radiator.
Although these particulars are thought to be materially correct their accuracy cannot be guaranteed and they do not form part of any contract.
Property data and search facilities supplied by www.vebra.com